Property search · The Consumer Protection Brokerage
Every listing shows your estimated rebate.
The green number on each home is what could come back to you: the buyer-broker fee (typically 2 to 3%) minus our flat $9,750. No other search shows you this, because no other brokerage gives it back.
4715 Coldbrook AvenueLakewood, CA 90713
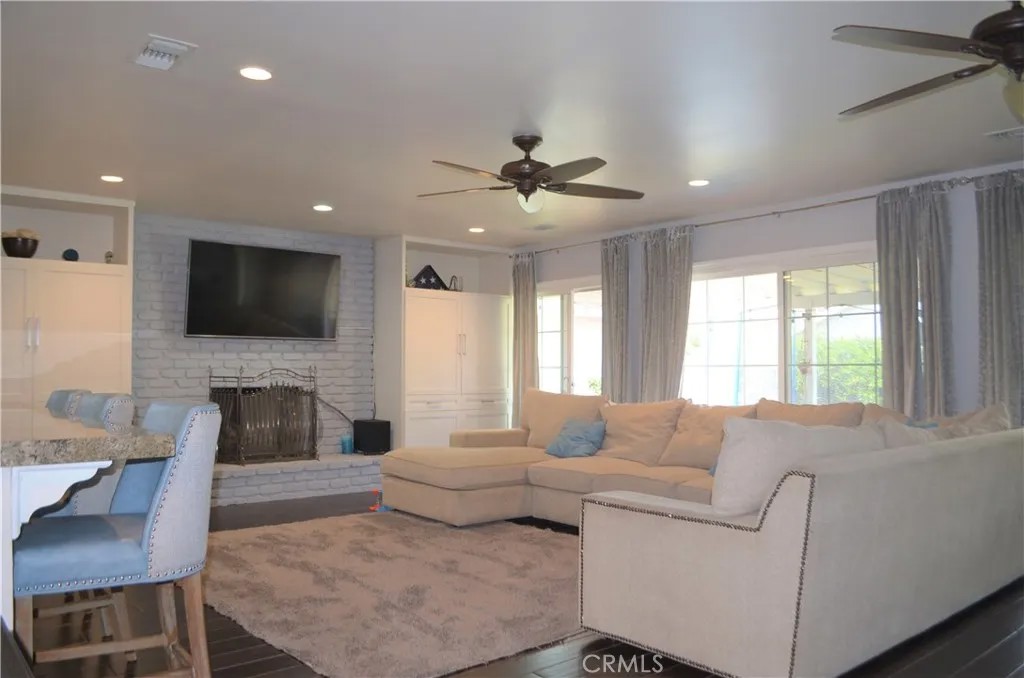
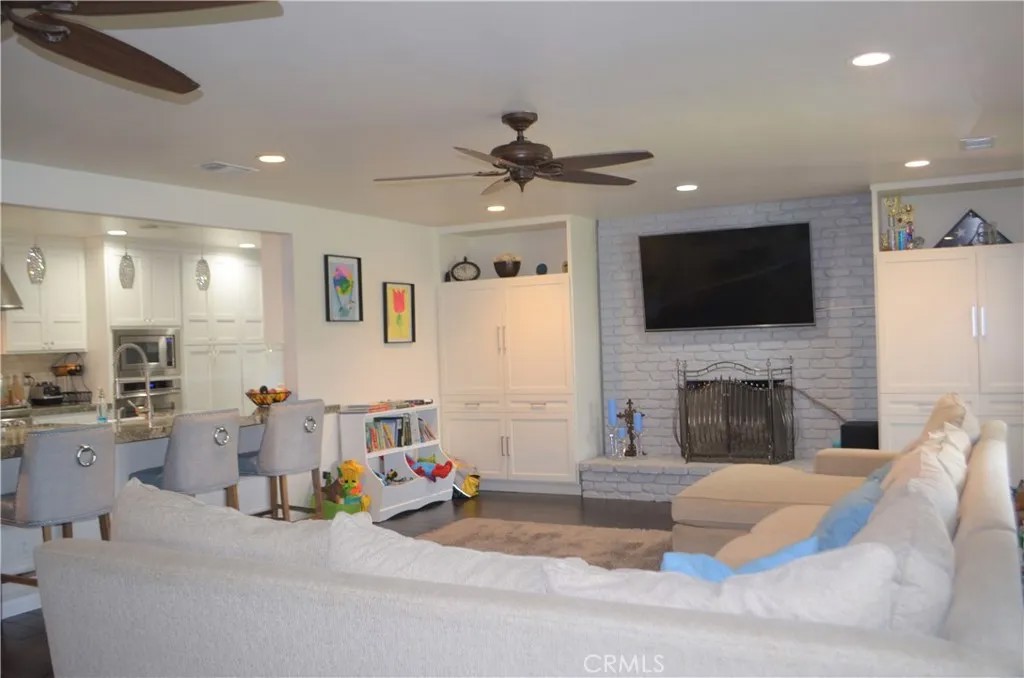
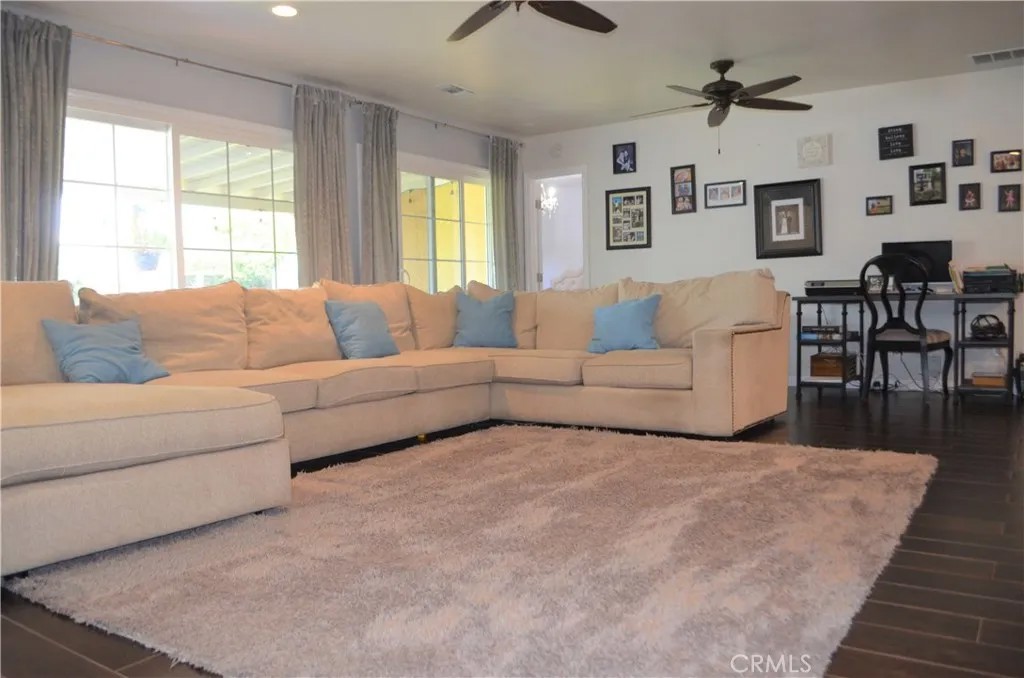
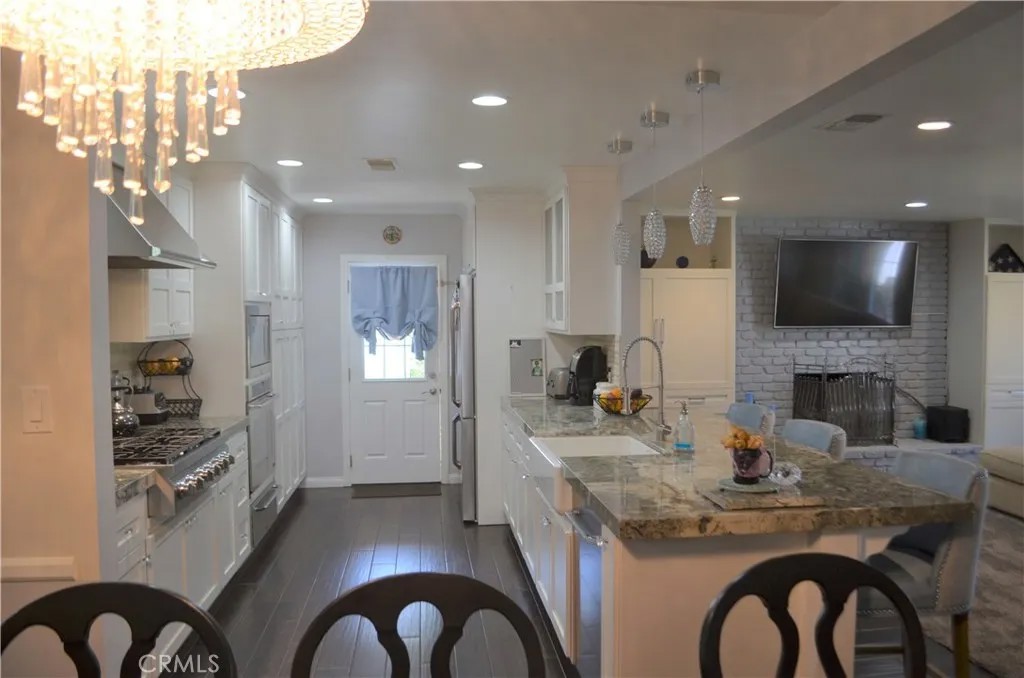
Welcome to this highly upgraded Lakewood Park home. Situated on a lovely tree lined street with nice curb appeal and pride of ownership. Upon entry you will be welcomed by the beautiful porcelain tile flooring continued throughout the home. This highly upgraded home features Milgard dual pane windows, Carrier HVAC system with newer ducting and attic insulation. Copper plumbing/drainage installed, LED pod lights, and plantation shutters throughout. You will appreciate the up to date open concept floorplan which features a large family room with gas fireplace and adjacent built- in storage units. The gorgeous kitchen is equipped with fully boxed custom maple cabinetry, imported Italian granite countertops, and a semi- professional Dacor stainless steel package. There is also a spacious backyard with a patio for outdoor entertaining. This home is located in close proximity to parks, schools, local shopping and freeways. Welcome to this highly upgraded Lakewood Park home. Situated on a lovely tree lined street with nice curb appeal and pride of ownership. Upon entry you will be welcomed by the beautiful porcelain tile flooring continued throughout the home. This highly upgraded home features Milgard dual pane windows, Carrier HVAC system with newer ducting and attic insulation. Copper plumbing/drainage installed, LED pod lights, and plantation shutters throughout. You will appreciate the up to date open concept floorplan which features a large family room with gas fireplace and adjacent built- in storage units. The gorgeous kitchen is equipped with fully boxed custom maple cabinetry, imported Italian granite countertops, and a semi- professional Dacor stainless steel package. There is also a spacious backyard with a patio for outdoor entertaining. This home is located in close proximity to parks, schools, local shopping and freeways.
| a year ago | Listing updated with changes from the MLS® | |
| a year ago | Status changed to Pending | |
| a year ago | Listing first seen on site |

This information is deemed reliable but not guaranteed. You should rely on this information only to decide whether or not to further investigate a particular property. BEFORE MAKING ANY OTHER DECISION, YOU SHOULD PERSONALLY INVESTIGATE THE FACTS (e.g. square footage and lot size) with the assistance of an appropriate professional. You may use this information only to identify properties you may be interested in investigating further. All uses except for personal, non-commercial use in accordance with the foregoing purpose are prohibited. Redistribution or copying of this information, any photographs or video tours is strictly prohibited. This information is derived from the Internet Data Exchange (IDX) service provided by San Diego MLS®. Displayed property listings may be held by a brokerage firm other than the broker and/or agent responsible for this display. The information and any photographs and video tours and the compilation from which they are derived is protected by copyright. Copyright © 2026 San Diego MLS®.
Last checked 2026
*Estimate only. Actual rebate may vary based on final price, lender requirements, MLS rules, and broker policies.
Found a home you love?
Schedule a free consultation to lock in your rebate before you offer.
Calls and texts are answered by Amy, our AI assistant, who can answer questions and help you book.
Did you know? You can invite friends and family to your search. They can join your search, rate and discuss listings with you.