Property search · The Consumer Protection Brokerage
Every listing shows your estimated rebate.
The green number on each home is what could come back to you: the buyer-broker fee (typically 2 to 3%) minus our flat $9,750. No other search shows you this, because no other brokerage gives it back.
4053 Blackberry DriveSan Bernardino, CA 92407
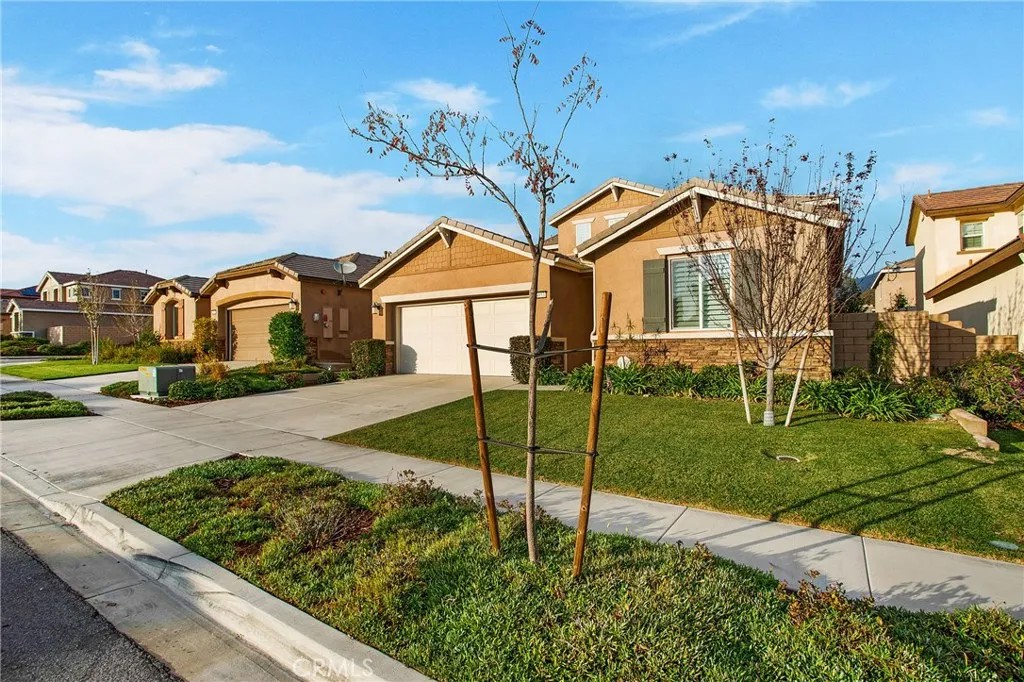
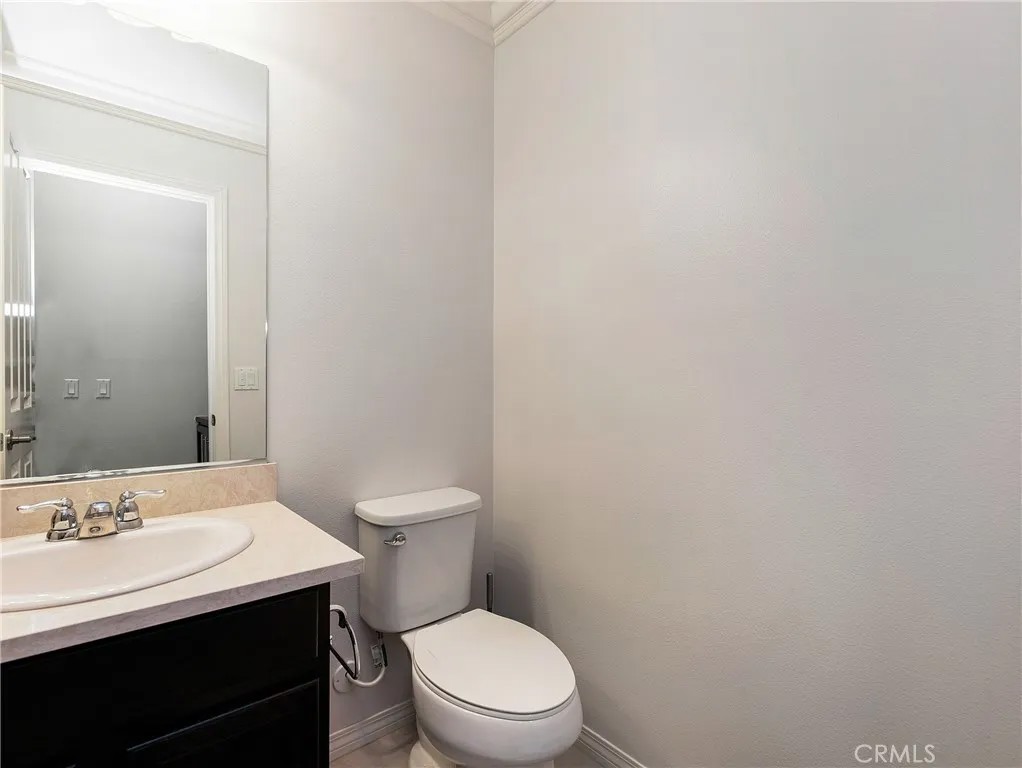
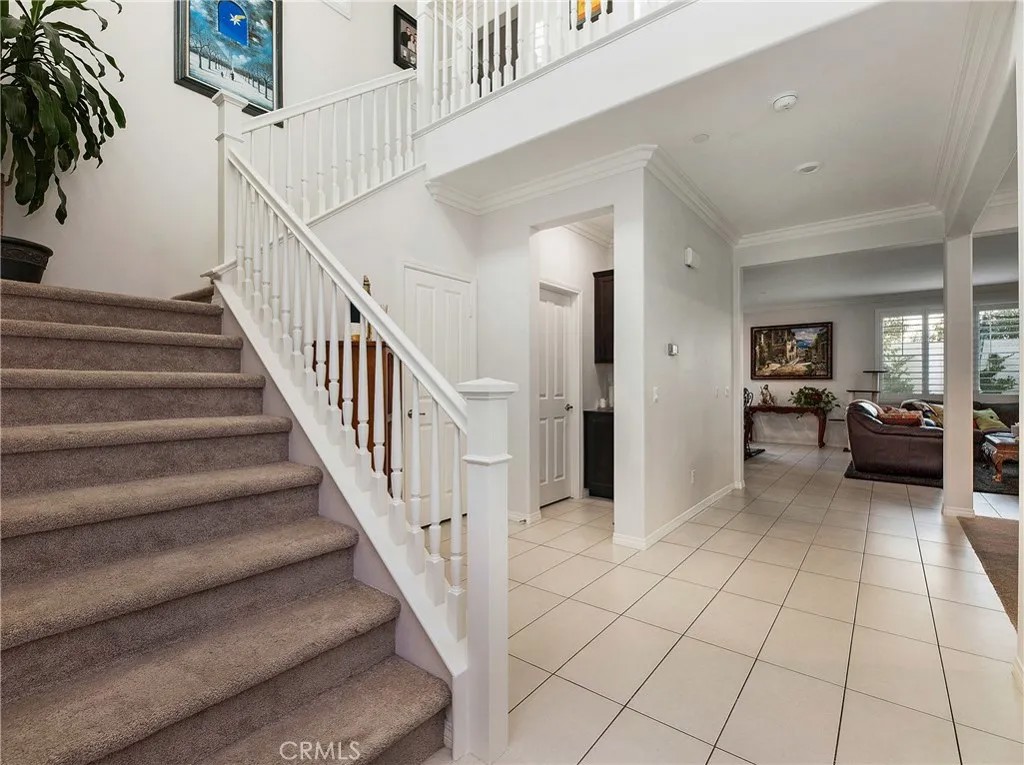
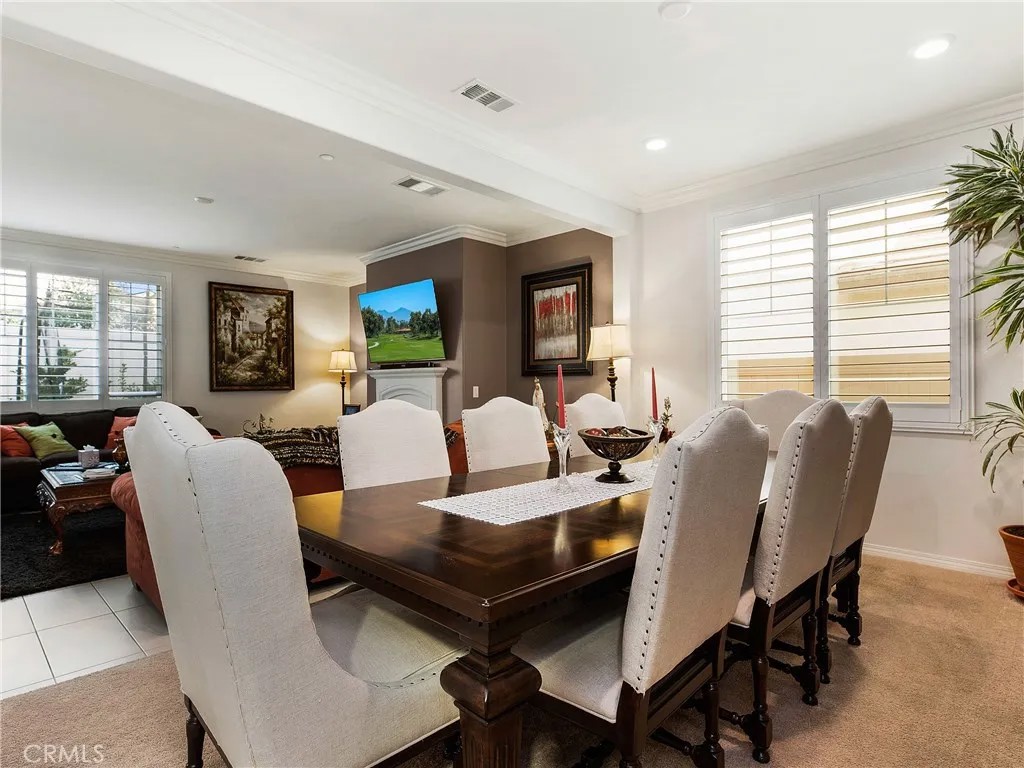
Lowest priced 4/4 bath home in Rosena Ranch. Start the new year in this beautiful home in the sought after community of Rosena Ranch. As you pull into your new driveway, the perfectly manicured landscape will make you feel right at home. Take a step inside the house and you will instantly be surprised by the natural light coming from multiple large windows. On the first floor, the hallway will lead you to the beautiful open floor concept living area, complete with a conveniently located powder room, formal dining area + breakfast nook, granite and dark wood accented kitchen with recessed lighting throughout and stainless steel appliances. In addition, the first floor boasts the first master suite secluded from the other bedrooms perfect for guests or in-laws wanting their own space. You enter the second level along a white railed staircase that leads you to the remaining 2 bedrooms and second master suite. On this level, a separate laundry room is conveniently located as well. The home includes a finished direct access garage in addition to both smart home and both energy efficient features throughout. The highly desired Rosena Ranch master planned community is surrounded by 386 acres of natural beauty & rural hillside views. It offers modern features and amenities including 2 pools, a spa, a shallow pool area for children, a fitness center and a conference room. All of this yet still so close to regional parks, Victoria Gardens, Ontario mills, & Lytle Creek. Lowest priced 4/4 bath home in Rosena Ranch. Start the new year in this beautiful home in the sought after community of Rosena Ranch. As you pull into your new driveway, the perfectly manicured landscape will make you feel right at home. Take a step inside the house and you will instantly be surprised by the natural light coming from multiple large windows. On the first floor, the hallway will lead you to the beautiful open floor concept living area, complete with a conveniently located powder room, formal dining area + breakfast nook, granite and dark wood accented kitchen with recessed lighting throughout and stainless steel appliances. In addition, the first floor boasts the first master suite secluded from the other bedrooms perfect for guests or in-laws wanting their own space. You enter the second level along a white railed staircase that leads you to the remaining 2 bedrooms and second master suite. On this level, a separate laundry room is conveniently located as well. The home includes a finished direct access garage in addition to both smart home and both energy efficient features throughout. The highly desired Rosena Ranch master planned community is surrounded by 386 acres of natural beauty & rural hillside views. It offers modern features and amenities including 2 pools, a spa, a shallow pool area for children, a fitness center and a conference room. All of this yet still so close to regional parks, Victoria Gardens, Ontario mills, & Lytle Creek.
| a year ago | Listing updated with changes from the MLS® | |
| a year ago | Listing first seen on site |

This information is deemed reliable but not guaranteed. You should rely on this information only to decide whether or not to further investigate a particular property. BEFORE MAKING ANY OTHER DECISION, YOU SHOULD PERSONALLY INVESTIGATE THE FACTS (e.g. square footage and lot size) with the assistance of an appropriate professional. You may use this information only to identify properties you may be interested in investigating further. All uses except for personal, non-commercial use in accordance with the foregoing purpose are prohibited. Redistribution or copying of this information, any photographs or video tours is strictly prohibited. This information is derived from the Internet Data Exchange (IDX) service provided by San Diego MLS®. Displayed property listings may be held by a brokerage firm other than the broker and/or agent responsible for this display. The information and any photographs and video tours and the compilation from which they are derived is protected by copyright. Copyright © 2026 San Diego MLS®.
Last checked 2026
*Estimate only. Actual rebate may vary based on final price, lender requirements, MLS rules, and broker policies.
Found a home you love?
Schedule a free consultation to lock in your rebate before you offer.
Calls and texts are answered by Amy, our AI assistant, who can answer questions and help you book.
Did you know? You can invite friends and family to your search. They can join your search, rate and discuss listings with you.