Property search · The Consumer Protection Brokerage
Every listing shows your estimated rebate.
The green number on each home is what could come back to you: the buyer-broker fee (typically 2 to 3%) minus our flat $9,750. No other search shows you this, because no other brokerage gives it back.
3 AnacapaRolling Hills Estates, CA 90274
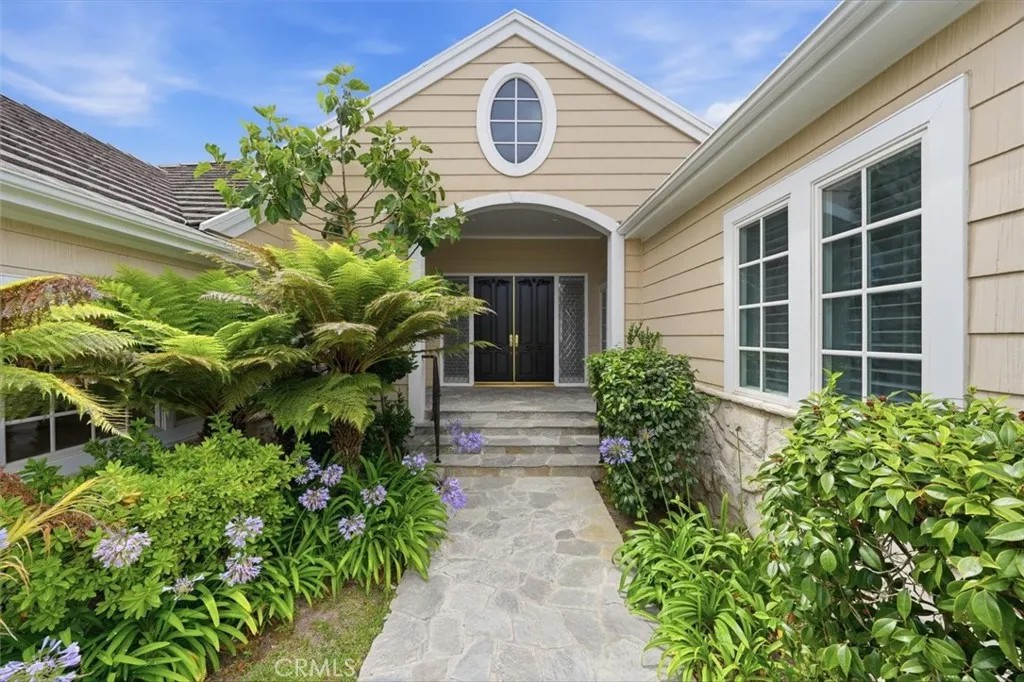
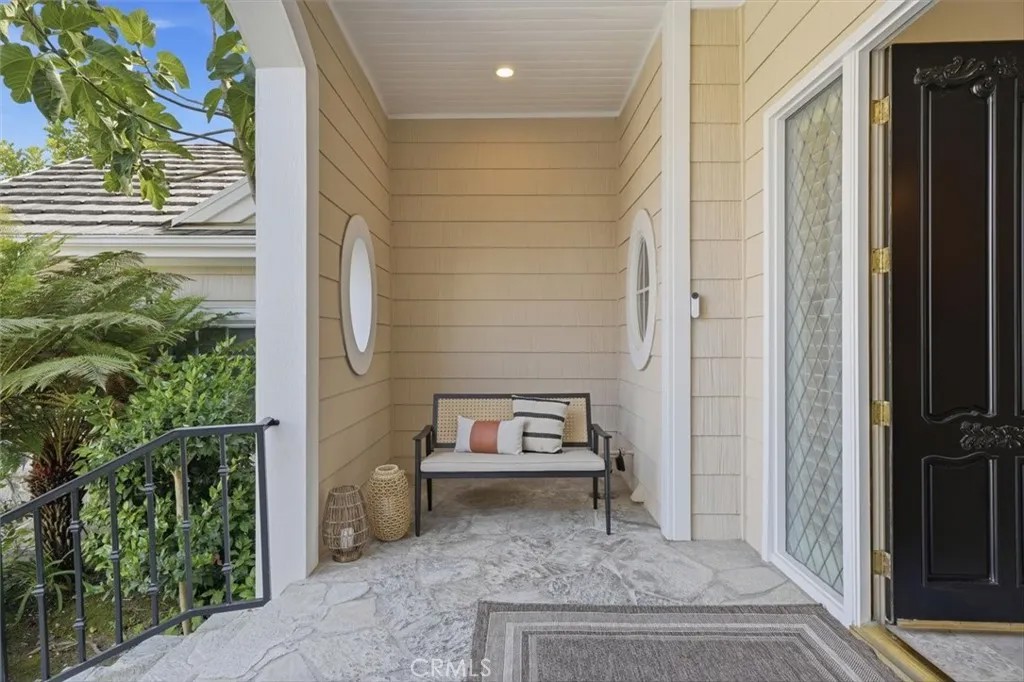
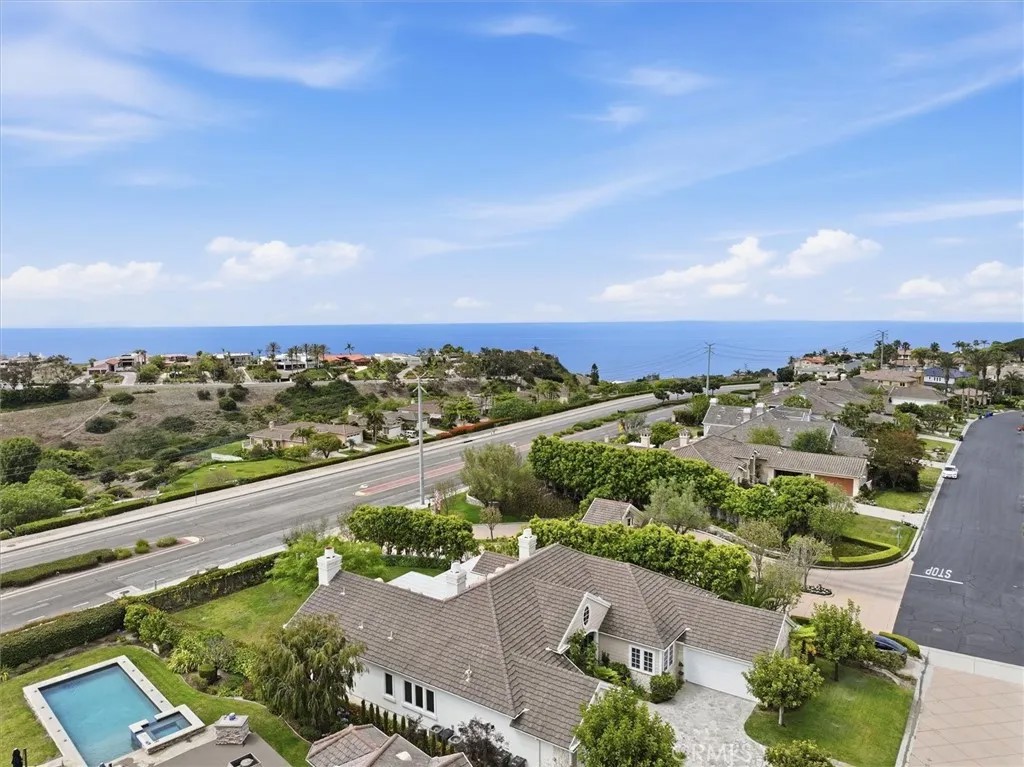
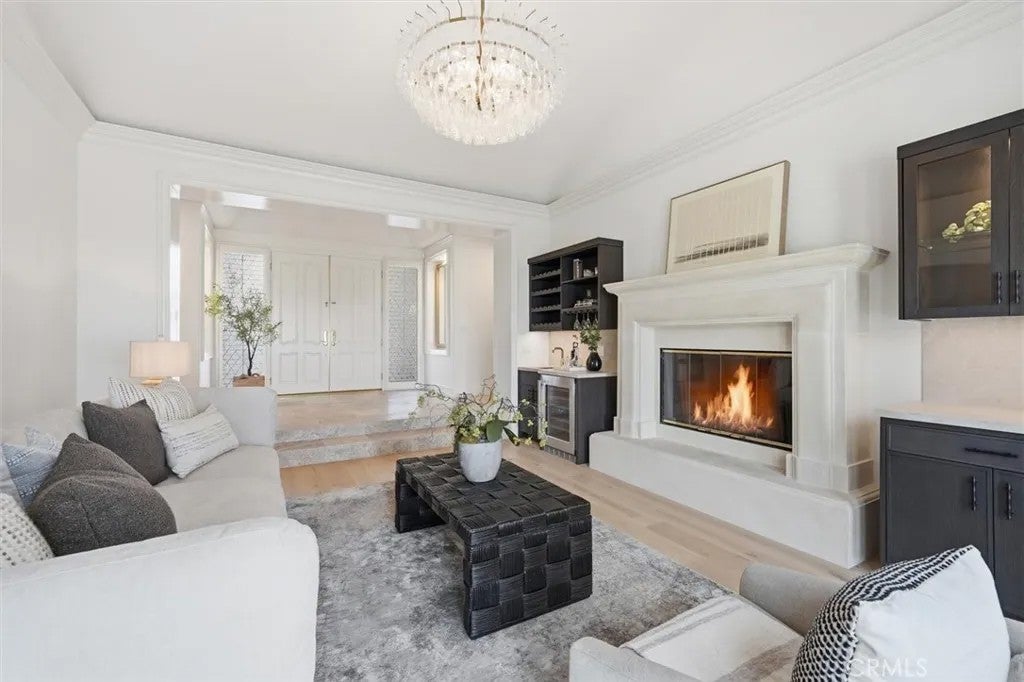
A remarkable transformation has turned this single-story Vantage Point residence into a sophisticated yet welcoming turnkey retreat. Situated on nearly half an acre, this beautifully renovated home blends timeless elegance with modern comfort in one of Rolling Hills Estates' most desirable guard-gated communities. Offering five bedrooms, or four bedrooms plus a private office suite, the home has been extensively renovated with exceptional attention to quality and design. Step inside to soaring ceilings, crown moldings, and beautiful new French oak hardwood and stone tile flooring throughout. The light-filled chef's kitchen features custom cabinetry, exquisite quartzite countertops, designer hardware, premium appliances including a Sub-Zero refrigerator and Thermador cooking suite. Opening seamlessly to the family room and casual dining area, it is designed for entertaining and everyday living. Three fireplaces, a gracious living room with a wet bar, wine refrigerator, and statement chandelier, a formal dining room, and a relaxed dining nook create inviting spaces for gathering with family and friends. The grand primary suite serves as a private retreat, featuring a fireplace and sitting area, dual walk-in closets with custom built-in cabinetry, and a spa-inspired bath with dual vanities, a soaking tub, separate shower, and private water closet. Throughout the home, custom window coverings, custom cabinetry, updated countertops, designer lighting, new fixtures, dramatic mirrors, and carefully selected finishes create a fresh, cohesive aesthetic. From the elegant powder room to the stylish laundry room, updated details reflect the home's craftsmanship and care. Two separate two-car garages with epoxy-coated flooring accommodate four vehicles with ample storage. The expansive backyard invites outdoor dining, entertaining, and everyday enjoyment. With nearly half an acre of usable space, the property offers exceptional potential to further enhance the outdoor experience. Ask about the exciting HOA-approved backyard design plan. Few opportunities offer this level of renovation, design, and move-in-ready convenience. Enjoy the rewards of a beautifully completed remodel without the months of decisions, disruptions, and uncertainty that often accompany the process. Combining style, comfort, exceptional quality, and the security of one of the Peninsula's most sought-after guard-gated communities, this is a home designed to be enjoyed from day one.
| 2 weeks ago | Listing updated with changes from the MLS® | |
| 2 weeks ago | Status changed to Active Under Contract | |
| a month ago | Listing first seen on site |

This information is deemed reliable but not guaranteed. You should rely on this information only to decide whether or not to further investigate a particular property. BEFORE MAKING ANY OTHER DECISION, YOU SHOULD PERSONALLY INVESTIGATE THE FACTS (e.g. square footage and lot size) with the assistance of an appropriate professional. You may use this information only to identify properties you may be interested in investigating further. All uses except for personal, non-commercial use in accordance with the foregoing purpose are prohibited. Redistribution or copying of this information, any photographs or video tours is strictly prohibited. This information is derived from the Internet Data Exchange (IDX) service provided by San Diego MLS®. Displayed property listings may be held by a brokerage firm other than the broker and/or agent responsible for this display. The information and any photographs and video tours and the compilation from which they are derived is protected by copyright. Copyright © 2026 San Diego MLS®.
Last checked 2026
*Estimate only. Actual rebate may vary based on final price, lender requirements, MLS rules, and broker policies.
Found a home you love?
Schedule a free consultation to lock in your rebate before you offer.
Calls and texts are answered by Amy, our AI assistant, who can answer questions and help you book.
Did you know? You can invite friends and family to your search. They can join your search, rate and discuss listings with you.