Property search · The Consumer Protection Brokerage
Every listing shows your estimated rebate.
The green number on each home is what could come back to you: the buyer-broker fee (typically 2 to 3%) minus our flat $9,750. No other search shows you this, because no other brokerage gives it back.
4811 Highgrove AvenueTorrance, CA 90505
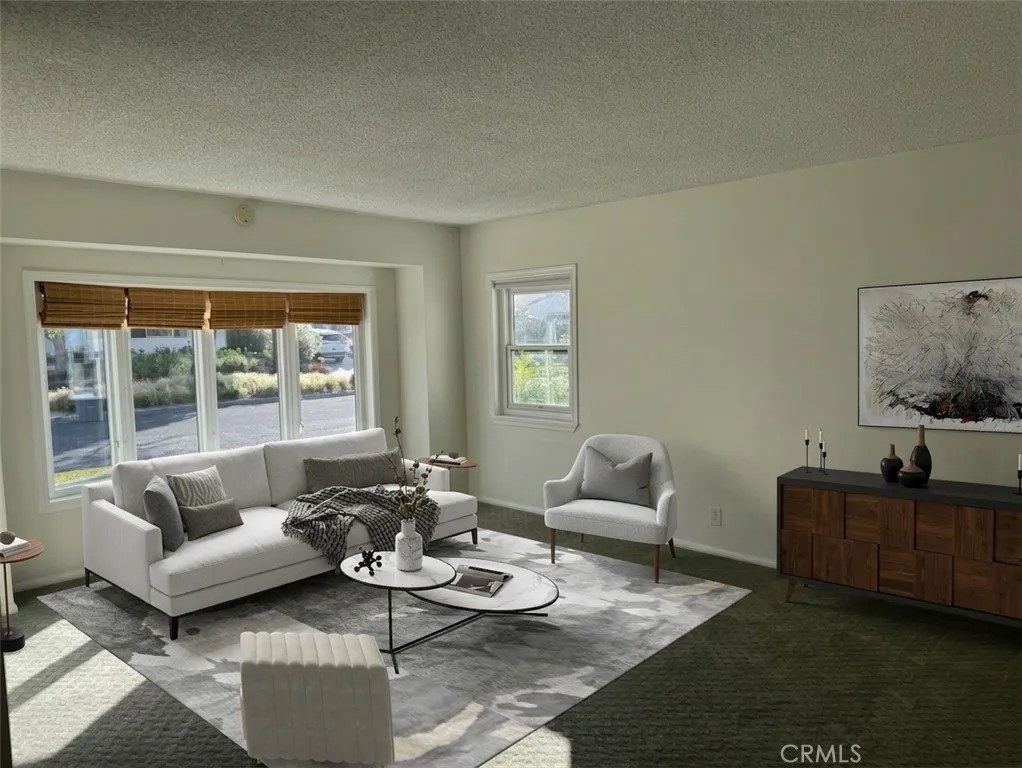
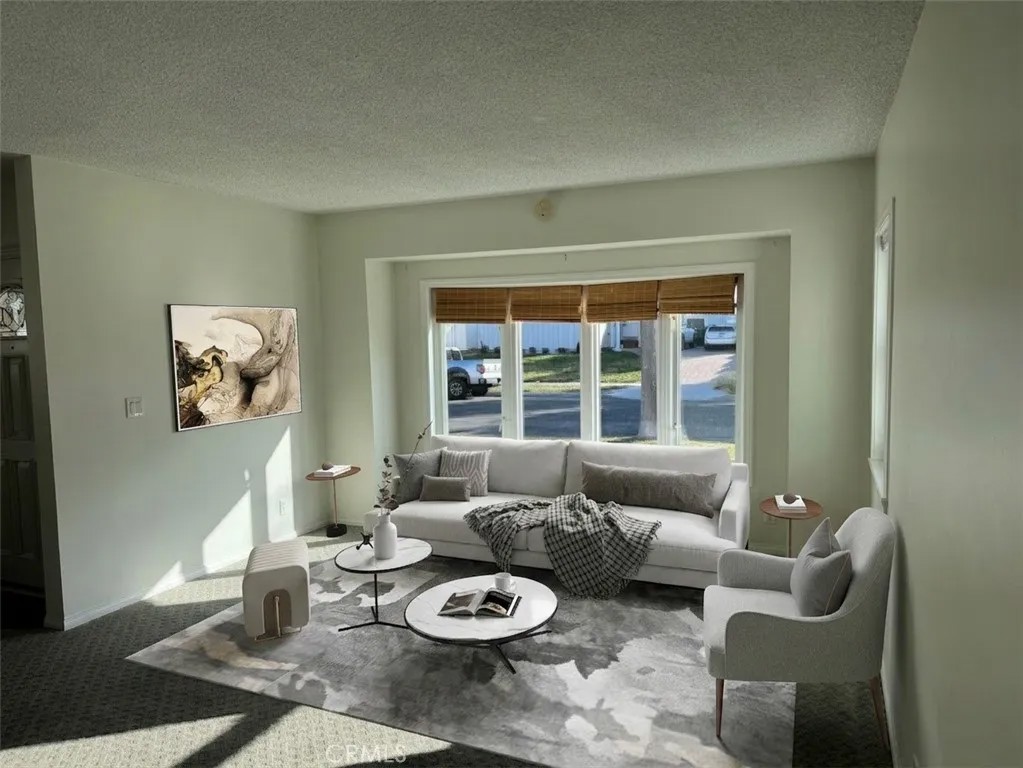
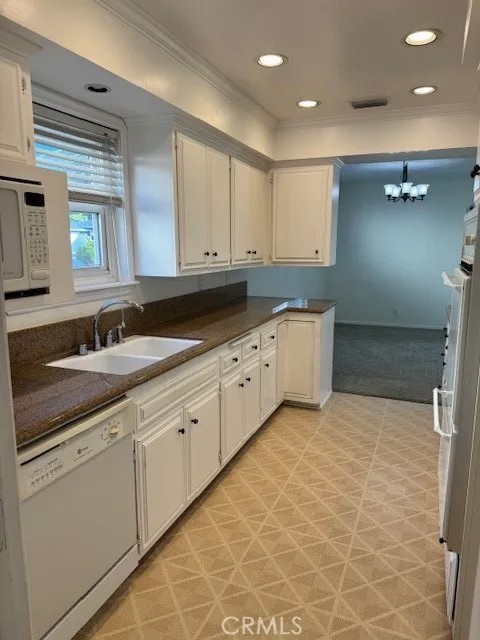
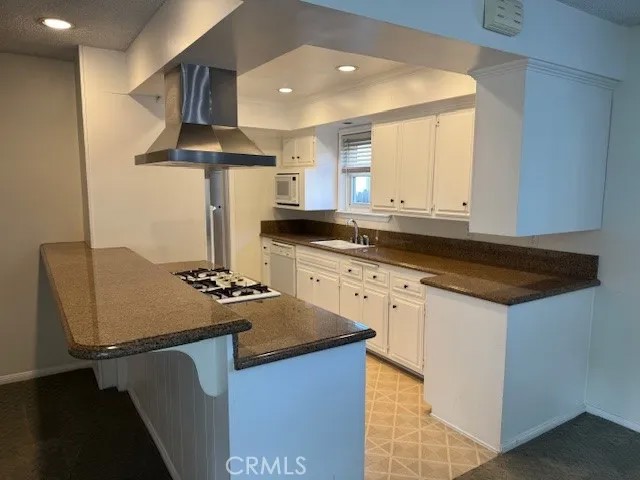
**Photos have been digitally altered and show virtual staging.** This lovely home offers a tasteful blend of upgrades and classic charm, featuring great curb appeal, air conditioning, a primary suite with an en-suite bathroom, an open-concept kitchen, and a perfect backyard for entertaining. The kitchen is upgraded with granite counters, a breakfast bar, white cabinets, and recessed lighting. The living room is bathed in sunlight through the many windows, including a large bay window with a window seat. This home offers many dining options. There's a bright breakfast area off the living room, and another room off the kitchen that could serve as a formal dining room or a cozy family room. The primary bedroom features wood floors and large windows overlooking the covered deck and the grassy backyard. A large closet and a 3/4 bath finish off this relaxing and private retreat. There are two spacious bedrooms down the hallway. Both of the bedrooms feature large windows that let in ample sunlight. The hallway has multiple storage cabinets to keep things organized. The laundry room, with ample storage, is conveniently located off the kitchen. The backyard is perfect for pets and entertaining, with its tall fencing, large grassy area, and a covered deck that runs almost the length of the back of the house. There's also a patio with a storage shed! This backyard is perfect for friends and family gatherings and barbecues. There's even a 1/2 bath inside the back door for your guests' convenience. The garage offers a checkerboard tile floor and large cabinets for storage. Ideally located in a sought-after neighborhood within walking distance to top-rated schools and local amenities. Don't miss a chance to own this light and bright, well-laid-out home.
| 4 weeks ago | Listing updated with changes from the MLS® | |
| 4 weeks ago | Status changed to Pending | |
| 3 months ago | Price changed to $1,449,000 | |
| 4 months ago | Listing first seen on site |

This information is deemed reliable but not guaranteed. You should rely on this information only to decide whether or not to further investigate a particular property. BEFORE MAKING ANY OTHER DECISION, YOU SHOULD PERSONALLY INVESTIGATE THE FACTS (e.g. square footage and lot size) with the assistance of an appropriate professional. You may use this information only to identify properties you may be interested in investigating further. All uses except for personal, non-commercial use in accordance with the foregoing purpose are prohibited. Redistribution or copying of this information, any photographs or video tours is strictly prohibited. This information is derived from the Internet Data Exchange (IDX) service provided by San Diego MLS®. Displayed property listings may be held by a brokerage firm other than the broker and/or agent responsible for this display. The information and any photographs and video tours and the compilation from which they are derived is protected by copyright. Copyright © 2026 San Diego MLS®.
Last checked 2026
*Estimate only. Actual rebate may vary based on final price, lender requirements, MLS rules, and broker policies.
Found a home you love?
Schedule a free consultation to lock in your rebate before you offer.
Calls and texts are answered by Amy, our AI assistant, who can answer questions and help you book.
Did you know? You can invite friends and family to your search. They can join your search, rate and discuss listings with you.