Property search · The Consumer Protection Brokerage
Every listing shows your estimated rebate.
The green number on each home is what could come back to you: the buyer-broker fee (typically 2 to 3%) minus our flat $9,750. No other search shows you this, because no other brokerage gives it back.
2640 Overlook Point DriveEscondido, CA 92029
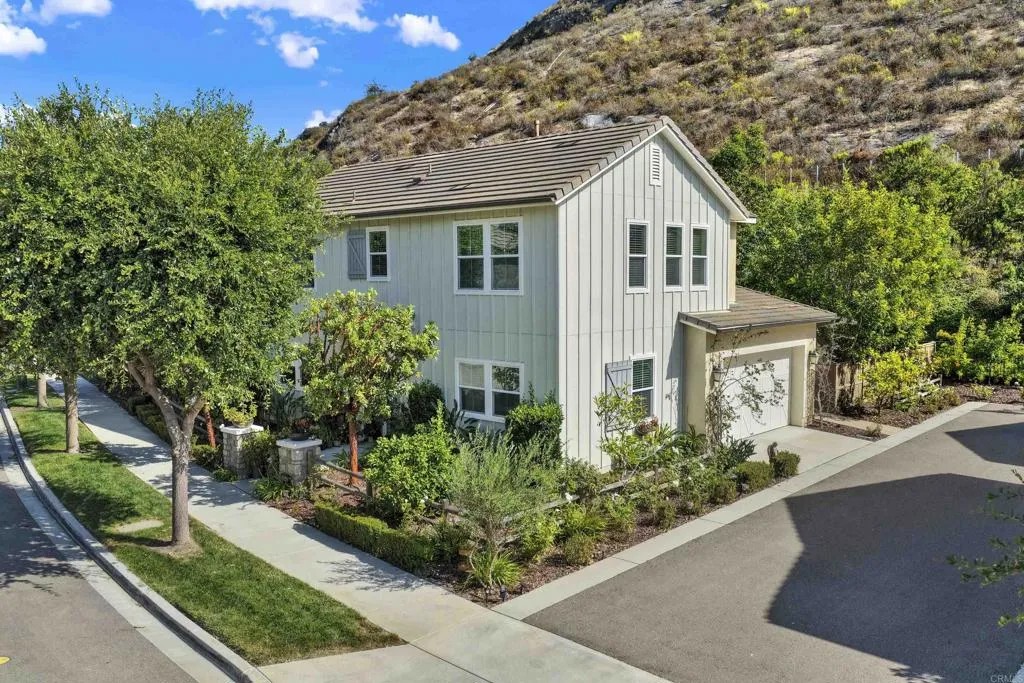
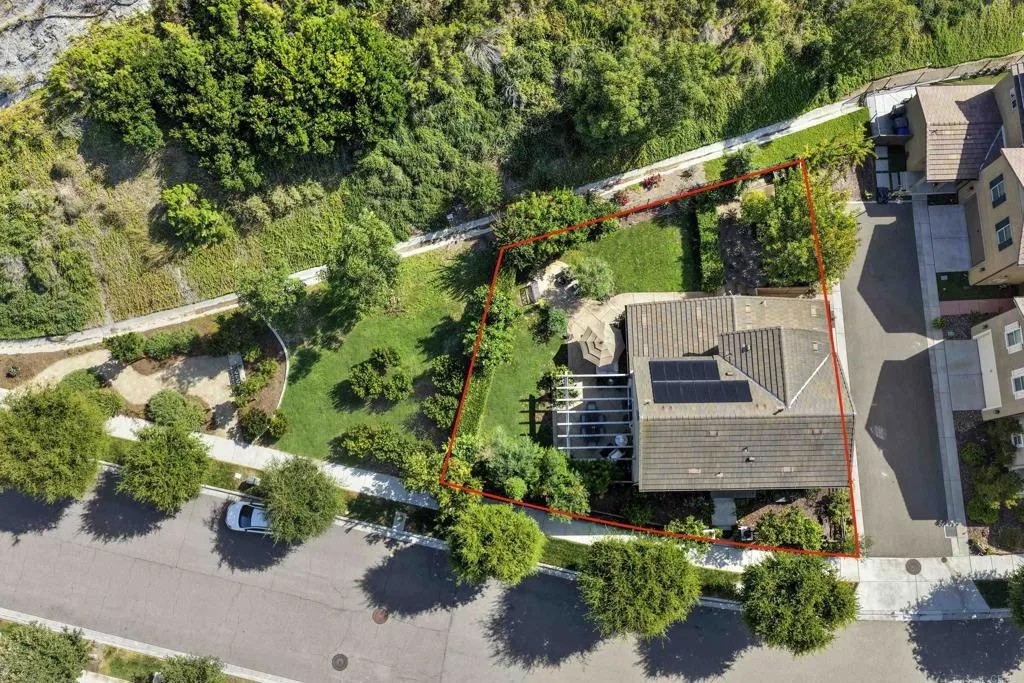
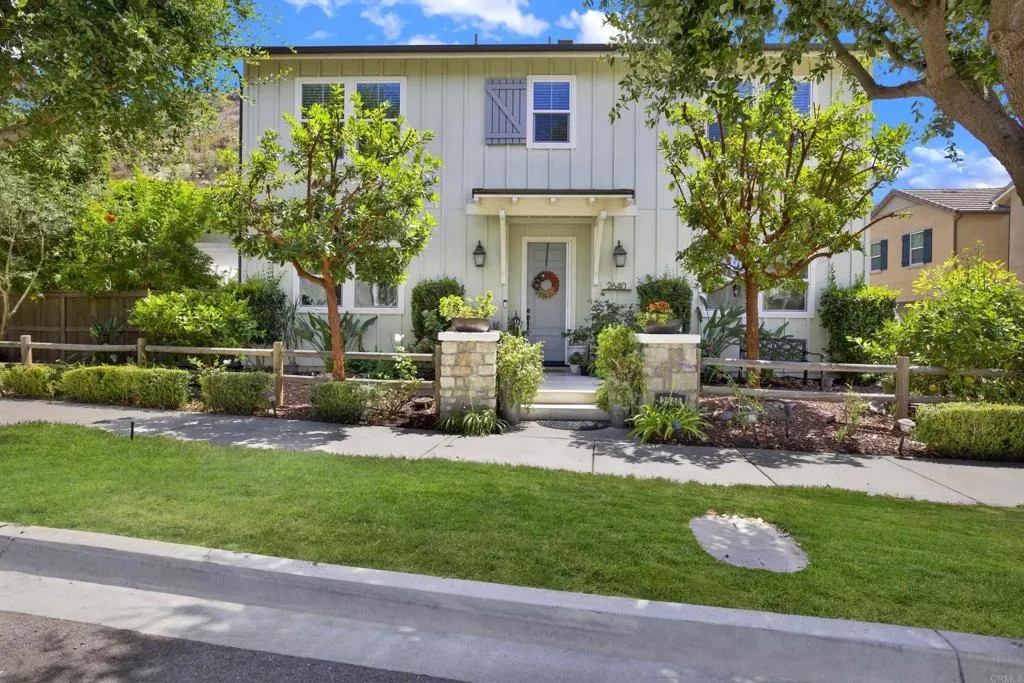
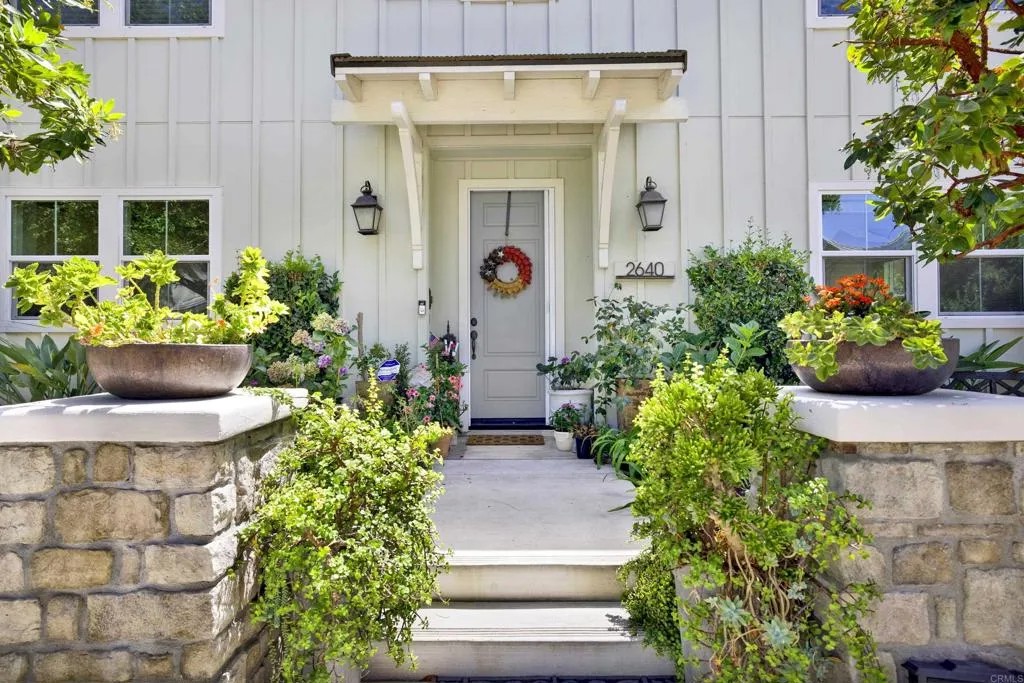
2640 Overlook Point Drive | Built 2016 | 3 Bedroom, 3 Full Bath | Office | First Level Bed & Full Bath | Engineered Hardwood Flooring | Tankless Water Heater | Owned Solar | Office | Dual Separate Walk-in Closets | End Lot | Unique 3 Home Pod | Larger lot Nestled at the end of the highly sought-after Canteridge neighborhood, this exceptional residence offers one of the most unique & private lots in the Harmony Grove Village community, with no adjacent homes to the side or rear. A unique offering- this exceptional home stands in a class of its own as Overlook Point Drives only three-home pod, offering a more exclusive setting and larger lot than the standard four-home configuration. Situated in an exclusive setting surrounded by mature landscaping & backing to a serene nature preserve, this property provides a rare sense of tranquility & space with an expansive 6,200 square foot private lot. The coastal farmhouse elevation is enhanced by charming double windows & an abundance of natural light, while the east-west orientation & soaring ceilings create a bright, airy ambiance throughout. The chefs kitchen is equipped with stainless steel appliances and complemented by modern upgrades such as a new tankless water heater & full faux wood blinds throughout. Inside, the thoughtfully designed floor plan features vaulted ceilings in the family room, a convenient downstairs bedroom with full bath, and a delightful second-floor study or office. The home is beautifully appointed with engineered hardwood flooring on the main level, and a spacious laundry room complete with full cabinetry, built-in sink, and included washer & dryer. Upstairs, the spacious primary suite offers Carrera marble finishes, two separate walk-in closets and a large bathroom with a walk-in shower, dual sinks & tile flooring. Outdoors, enjoy a generous hardscape patio with a tranquil water feature, a separate play yard, and lush natural grass, all set along a picturesque tree-lined street with abundant guest parkingoffering the perfect blend of luxury, comfort, and lifestyle. Harmony Grove Village is a master planned community with gorgeous mountain ridgeline views, multipurpose trails, gated pool for homeowners, multiple private parks and huge 4th of July Park (open to the public). The Grove is the perfect place to enjoy the outdoors- it includes the pool, jacuzzi, wading pool, barbeques, shaded tables, play structure and a covered lounge area with outdoor furniture and fireplace.
| yesterday | Listing updated with changes from the MLS® | |
| yesterday | Status changed to Pending | |
| 5 days ago | Listing first seen on site |

This information is deemed reliable but not guaranteed. You should rely on this information only to decide whether or not to further investigate a particular property. BEFORE MAKING ANY OTHER DECISION, YOU SHOULD PERSONALLY INVESTIGATE THE FACTS (e.g. square footage and lot size) with the assistance of an appropriate professional. You may use this information only to identify properties you may be interested in investigating further. All uses except for personal, non-commercial use in accordance with the foregoing purpose are prohibited. Redistribution or copying of this information, any photographs or video tours is strictly prohibited. This information is derived from the Internet Data Exchange (IDX) service provided by San Diego MLS®. Displayed property listings may be held by a brokerage firm other than the broker and/or agent responsible for this display. The information and any photographs and video tours and the compilation from which they are derived is protected by copyright. Copyright © 2026 San Diego MLS®.
Last checked 2026
*Estimate only. Actual rebate may vary based on final price, lender requirements, MLS rules, and broker policies.
Found a home you love?
Schedule a free consultation to lock in your rebate before you offer.
Calls and texts are answered by Amy, our AI assistant, who can answer questions and help you book.