Property search · The Consumer Protection Brokerage
Every listing shows your estimated rebate.
The green number on each home is what could come back to you: the buyer-broker fee (typically 2 to 3%) minus our flat $9,750. No other search shows you this, because no other brokerage gives it back.
39210 Stallion DrivePalmdale, CA 93551
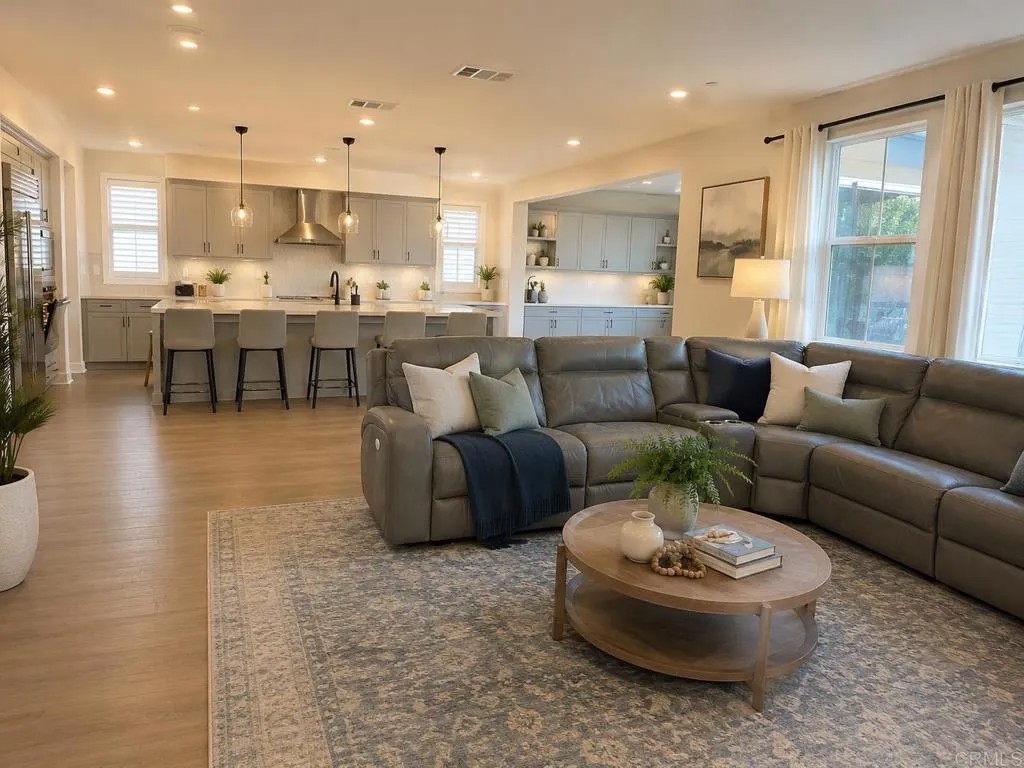
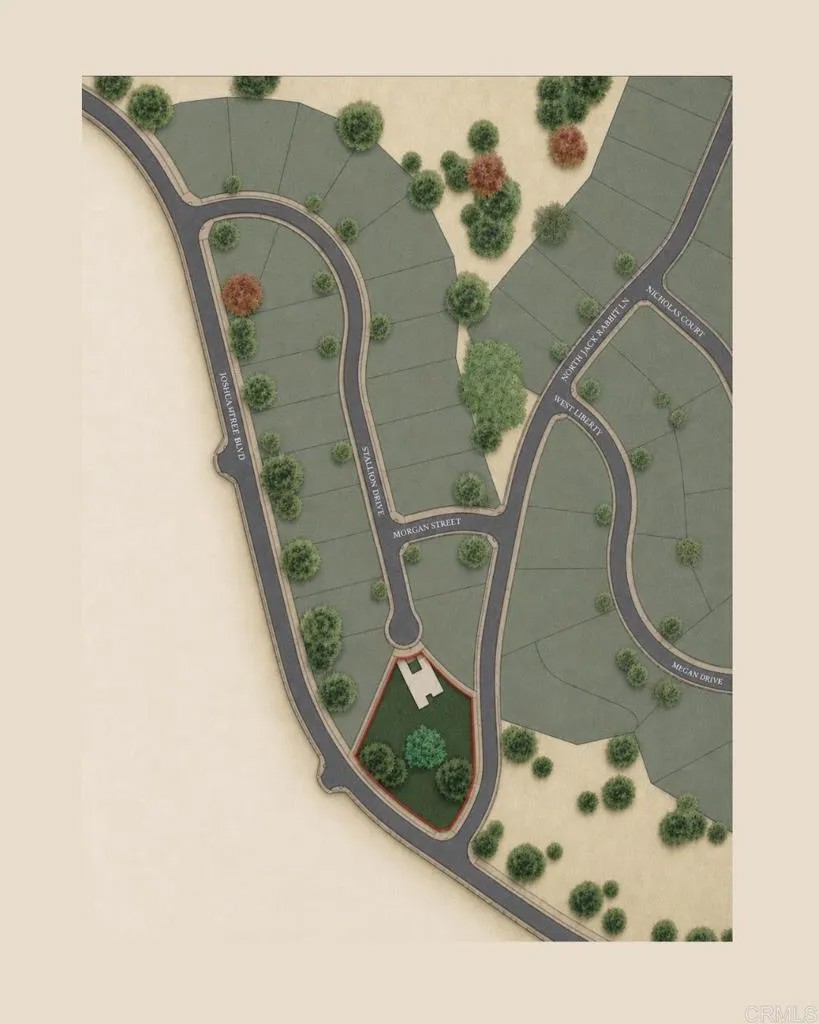
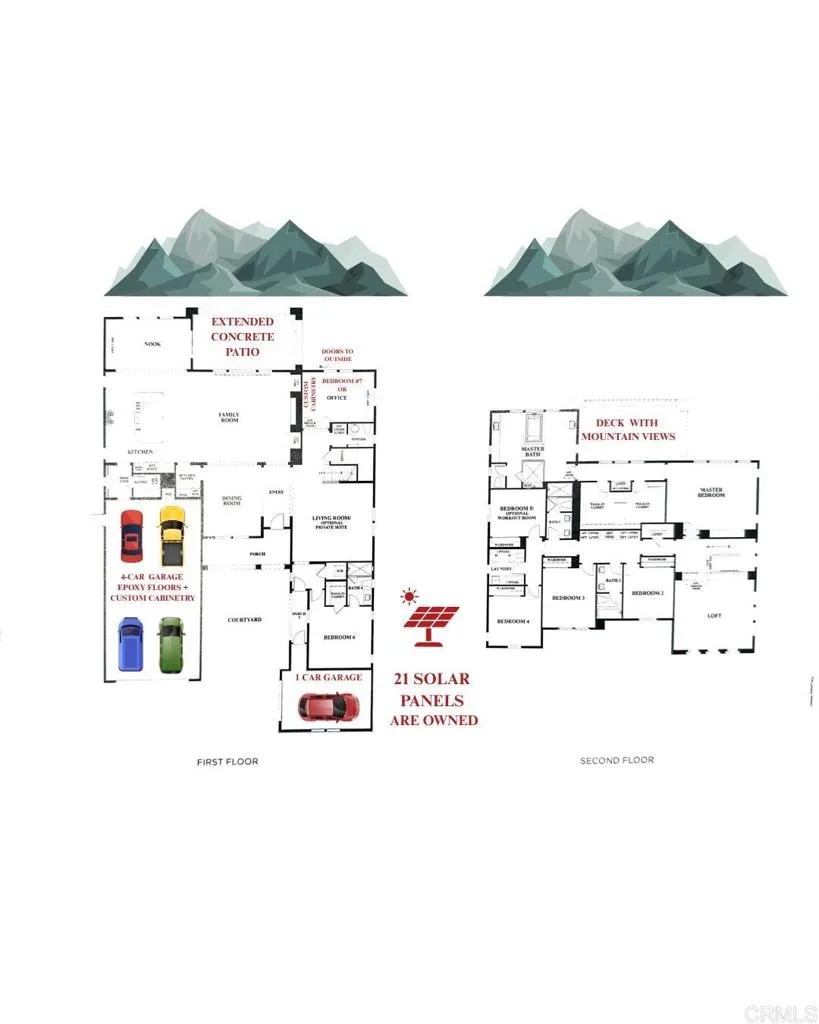
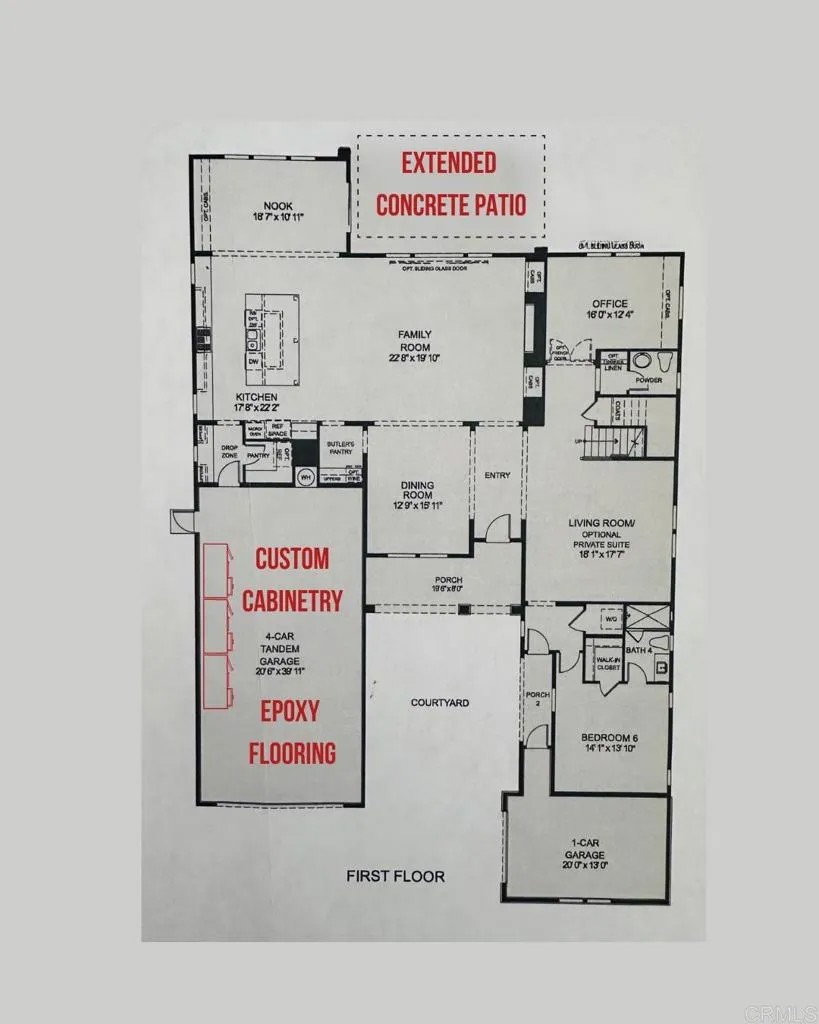
VA/ FHA Approved at Joshua Ranch, where luxury, privacy, & breathtaking views come together in an extraordinary gated community. Showcasing the largest floor plan on one of the largest homesites in the community, this exceptional Smart Home sits on an elevated 1.63-acre lot, over 70K SF, in Antelope (Aerospace)Valley, w access to the 14,138,5,15, & the 210 fwys. Plant 42,(11 miles away),medical centers, & Edwards Air Force Base are all within reach, while LA remains an accessible drive for work or entertainment. Ideal for growing families, multi-gen living, or investment/rental/1031 exchange income opportunities, two separate entrances provide incredible versatility for this flex floor plan, private guest suite, home business "super office", granny-flat, casita, or income-producing space. There is abundant room to build an Accessory Dwelling Unit (ADU) while still enjoying expansive outdoors. Over $200,000 in premium completed landscaping, features olive/fruit trees, lush grass, custom pavers, walkways, dual toned stones, automated irrigation, lighting, and thoughtfully designed outdoor space. The state-of-the-art Smart Home system, allows control of security cameras, lighting, thermostats, garage, irrigation, and entertainment systems directly from your devices. Twenty-one owned solar panels efficiently power the home, appliances, and may charge your electric vehicle, offering impressive energy savings. Custom white shutters, fluted woodwork, and paint add design details. All appliances will convey including the electric washer & dryer. Soaring ceilings & natural light create an open space around an oversized gourmet kitchen island with pro-grade appliances, built-in refrigerator, a dual-zone wine cooler, and an additional fridge in the garage, perfect for entertaining on any scale. Car enthusiasts will love the 4-car garage, complete with epoxy floors, custom cabinetry, and an additional fridge, & separate 5th garage offers even more storage. Principle bedroom has an en-suite with 2 separate long vanities, dual-door walk-in closet, soaking tub, Toto toilet, and views of the mountains.Visit us at the Mega Open House and ask about rate-buy down options. Seller will entertain offers $1,250,000-$1.4M. Schedule your private viewing today !***All measurements are approximate. Buyer(s), Brokers, and Selling Agents should verify measurements and complete thorough inspection and investigations, prior to close of escrow, to satisfy themselves with the current condition of the property. Buyer(s) to verify and approve all data, reports, inspections, permits, title, MLS, and all information pertaining to the property prior to removal of contingencies. All contracts/offers are subject to seller approval and any offers or counteroffers by seller are not binding unless the entire agreement is ratified by all parties.
| 6 days ago | Listing updated with changes from the MLS® | |
| 6 days ago | Status changed to Active | |
| 2 weeks ago | Price changed to $1,250,000 | |
| 3 weeks ago | Listing first seen on site |

This information is deemed reliable but not guaranteed. You should rely on this information only to decide whether or not to further investigate a particular property. BEFORE MAKING ANY OTHER DECISION, YOU SHOULD PERSONALLY INVESTIGATE THE FACTS (e.g. square footage and lot size) with the assistance of an appropriate professional. You may use this information only to identify properties you may be interested in investigating further. All uses except for personal, non-commercial use in accordance with the foregoing purpose are prohibited. Redistribution or copying of this information, any photographs or video tours is strictly prohibited. This information is derived from the Internet Data Exchange (IDX) service provided by San Diego MLS®. Displayed property listings may be held by a brokerage firm other than the broker and/or agent responsible for this display. The information and any photographs and video tours and the compilation from which they are derived is protected by copyright. Copyright © 2026 San Diego MLS®.
Last checked 2026
*Estimate only. Actual rebate may vary based on final price, lender requirements, MLS rules, and broker policies.
Found a home you love?
Schedule a free consultation to lock in your rebate before you offer.
Calls and texts are answered by Amy, our AI assistant, who can answer questions and help you book.
Did you know? You can invite friends and family to your search. They can join your search, rate and discuss listings with you.