Property search · The Consumer Protection Brokerage
Every listing shows your estimated rebate.
The green number on each home is what could come back to you: the buyer-broker fee (typically 2 to 3%) minus our flat $9,750. No other search shows you this, because no other brokerage gives it back.
2950 W CANYON AVESan Diego, CA 92123
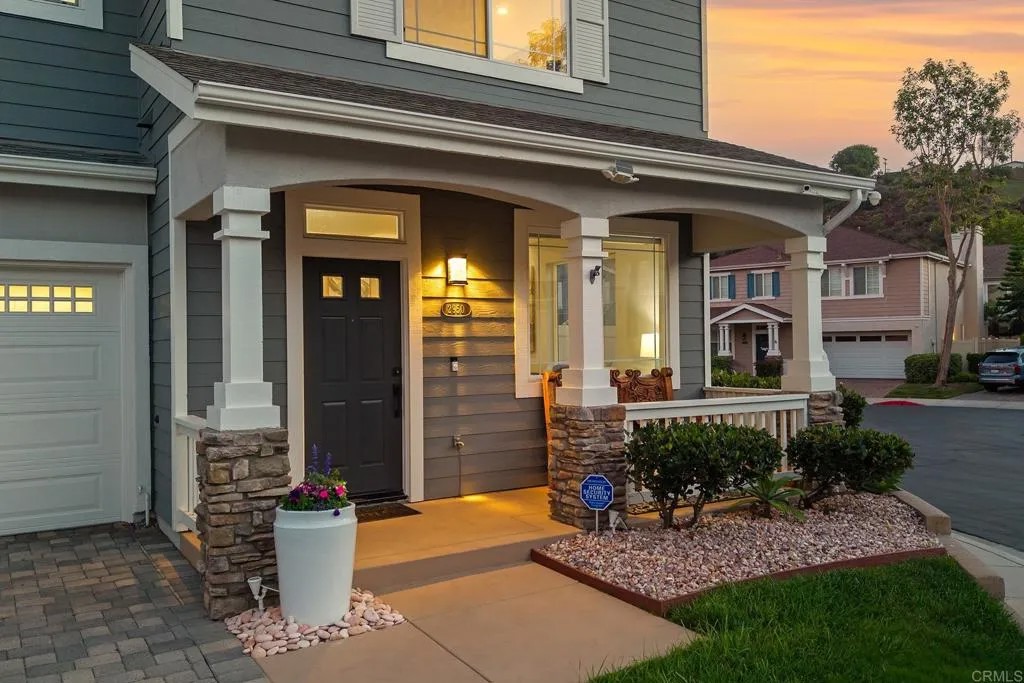
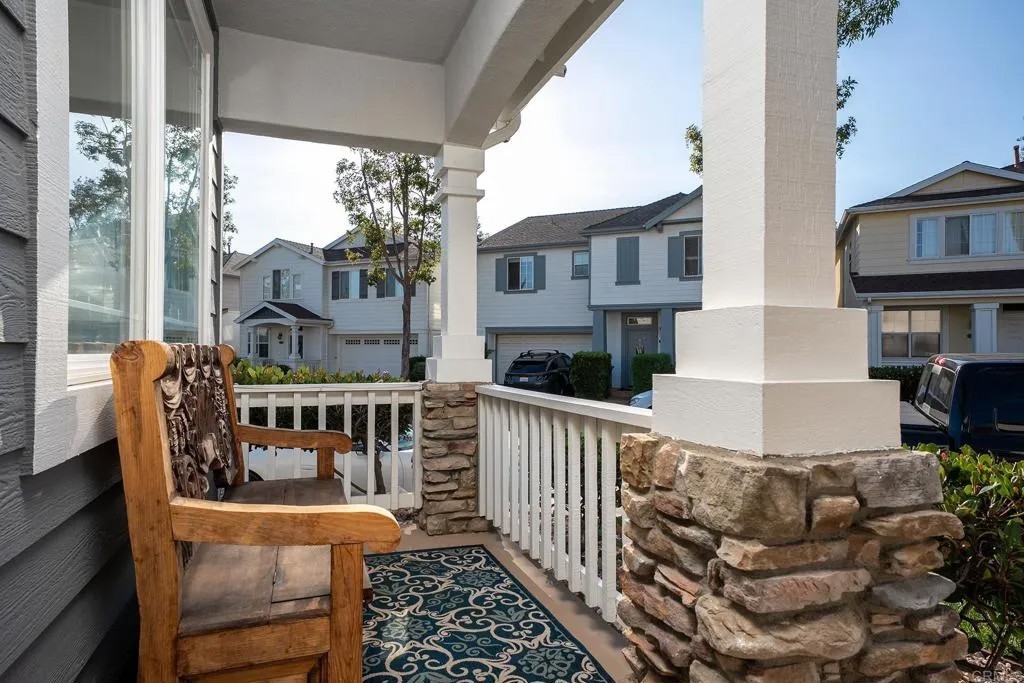
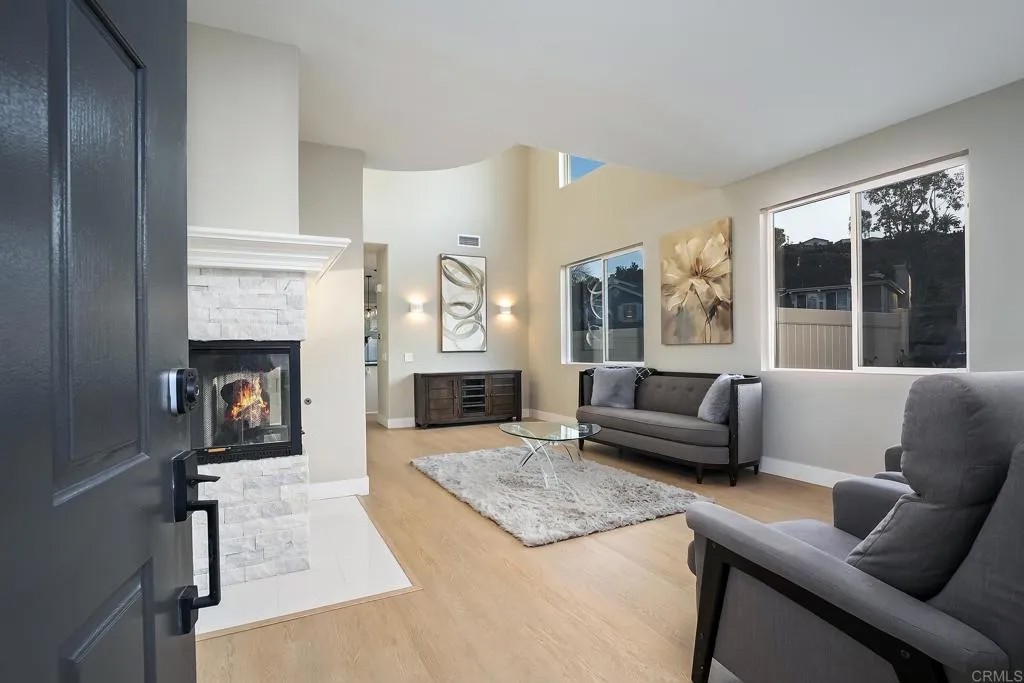
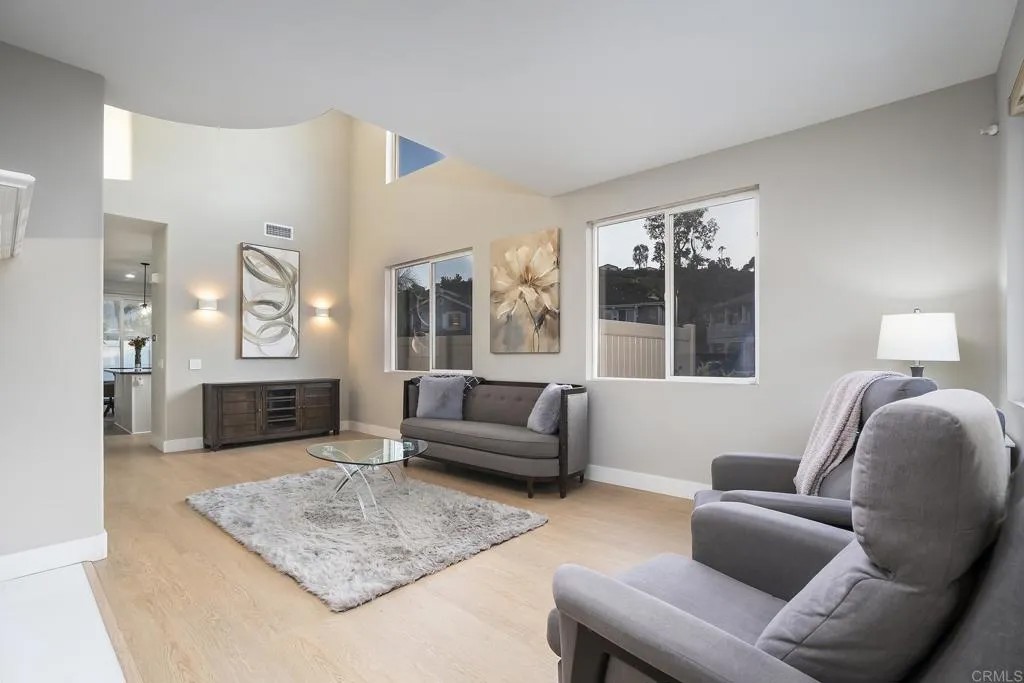
Welcome to the highly sought-after Bridgeport community in Stonecrest Village! Nestled on a premium corner lot in a cul-de-sac, this beautifully remodeled 3-bedroom plus loft, 3-bath home offers 2,316 sq. ft. of stylish modern living with designer finishes throughout. The light-filled open floor plan showcases luxury vinyl plank flooring, soaring ceilings with led recessed lighting, and a spacious living room with a cozy fireplace. The updated eat-in kitchen features painted cabinets, newer appliances, a center island, a new backsplash, and granite countertops. Nearby, the large family room boasts custom built-ins and a convenient Murphy bed. Upstairs, the loft has been transformed into an amazing home theater with high-tech upgrades. The spacious primary suite features elegant crown molding, a large walk-in closet, a dual-vanity bath with a separate soaking tub/shower, and a private balcony with stunning mountain views. This energy-efficient smart home is loaded with premium upgrades: Owned 22 panel solar with a Tesla Powerwall New HVAC heat pump system with a 5-inch filtration system Springwell whole-house water filtration system Fingerprint smart front lock & programmable smart switches Perimeter security cameras and Wyze alarm system The outdoor space is an entertainer's dream, featuring a fully landscaped yard with stamped concrete, a built-in BBQ, and low-maintenance artificial turf. Parking is a breeze with a 2-car paver driveway and an attached 2-car garage with epoxy flooring. Enjoy resort-style community amenities including pools, a spa, a fitness center, tennis courts, parks, and miles of scenic walking trails. Located just minutes from Mission Valley, premier shopping, dining, and major freeways. (Note: Home theater equipment and televisions are excluded from the sale but negotiable.)
| yesterday | Listing updated with changes from the MLS® | |
| 2 weeks ago | Listing first seen on site |

This information is deemed reliable but not guaranteed. You should rely on this information only to decide whether or not to further investigate a particular property. BEFORE MAKING ANY OTHER DECISION, YOU SHOULD PERSONALLY INVESTIGATE THE FACTS (e.g. square footage and lot size) with the assistance of an appropriate professional. You may use this information only to identify properties you may be interested in investigating further. All uses except for personal, non-commercial use in accordance with the foregoing purpose are prohibited. Redistribution or copying of this information, any photographs or video tours is strictly prohibited. This information is derived from the Internet Data Exchange (IDX) service provided by San Diego MLS®. Displayed property listings may be held by a brokerage firm other than the broker and/or agent responsible for this display. The information and any photographs and video tours and the compilation from which they are derived is protected by copyright. Copyright © 2026 San Diego MLS®.
Last checked 2026
*Estimate only. Actual rebate may vary based on final price, lender requirements, MLS rules, and broker policies.
Found a home you love?
Schedule a free consultation to lock in your rebate before you offer.
Calls and texts are answered by Amy, our AI assistant, who can answer questions and help you book.
Did you know? You can invite friends and family to your search. They can join your search, rate and discuss listings with you.