Property search · The Consumer Protection Brokerage
Every listing shows your estimated rebate.
The green number on each home is what could come back to you: the buyer-broker fee (typically 2 to 3%) minus our flat $9,750. No other search shows you this, because no other brokerage gives it back.
1052 Ranchito VistaAlpine, CA 91901
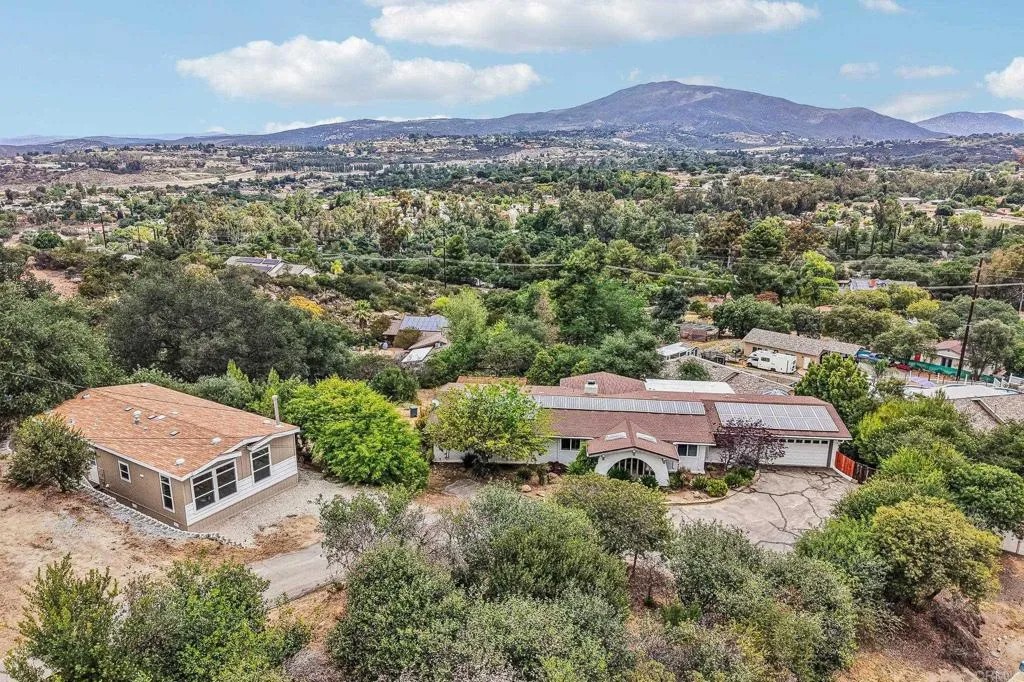
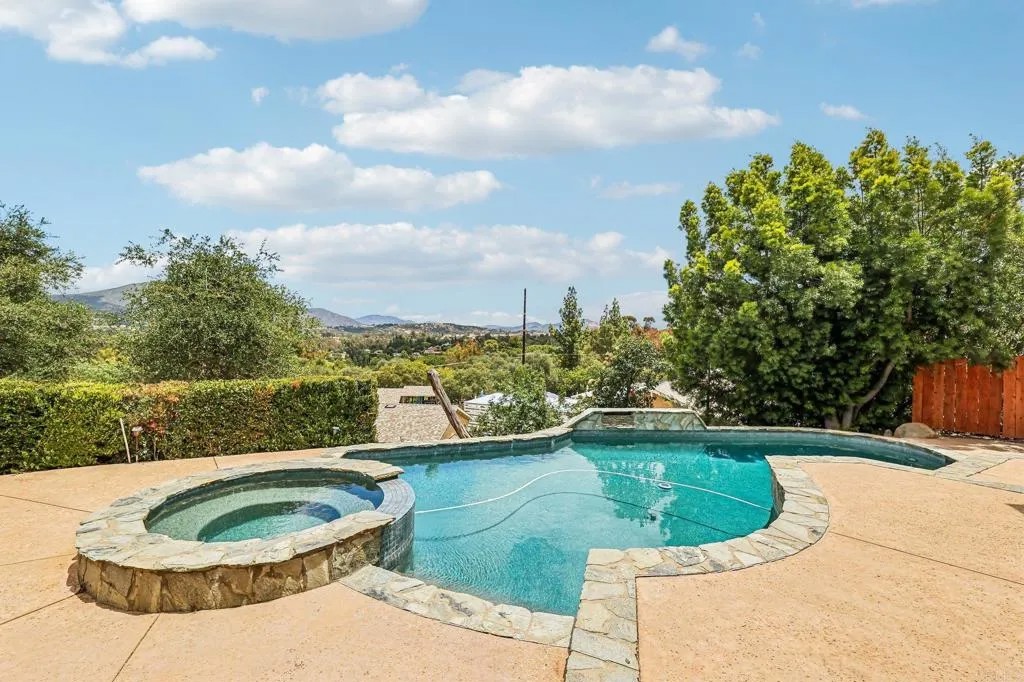
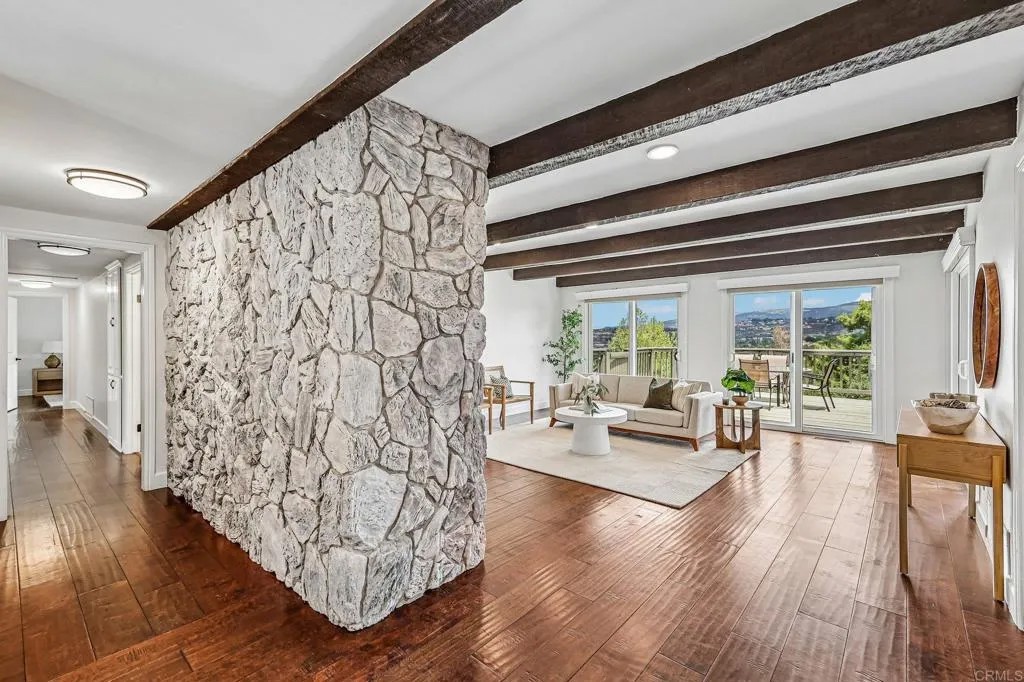
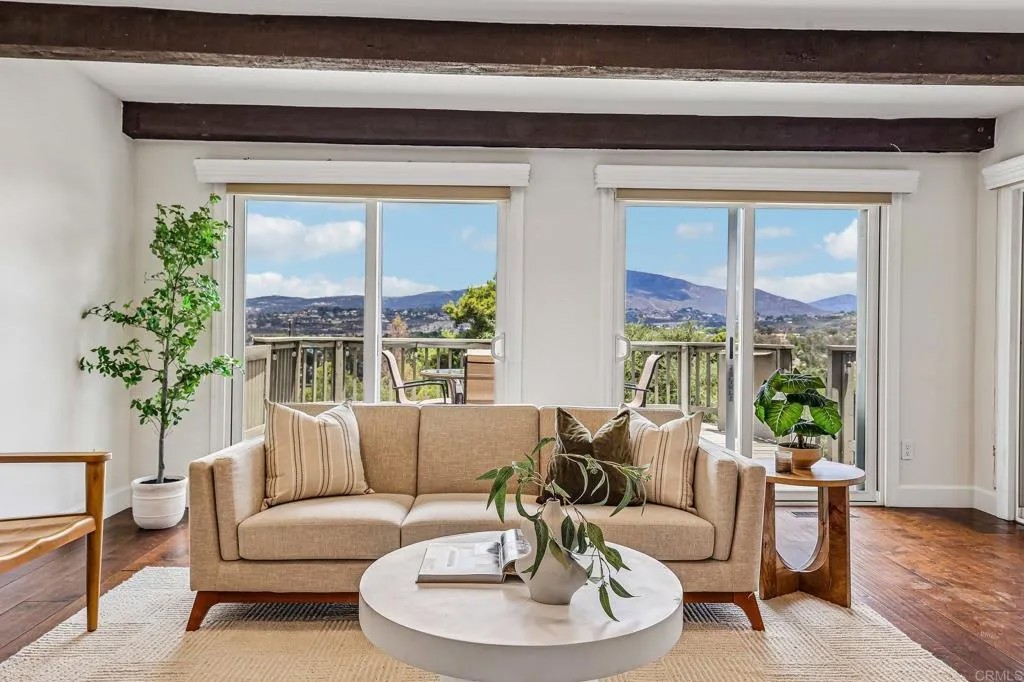
This is the one youve been waiting for that truly has it all - panoramic views and TWO for the price of one! This gem welcomes you to a private brand new custom home designed 1,120 SQFT ADU for family and friends. It includes a gorgeous 2 bedroom 2 bath with a private backyard completely separate from the main home on a great view area of the lot to entertain or host a group happy hour! Lots of space to add a pickle ball court and room for extracurricular activities such as badminton, corn hole, pitch n' putt and more! Tons of upgrades where the seller spared no expense, including automatic window coverings throughout, each with an individual remote control. Incredible 1 acre of usable land, owned solar, a resort style pool, and a beautiful ranch style single level home with 4 bedrooms and 2 baths and 2,146 SF. This Alpine Heights dream home is one you have to see in person to fully appreciate. Situated on a private, fully fenced lot at the end of the road with a gate, this home offers sweeping 180 degree mountain views, a true sense of privacy, and an impressive list of upgrades throughout. The open concept layout is filled with natural light and positioned to capture the views. Bright, airy, and freshly painted with beautiful dark wood-style flooring and ceiling fans throughout. The upgraded chefs kitchen features granite countertops, stainless steel appliances, an island with overhang for seating, and TWO ovens including a chef 6 burner propane steam oven and a separate built-in wall oven. Tons of cabinetry and built-ins provide plenty of storage. A private room off the kitchen is versatile for a possible additional bedroom, office space, or formal dining room. The primary bedroom is tucked at the end of the hallway with a slider out to the deck with sweeping views. Step outside and down the exterior stairs to your own private retreat complete with a sparkling infinity-edge pool and spa resurfaced with Pebble Tec, along with a custom built pool bar featuring a mini fridge and kegerator with space for a TV, perfect for hosting and enjoying the expansive views. The grounds offer incredible versatility with ample space for RV parking, toys, and additional vehicles. A standout feature of the property is the brand new ADU, offering excellent potential for rental income, guest accommodations, or multi generational living. Additional highlights include 40 solar panels, whole house fan, recessed and dimmable lighting, window shutters throughout, new interior paint, a custom wine cellar below the house, and mature fruit trees. Unobstructed views to die for! This property has been thoughtfully maintained and is truly move-in ready. Do not miss this one!!
| 2 weeks ago | Listing updated with changes from the MLS® | |
| 3 weeks ago | Price changed to $1,395,000 | |
| 3 months ago | Listing first seen on site |

This information is deemed reliable but not guaranteed. You should rely on this information only to decide whether or not to further investigate a particular property. BEFORE MAKING ANY OTHER DECISION, YOU SHOULD PERSONALLY INVESTIGATE THE FACTS (e.g. square footage and lot size) with the assistance of an appropriate professional. You may use this information only to identify properties you may be interested in investigating further. All uses except for personal, non-commercial use in accordance with the foregoing purpose are prohibited. Redistribution or copying of this information, any photographs or video tours is strictly prohibited. This information is derived from the Internet Data Exchange (IDX) service provided by San Diego MLS®. Displayed property listings may be held by a brokerage firm other than the broker and/or agent responsible for this display. The information and any photographs and video tours and the compilation from which they are derived is protected by copyright. Copyright © 2026 San Diego MLS®.
Last checked 2026
*Estimate only. Actual rebate may vary based on final price, lender requirements, MLS rules, and broker policies.
Found a home you love?
Schedule a free consultation to lock in your rebate before you offer.
Calls and texts are answered by Amy, our AI assistant, who can answer questions and help you book.
Did you know? You can invite friends and family to your search. They can join your search, rate and discuss listings with you.