Property search · The Consumer Protection Brokerage
Every listing shows your estimated rebate.
The green number on each home is what could come back to you: the buyer-broker fee (typically 2 to 3%) minus our flat $9,750. No other search shows you this, because no other brokerage gives it back.
21445 Trail Ridge DriveEscondido, CA 92029
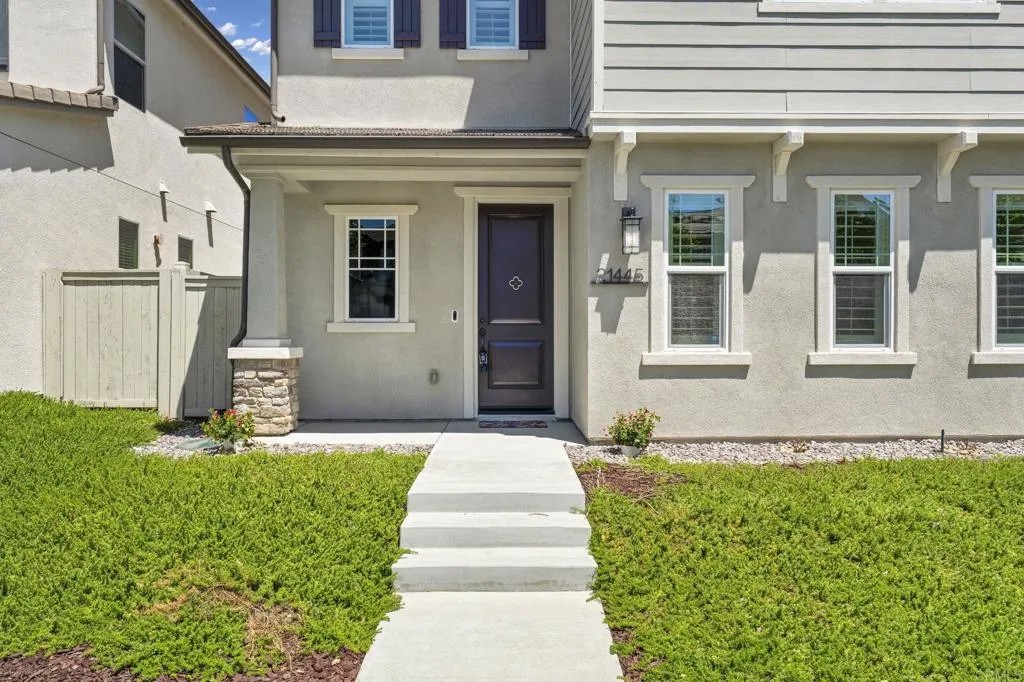
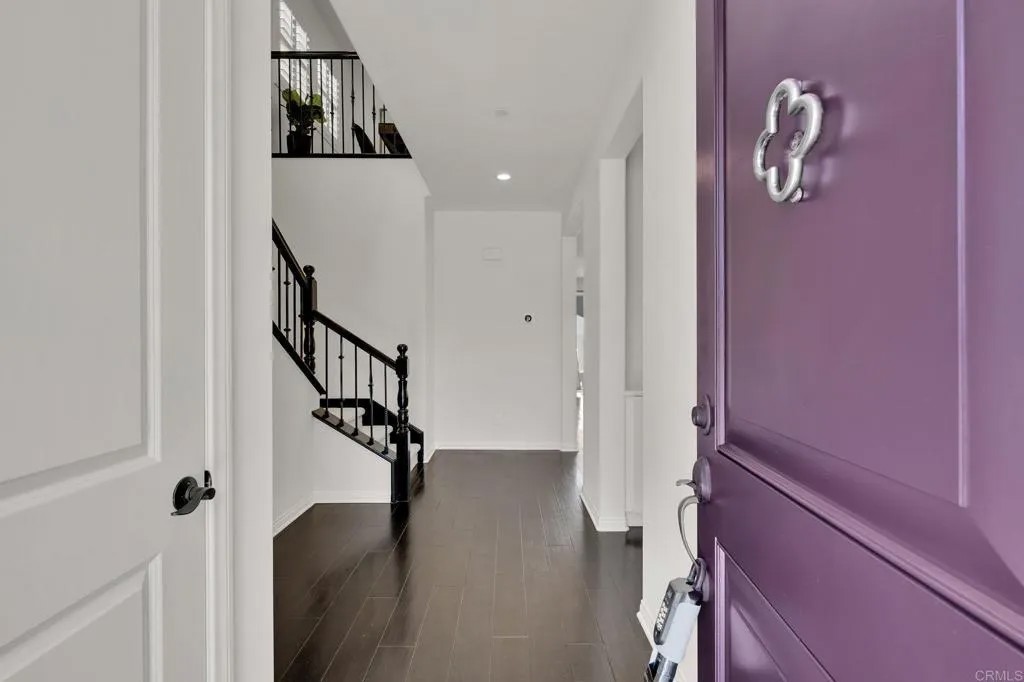
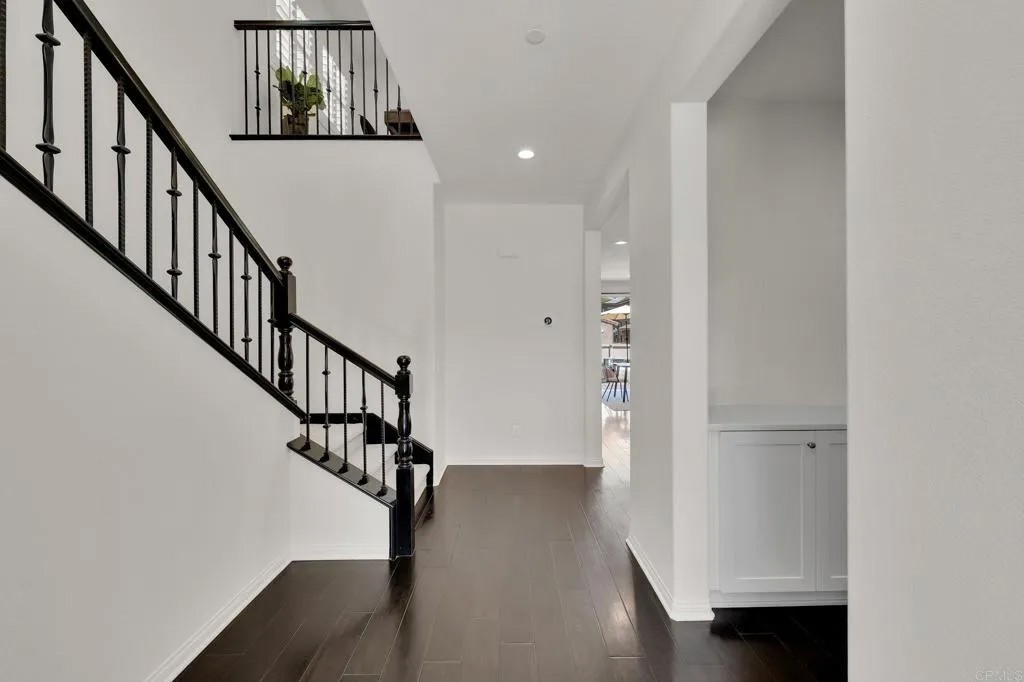
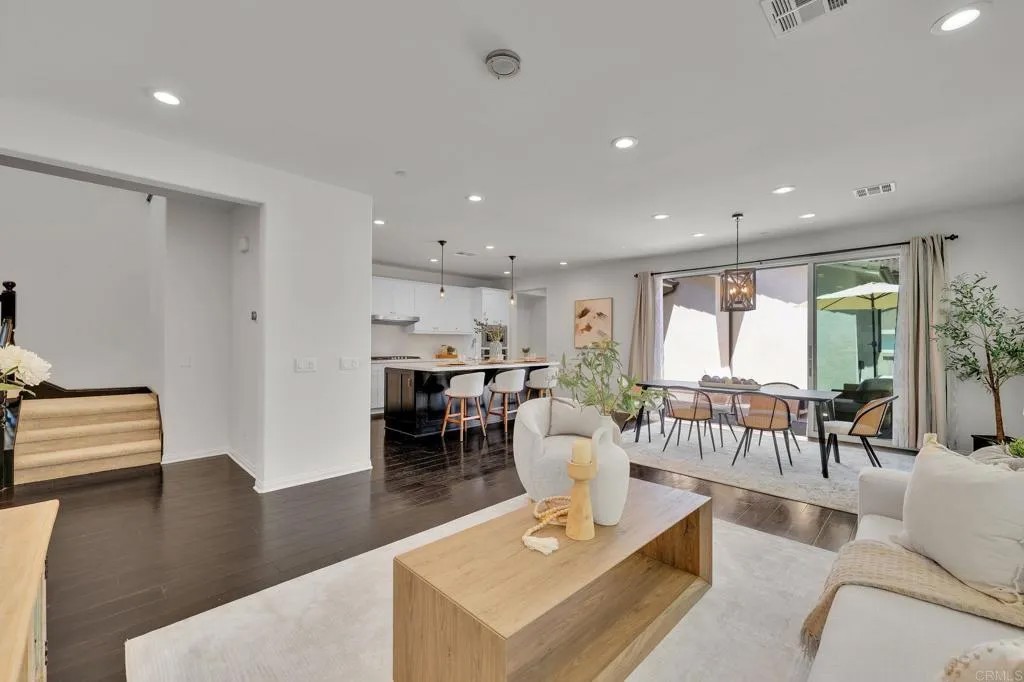
21445 Trail Ridge Drive | Built 2018 | 4 Bed | 3 full Bath | Loft | First level bed & full bath | All New carpet | Brand New Interior Paint | Quiet Cool whole house fan Vaulted Ceilings | Tankless Water Heater | Shutters | Crown Molding Tucked within the highly sought-after Harmony Grove Village community, this beautifully turn-key upgraded Seabreeze floor plan is a must see! Featuring owned solar, brand new interior paint, and all new carpet, this move-in ready home showcases a bright open-concept design with soaring vaulted ceilings and thoughtfully curated upgrades throughout. The stunning chefs kitchen is designed to impress with quartz countertops, full quartz backsplash, oversized island with seating, walk-in pantry, pendant lighting, recessed lighting & upgraded flooring. Seamlessly connected to the spacious great room, the living area features an upgraded stacking glass door system that creates effortless indoor-outdoor flow to the beautifully designed backyard complete with pavers, a breezeway tile walkway, and alley access path. The first floor includes a bedroom & full bathroom featuring a walk-in tile shower. Upstairs, the spacious loft provides the perfect flex space for a home office or study area. The luxurious primary suite offers shutters, ceiling fan, walk-in closet, and a spa-inspired ensuite with tile flooring, separate dual vanities, soaking tub with upgraded surround, and walk-in tile shower with seating. Additional highlights include upgraded flooring, an open stair banister, Quiet Cool whole house fan, tankless water heater, Nest thermostats, upstairs laundry room with sink & storage, abundant built-in storage, shutters throughout, crown molding, recessed lighting, and ceiling fans in secondary bedrooms. Enjoy the unmatched lifestyle Harmony Grove Village has to offer with scenic mountain ridgeline views, miles of multipurpose trails, private parks, dog & equestrian parks, and The Grove community recreation area featuring a resort-style pool, spa, wading pool, BBQs, shaded dining areas, outdoor lounge spaces, and fireplace seating.
| 3 weeks ago | Listing updated with changes from the MLS® | |
| 3 weeks ago | Status changed to Pending | |
| 4 weeks ago | Price changed to $949,999 | |
| 2 months ago | Listing first seen on site |

This information is deemed reliable but not guaranteed. You should rely on this information only to decide whether or not to further investigate a particular property. BEFORE MAKING ANY OTHER DECISION, YOU SHOULD PERSONALLY INVESTIGATE THE FACTS (e.g. square footage and lot size) with the assistance of an appropriate professional. You may use this information only to identify properties you may be interested in investigating further. All uses except for personal, non-commercial use in accordance with the foregoing purpose are prohibited. Redistribution or copying of this information, any photographs or video tours is strictly prohibited. This information is derived from the Internet Data Exchange (IDX) service provided by San Diego MLS®. Displayed property listings may be held by a brokerage firm other than the broker and/or agent responsible for this display. The information and any photographs and video tours and the compilation from which they are derived is protected by copyright. Copyright © 2026 San Diego MLS®.
Last checked 2026
*Estimate only. Actual rebate may vary based on final price, lender requirements, MLS rules, and broker policies.
Found a home you love?
Schedule a free consultation to lock in your rebate before you offer.
Calls and texts are answered by Amy, our AI assistant, who can answer questions and help you book.