Property search · The Consumer Protection Brokerage
Every listing shows your estimated rebate.
The green number on each home is what could come back to you: the buyer-broker fee (typically 2 to 3%) minus our flat $9,750. No other search shows you this, because no other brokerage gives it back.
850 Bassi Dr.San Luis Obispo, CA 93405
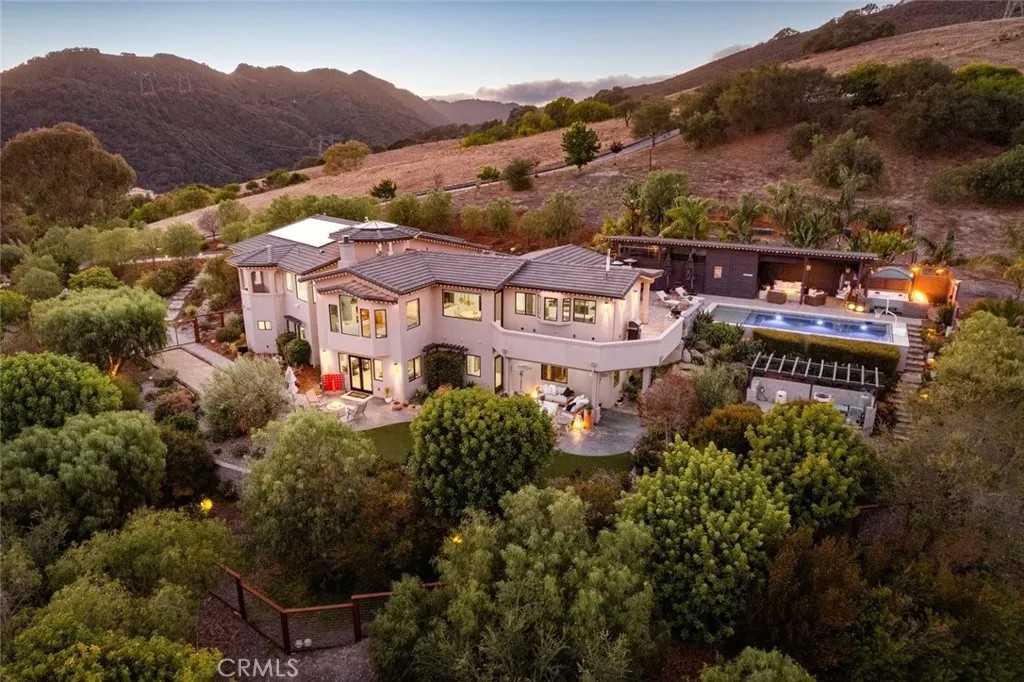
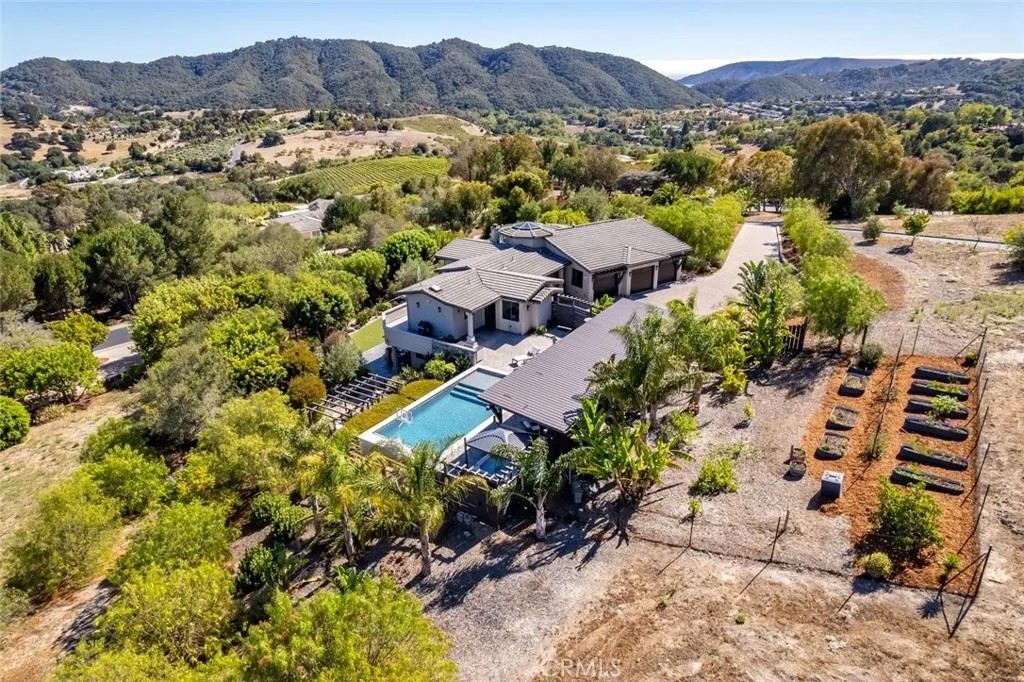
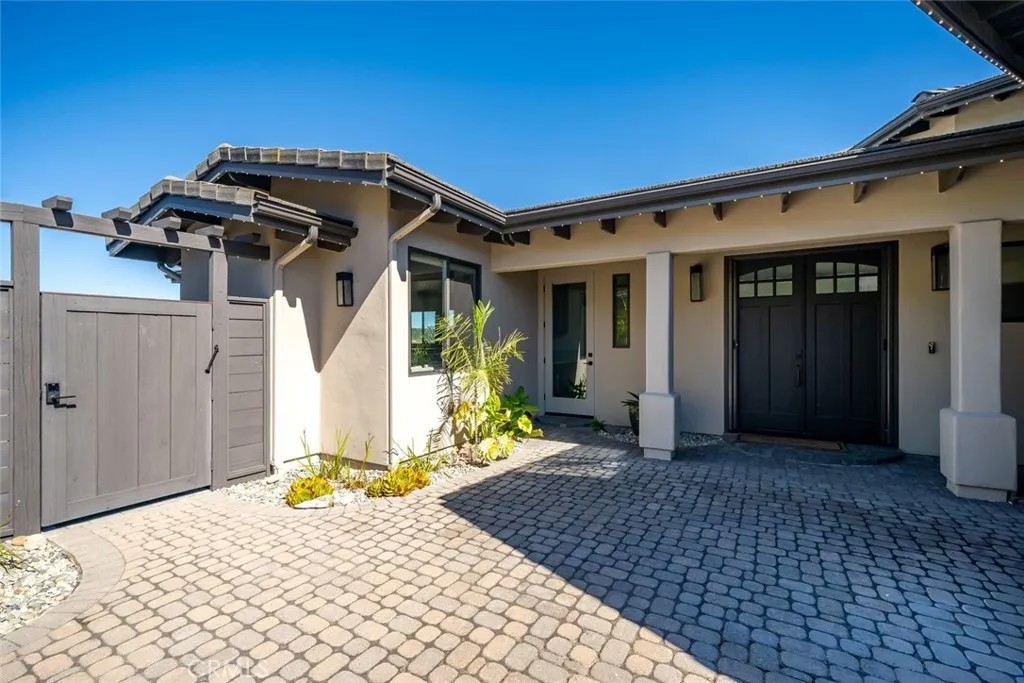
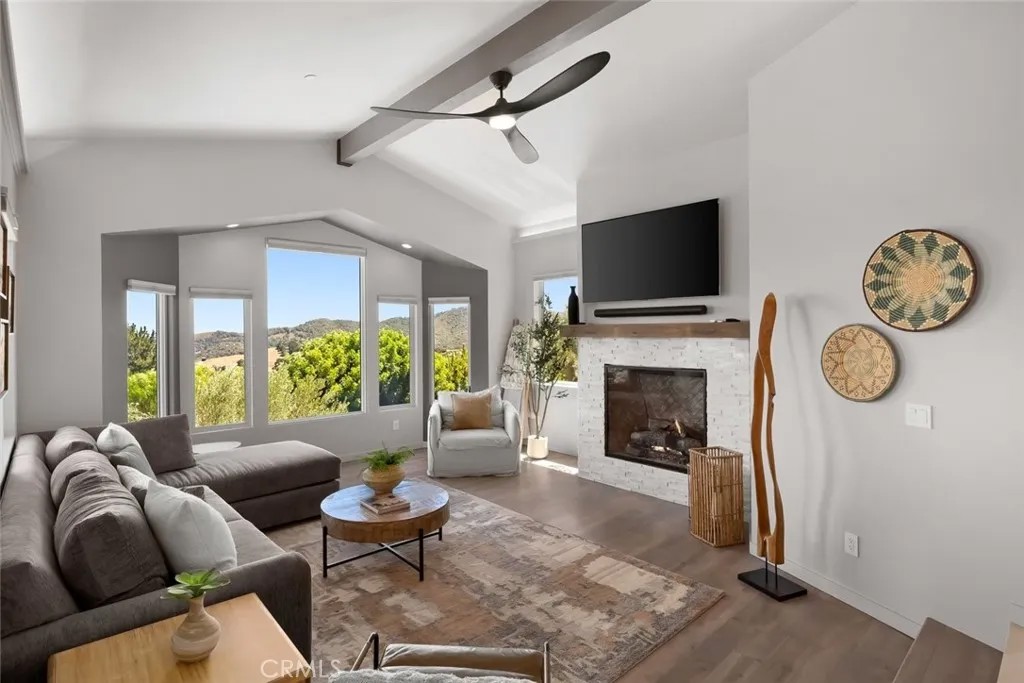
Behind the gated and prestigious Bassi Ranch, this exceptional custom estate captures the essence of refined Central Coast living. Framed by sweeping valley and Pacific Ocean vista views, the home blends timeless architecture with thoughtfully designed spaces that celebrate luxury, comfort, and effortless entertaining. Designed as an extension of the home, the outdoor living spaces are every bit as impressive as the interiors. A heated pool and spa, covered cabana with shades, outdoor kitchen, custom fire pit, bocce court, raised garden beds, and beautifully manicured landscaping create an inviting setting for everything from quiet mornings overlooking the valley to unforgettable evenings with family and friends. Whether hosting intimate dinners or lively celebrations, this private backyard retreat was designed for making memories. Inside, soaring ceilings with exposed wood beams, expansive windows, rich architectural details, and a gas fireplace create warm, inviting living spaces filled with natural light. The chef's kitchen is beautifully appointed with Sub-Zero refrigeration, Wolf appliances, a Miele steam oven, warming drawer, dual dishwashers, leathered granite countertops, a generous quartz island with breakfast bar, wine refrigerator, pull-out cabinetry, and natural gas cookingperfectly designed for both everyday living and gracious entertaining. The thoughtfully designed floor plan offers the convenience of a luxurious main-level primary suite with spa-inspired bath, while the lower level features three additional ensuite bedrooms, including one currently used as an office, spacious bonus living areas, and a private guest suite with its own entranceideal for extended family, long-term guests, or multigenerational living. Additional amenities include a whole-house water conditioning system, Navien tankless water heater with instant hot water, newer HVAC, 3 car epoxy-finished garage, 1 car detached garage, RV parking, extensive guest parking, abundant storage, and quality craftsmanship throughout. Perfectly positioned within one of the Central Coast's most desirable gated communities, Bassi Ranch offers a rare combination of privacy, natural beauty, and convenience, just minutes from renowned wineries, golf, beaches, charming village centers, and all that the Central Coast has to offer. More than a luxury home, this is a place where family and friends gather, milestones are celebrated, and everyday moments become lasting memories.
| yesterday | Listing updated with changes from the MLS® | |
| yesterday | Status changed to Active Under Contract | |
| 3 weeks ago | Listing first seen on site |

This information is deemed reliable but not guaranteed. You should rely on this information only to decide whether or not to further investigate a particular property. BEFORE MAKING ANY OTHER DECISION, YOU SHOULD PERSONALLY INVESTIGATE THE FACTS (e.g. square footage and lot size) with the assistance of an appropriate professional. You may use this information only to identify properties you may be interested in investigating further. All uses except for personal, non-commercial use in accordance with the foregoing purpose are prohibited. Redistribution or copying of this information, any photographs or video tours is strictly prohibited. This information is derived from the Internet Data Exchange (IDX) service provided by San Diego MLS®. Displayed property listings may be held by a brokerage firm other than the broker and/or agent responsible for this display. The information and any photographs and video tours and the compilation from which they are derived is protected by copyright. Copyright © 2026 San Diego MLS®.
Last checked 2026
*Estimate only. Actual rebate may vary based on final price, lender requirements, MLS rules, and broker policies.
Found a home you love?
Schedule a free consultation to lock in your rebate before you offer.
Calls and texts are answered by Amy, our AI assistant, who can answer questions and help you book.
Did you know? You can invite friends and family to your search. They can join your search, rate and discuss listings with you.