Property search · The Consumer Protection Brokerage
Every listing shows your estimated rebate.
The green number on each home is what could come back to you: the buyer-broker fee (typically 2 to 3%) minus our flat $9,750. No other search shows you this, because no other brokerage gives it back.
926 Miguel CourtNipomo, CA 93444
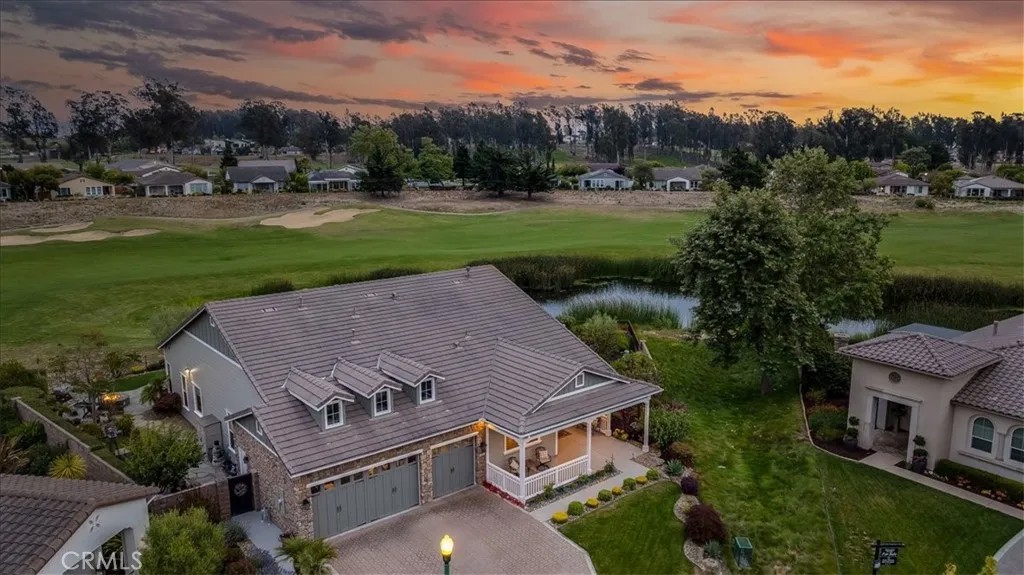
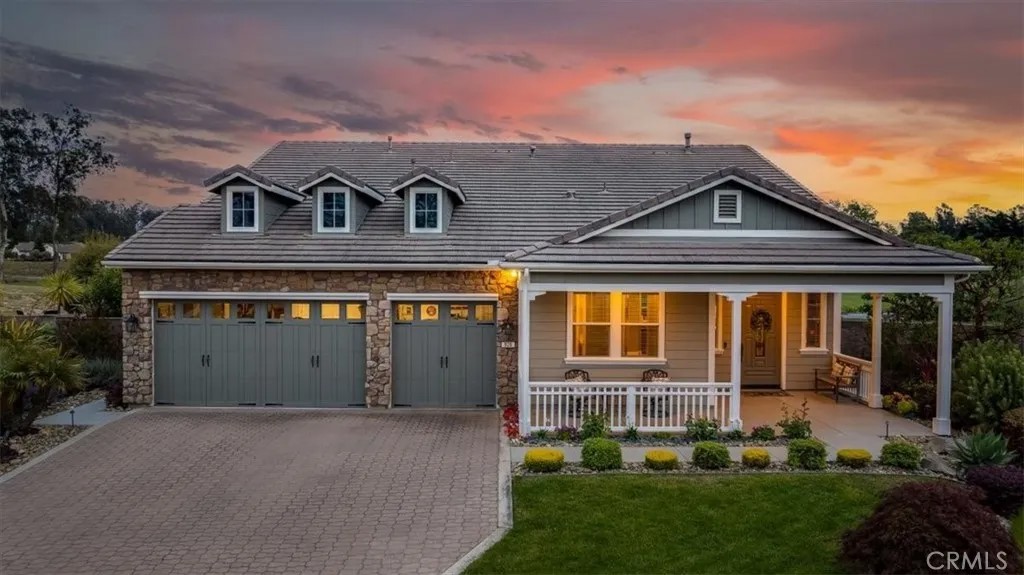
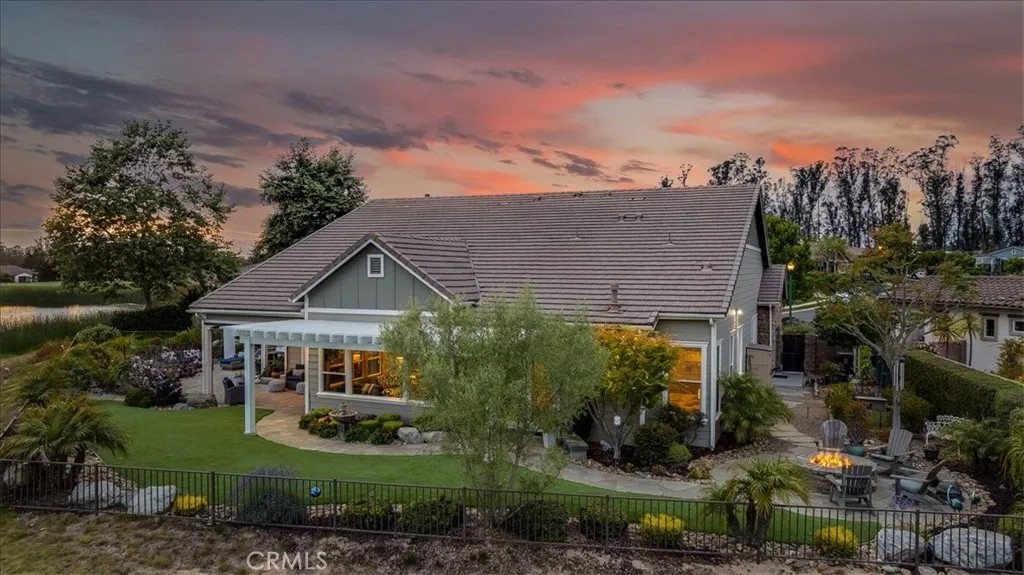
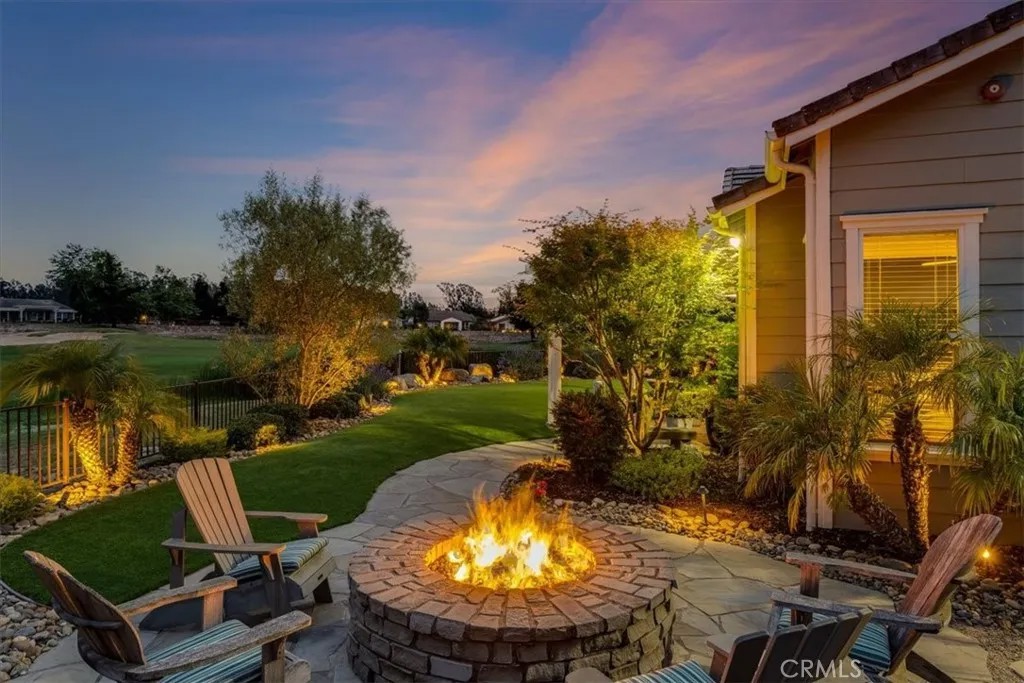
A Stunning Lake View Home Crafted for Exceptional IndoorOutdoor Entertaining. Nestled on a tranquil cul-de-sac and framed by breathtaking, unobstructed vistas of the lake, golf course, and dazzling sunsets, this exceptional residence captures the essence of California luxury living. Expansive flagstone patios and walkways unfold across three covered outdoor living areas, designed with infrared heating, an outdoor sound system & television and drop-down shades for year-round comfort. Whether gathering around the inviting firepit or unwinding in the brand-new jacuzzi hot tub, every moment outdoors feels immersive and effortless. A BBQ sitting area, raised garden beds, natural rock boulders, beautiful artificial turf, lush landscape and exterior lighting complete an outdoor sanctuary designed for both lively entertaining and peaceful relaxation. Inside, the home continues to welcome with warmth and sophistication. The renovated gourmet kitchen features a large island, double oven, wine fridge, 6-burner gas range, built-in refrigerator, and walk-in pantry a perfect centerpiece for hosting and everyday living. A new dry bar and remodeled den with custom built-in cabinetry add style and function, while a beautiful dual-sided fireplace enhances both the living and den spaces. The serene primary suite offers a private retreat, highlighted by a cozy fireplace and French doors that open to its own covered patio with water fountain feature and nearby firepit, creating a seamless connection to the outdoors. Its lavish, spa-inspired bathroom showcases a soaking tub, walk-in shower, and custom closet organizers for elevated comfort. Additional upgrades include crown molding, designer window treatments, and a spacious three-car garage with epoxy flooring and built-in storage a harmonious fusion of elegance, comfort, and breathtaking views that invites you to enjoy resort-style living every day.
| 2 weeks ago | Listing updated with changes from the MLS® | |
| 4 weeks ago | Listing first seen on site |

This information is deemed reliable but not guaranteed. You should rely on this information only to decide whether or not to further investigate a particular property. BEFORE MAKING ANY OTHER DECISION, YOU SHOULD PERSONALLY INVESTIGATE THE FACTS (e.g. square footage and lot size) with the assistance of an appropriate professional. You may use this information only to identify properties you may be interested in investigating further. All uses except for personal, non-commercial use in accordance with the foregoing purpose are prohibited. Redistribution or copying of this information, any photographs or video tours is strictly prohibited. This information is derived from the Internet Data Exchange (IDX) service provided by San Diego MLS®. Displayed property listings may be held by a brokerage firm other than the broker and/or agent responsible for this display. The information and any photographs and video tours and the compilation from which they are derived is protected by copyright. Copyright © 2026 San Diego MLS®.
Last checked 2026
*Estimate only. Actual rebate may vary based on final price, lender requirements, MLS rules, and broker policies.
Found a home you love?
Schedule a free consultation to lock in your rebate before you offer.
Calls and texts are answered by Amy, our AI assistant, who can answer questions and help you book.
Did you know? You can invite friends and family to your search. They can join your search, rate and discuss listings with you.