Property search · The Consumer Protection Brokerage
Every listing shows your estimated rebate.
The green number on each home is what could come back to you: the buyer-broker fee (typically 2 to 3%) minus our flat $9,750. No other search shows you this, because no other brokerage gives it back.
1301 Little Morro Creek RoadMorro Bay, CA 93442
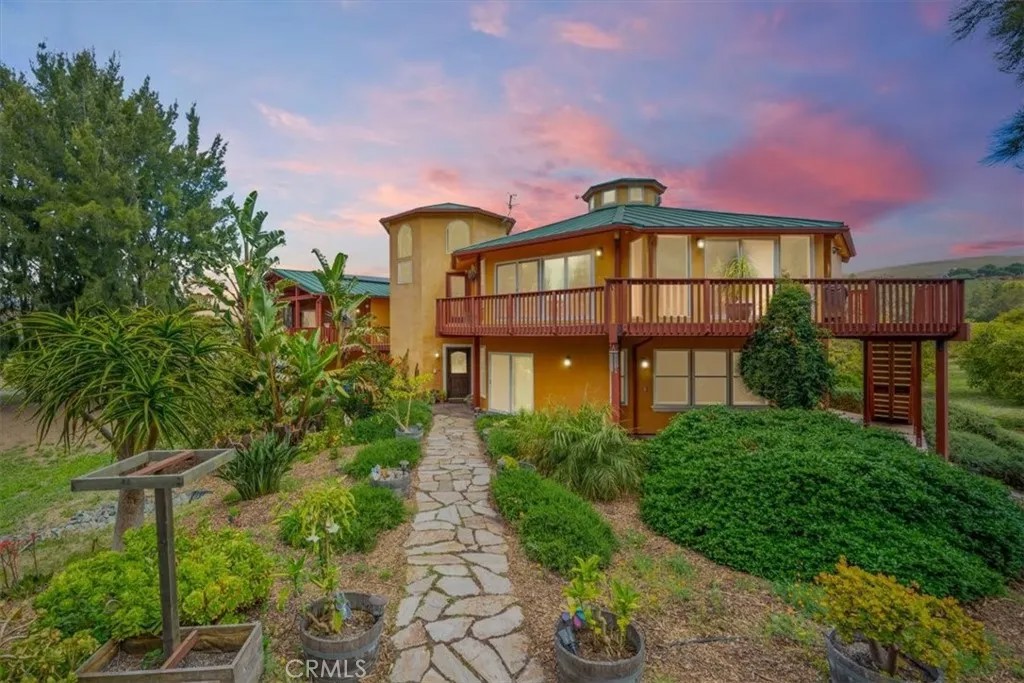
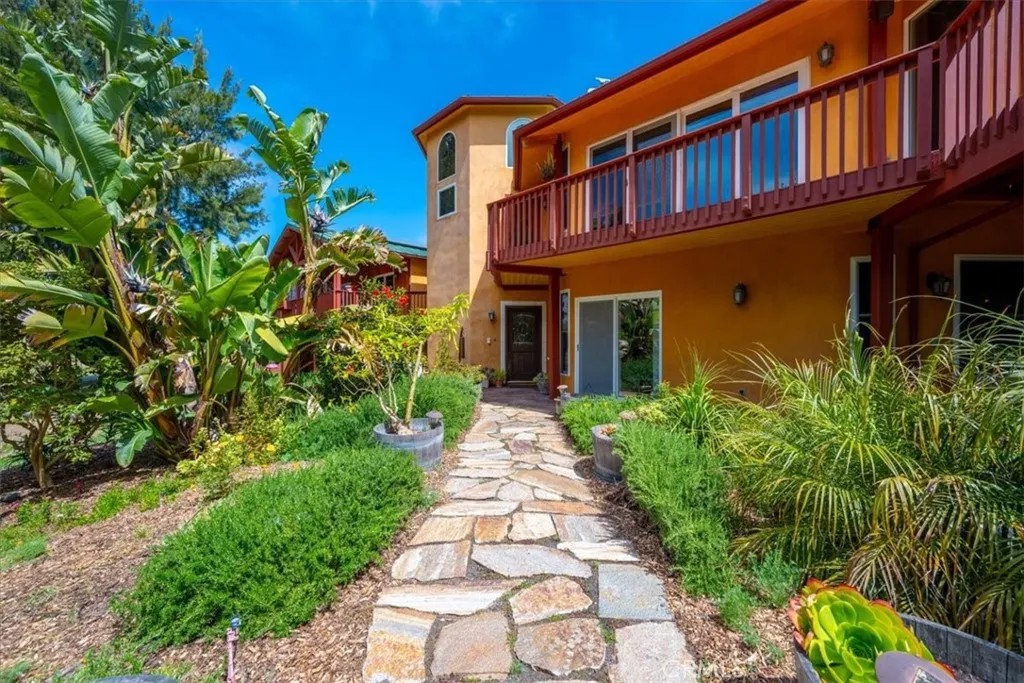
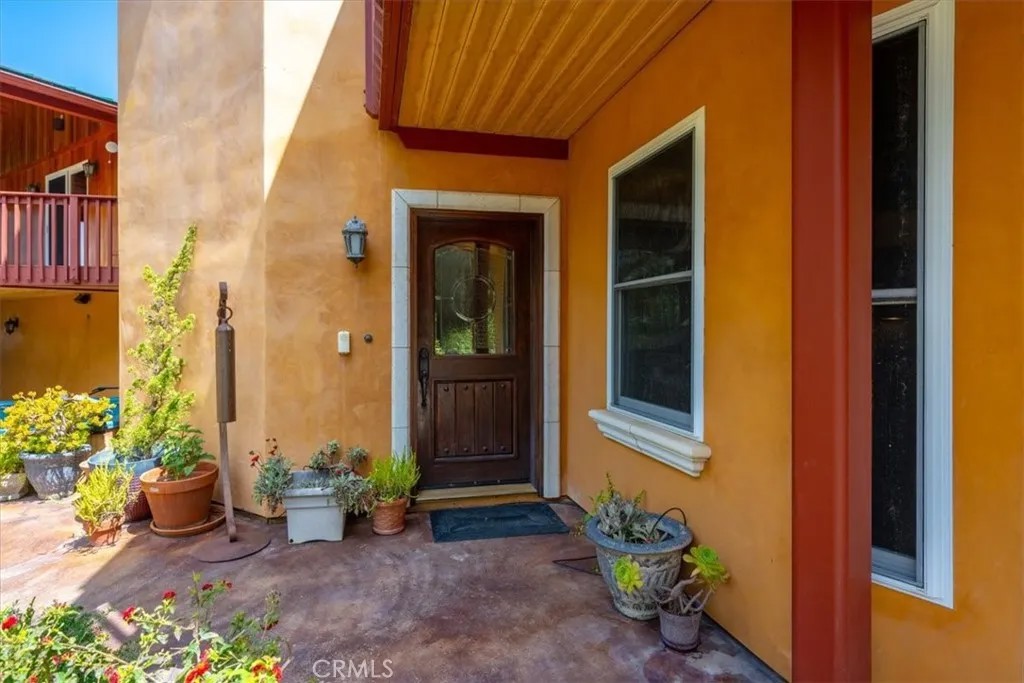
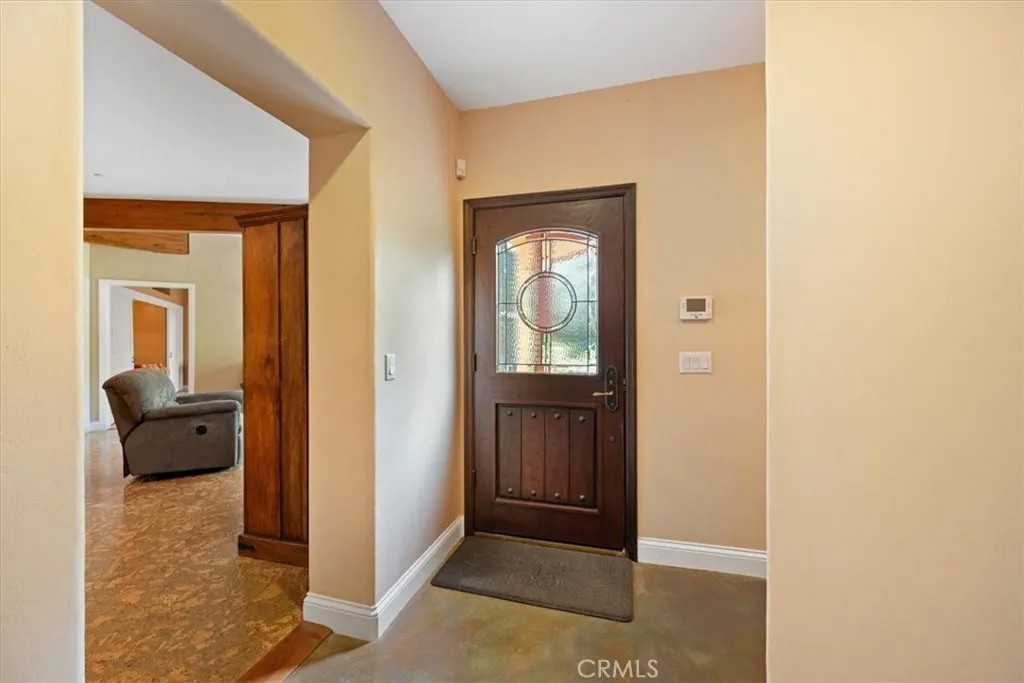
Tucked among the trees just 5 minutes from town, this extraordinary 10.87 +/- acre retreat blends thoughtful design, peaceful luxury, and the magic of Central Coast living. With sweeping Morro Valley and orchard views from every window, most evenings are accompanied by the distant sound of ocean surf. Designed with intention at every turn, this nearly 4,842 +/- sq.ft residence was crafted to comfortably accommodate every stage of life. An elevator connects all five levels, creating seamless accessibility throughout the home while expansive living spaces invite both quiet relaxation and large-scale entertaining. The lower level features a mudroom, laundry room, steam shower bath, and durable stained concrete flooring; ideal after orchard walks or beach days. Level two includes a spacious family room with kitchenette, granite countertops, cork flooring, two bedrooms, a bathroom, and an office or optional bedroomperfect for guests, multigenerational living, supplemental living opportunities, recreation, or remote work. The third level offers 3 bedrooms, 2 bathrooms, a full kitchen, fireplace, and a covered deck overlooking the creek. Reclaimed wood from vintage maraschino cherry vats adds rich history and charm to the private deck, staircase, and cupola. The fourth level primary residence showcases exposed beams, hardwood and cork floors, a dramatic cupola for natural airflow, wraparound fireplace seating, and a beautifully appointed kitchen with high-end appliances and granite countertops. The en-suite presents a spa-like retreat with a jacuzzi tub, walk-in shower, and walk-in closet. The fifth level is a rooftop deck with panoramic views. Outside, enjoy an avocado orchard, fruit trees, 4-car garage with extended 10' workshop space, 13.2kWh solar system, 20kW backup generator, two wells, advanced septic system, and high-speed internet. Near the front of the property, a retention basin provides important groundwater recharge and offers exciting potential for an amphitheater, gathering space, or garden. Private, peaceful, and endlessly inviting, this one-of-a-kind treehouse escape is more than a home, it's an experience.
| 4 days ago | Listing updated with changes from the MLS® | |
| 5 days ago | Price changed to $2,100,000 | |
| 3 months ago | Listing first seen on site |

This information is deemed reliable but not guaranteed. You should rely on this information only to decide whether or not to further investigate a particular property. BEFORE MAKING ANY OTHER DECISION, YOU SHOULD PERSONALLY INVESTIGATE THE FACTS (e.g. square footage and lot size) with the assistance of an appropriate professional. You may use this information only to identify properties you may be interested in investigating further. All uses except for personal, non-commercial use in accordance with the foregoing purpose are prohibited. Redistribution or copying of this information, any photographs or video tours is strictly prohibited. This information is derived from the Internet Data Exchange (IDX) service provided by San Diego MLS®. Displayed property listings may be held by a brokerage firm other than the broker and/or agent responsible for this display. The information and any photographs and video tours and the compilation from which they are derived is protected by copyright. Copyright © 2026 San Diego MLS®.
Last checked 2026
*Estimate only. Actual rebate may vary based on final price, lender requirements, MLS rules, and broker policies.
Found a home you love?
Schedule a free consultation to lock in your rebate before you offer.
Calls and texts are answered by Amy, our AI assistant, who can answer questions and help you book.
Did you know? You can invite friends and family to your search. They can join your search, rate and discuss listings with you.