Property search · The Consumer Protection Brokerage
Every listing shows your estimated rebate.
The green number on each home is what could come back to you: the buyer-broker fee (typically 2 to 3%) minus our flat $9,750. No other search shows you this, because no other brokerage gives it back.
1180 Terrazzo WaySanta Maria, CA 93455
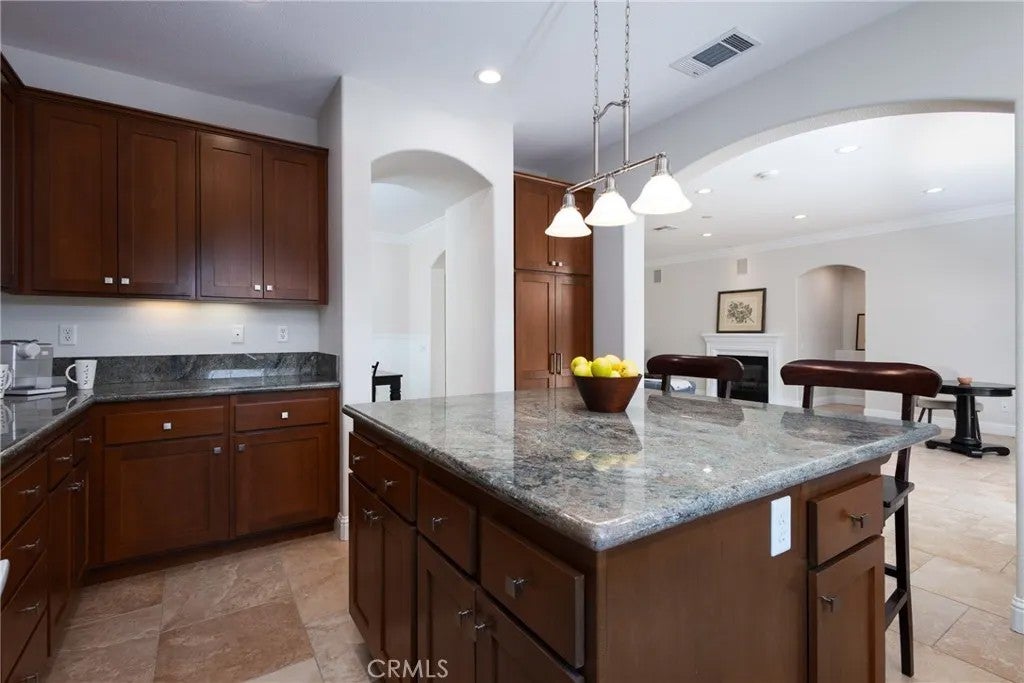
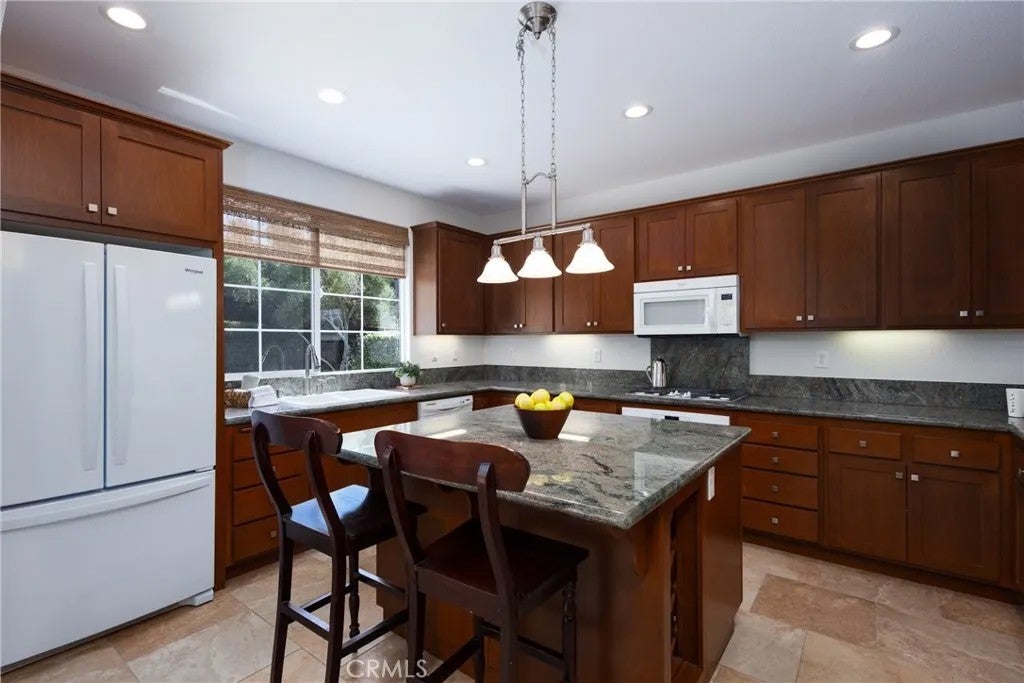
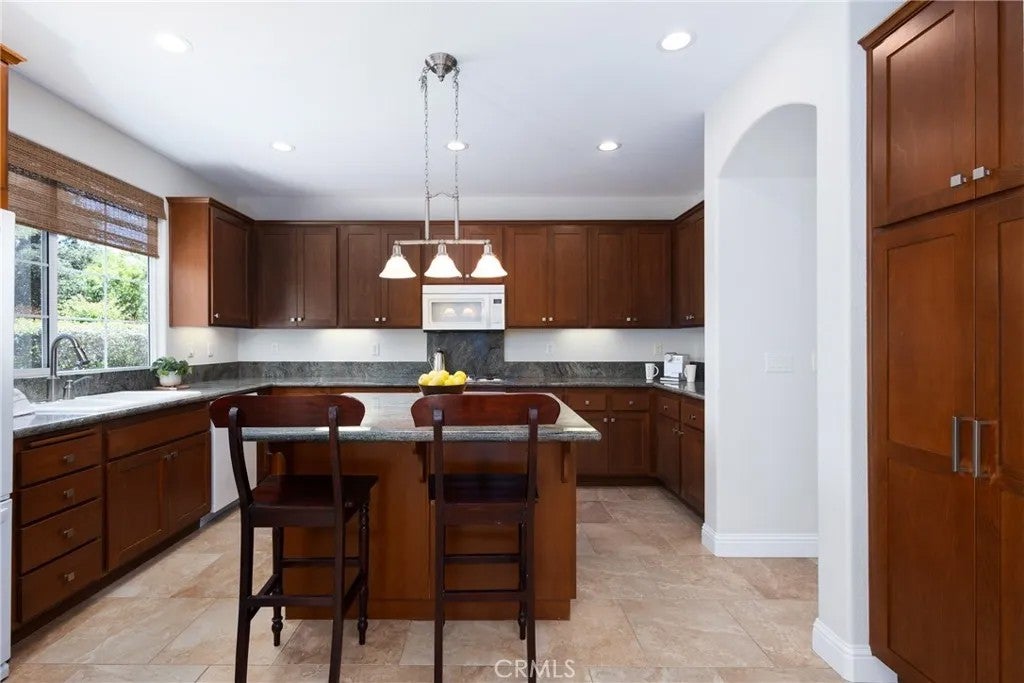
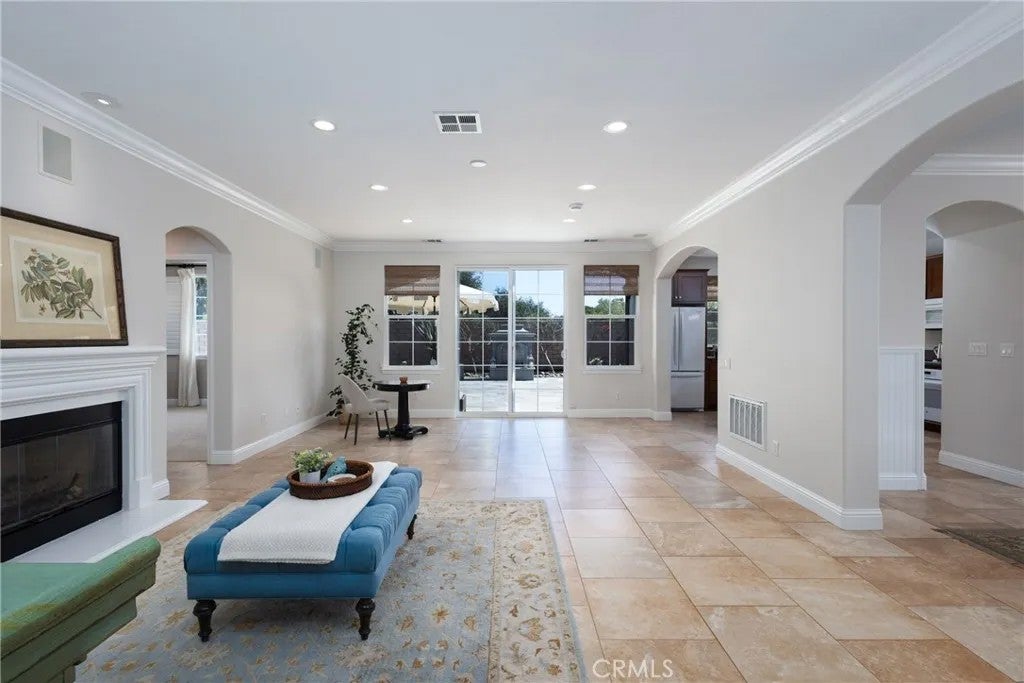
MODEL-HOME LUXURY: As a former model, this property features premium upgrades. A private, gated courtyard welcomes you into a bright single-story layout filled with natural light from a coveted southern exposure. Living & Entertaining: The spacious living room with fireplace opens seamlessly to the gourmet kitchen and formal dining. Enjoy a whole-home speaker system, under-cabinet lighting, and central A/C. Primary Retreat: The split-bedroom design ensures privacy. The primary suite boasts two walk-in closets and a spa-inspired bath with a soaking tub, separate shower, and peaceful backyard views. RESORT-STYLE OUTDOOR LIVING: Step into a low-maintenance backyard oasis built for effortless entertaining. Cozy up by the outdoor fireplace, host BBQs at the built-in grill station, and relax to the sounds of the tranquil water fountain. ROOM TO GROW: Move in today and expand tomorrow! This pristine home features a built-in opportunity to add space and equity. The second-floor features approx. 588 sq. ft. of bonus space already framed, plumbed, and wired for a potential 1-bed, 1-bath, and lounge addition (permit required). Ideal for a guest suite, home office, media room, or teen retreat. ADDITIONAL FEATURES: Finished 2-car garage with custom built-ins, epoxy flooring, and tankless water heater. Advanced home security system. Clubhouse Access: Homeowners qualify to join the nearby Foxenwoods Clubhouse, featuring swimming pools, tennis courts, an exercise room, and social spaces. This isn't just a home; it's an investment in a lifestyle. Don't miss the best value in Orcuttschedule your tour today!
| 2 weeks ago | Listing updated with changes from the MLS® | |
| 2 weeks ago | Status changed to Pending | |
| 2 months ago | Price changed to $899,900 | |
| 2 months ago | Listing first seen on site |

This information is deemed reliable but not guaranteed. You should rely on this information only to decide whether or not to further investigate a particular property. BEFORE MAKING ANY OTHER DECISION, YOU SHOULD PERSONALLY INVESTIGATE THE FACTS (e.g. square footage and lot size) with the assistance of an appropriate professional. You may use this information only to identify properties you may be interested in investigating further. All uses except for personal, non-commercial use in accordance with the foregoing purpose are prohibited. Redistribution or copying of this information, any photographs or video tours is strictly prohibited. This information is derived from the Internet Data Exchange (IDX) service provided by San Diego MLS®. Displayed property listings may be held by a brokerage firm other than the broker and/or agent responsible for this display. The information and any photographs and video tours and the compilation from which they are derived is protected by copyright. Copyright © 2026 San Diego MLS®.
Last checked 2026
*Estimate only. Actual rebate may vary based on final price, lender requirements, MLS rules, and broker policies.
Found a home you love?
Schedule a free consultation to lock in your rebate before you offer.
Calls and texts are answered by Amy, our AI assistant, who can answer questions and help you book.
Did you know? You can invite friends and family to your search. They can join your search, rate and discuss listings with you.