Property search · The Consumer Protection Brokerage
Every listing shows your estimated rebate.
The green number on each home is what could come back to you: the buyer-broker fee (typically 2 to 3%) minus our flat $9,750. No other search shows you this, because no other brokerage gives it back.
225 Broken ArrowNipomo, CA 93444
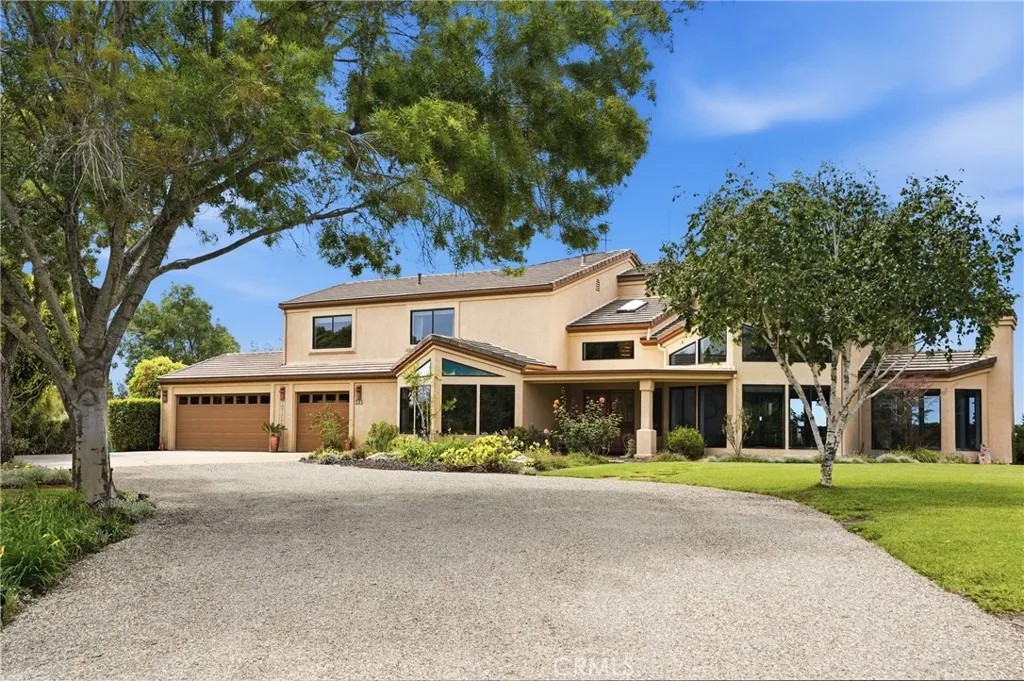
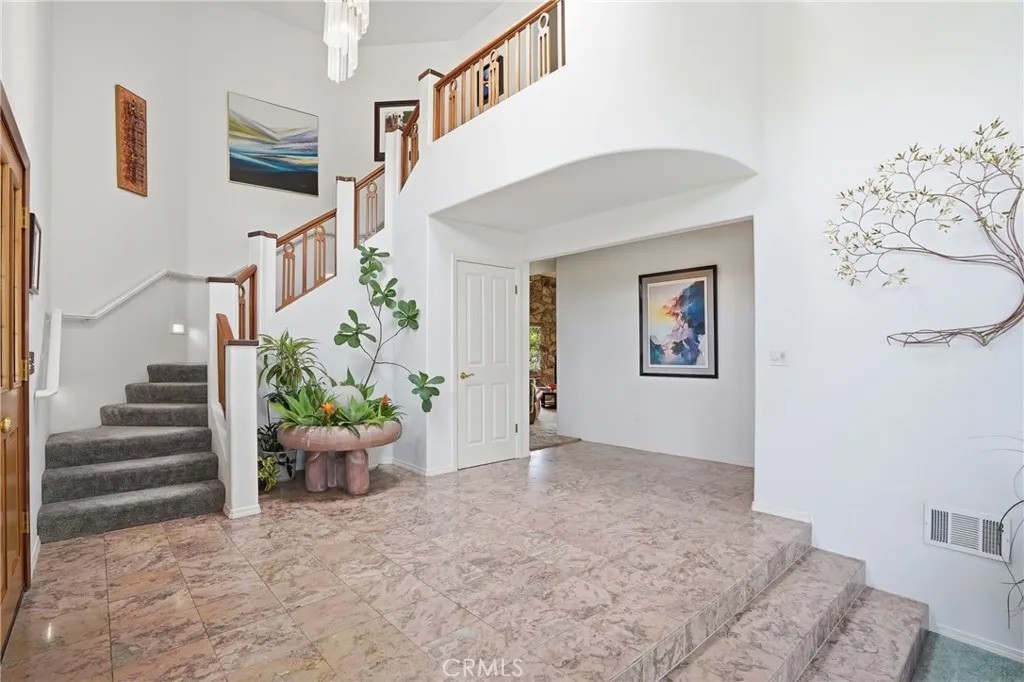
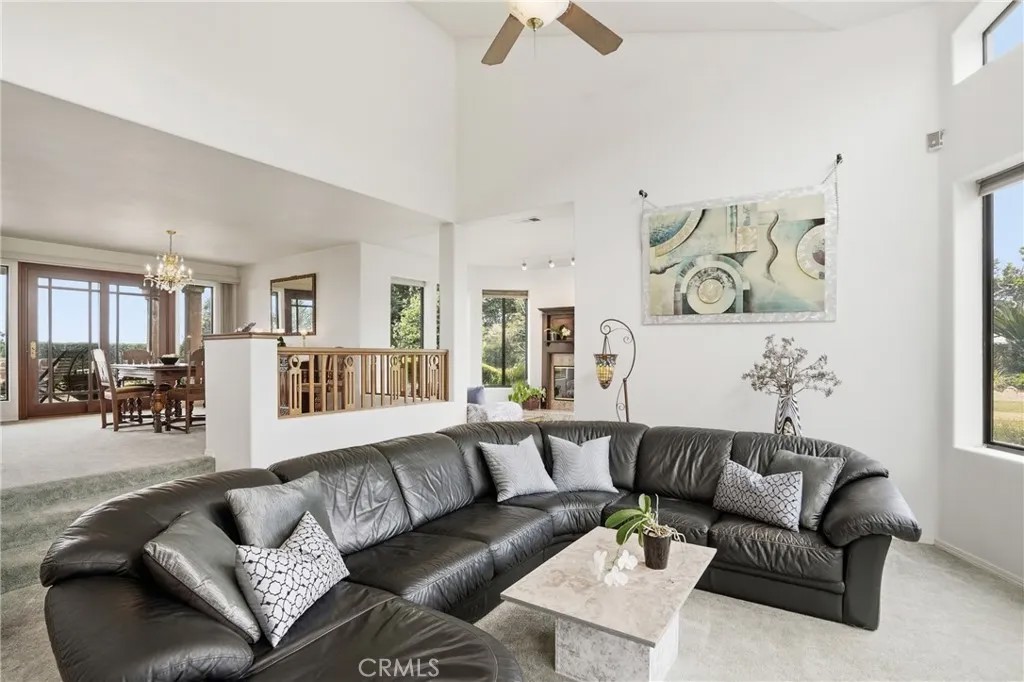
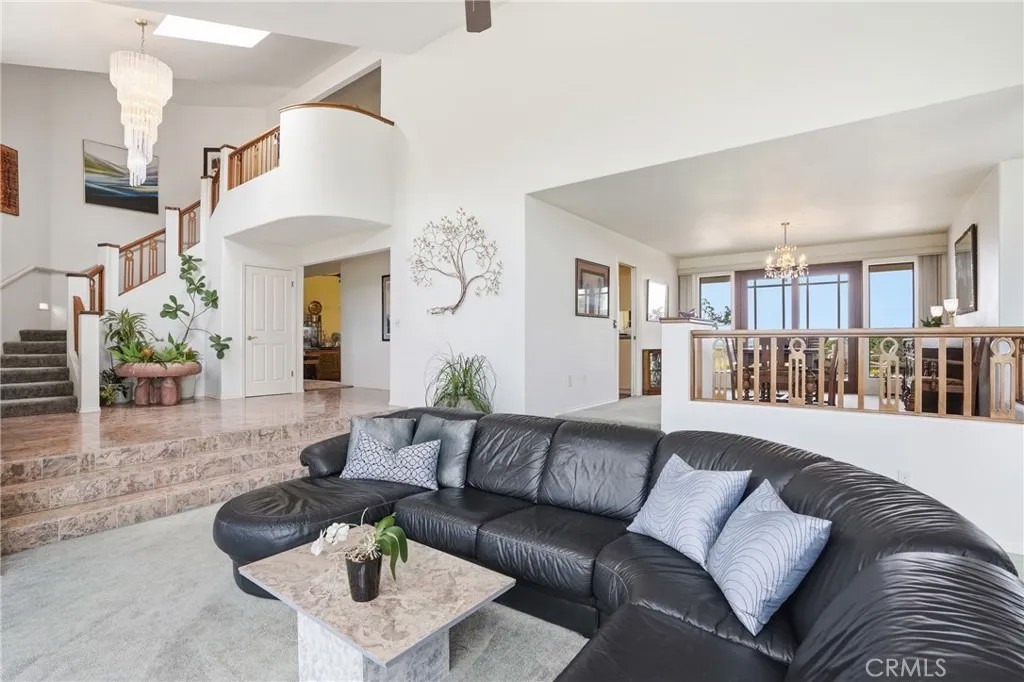
This original-owner custom-designed 4-BR/3-BA, 3900 SF home is ideal for family and extended household living. The private, end-of-road 8.5+- acre parcel includes a sparkling pool and spa in a protected enclave with recent heater, pump, filter, and cover; garden pathways; orchards; grape vines; exotic plants; and flowers. Enjoy the energy efficiency and cost savings of (owned) solar panels and 2 Tesla battery back-up systems. There are magnificent views from every part of the property, offering ocean, Avila Bay, vineyard, orchard, and mountain vistas. As you enter the residence, the foyer invites you into the living room and retreat nook accented by an attractive fireplace. The curated gourmet's kitchen is designed to create, inspire, and entertain with generous cabinets, counters, center island + additional prep sink, and pantry, as it adjoins formal dining, a window-framed breakfast bay, a family room with focal-point fireplace plus sweeping ceilings, and a covered patio. The abundant windows welcome sunrise, daylight, and sunset panoramas. A versatile, spacious first-floor bedroom (currently used as a dedicated office) adjoins a large bathroom with contemporary colors and luxury vinyl flooring. The spacious plan includes a flexible hobby or pet room with generous storage, a counter, and sink, plus a doggy door opening to a secure, enclosed yard. An elegantly crafted staircase leads to the upper level with 3 bedrooms, featuring a gracious primary suite with fireplace, deep walk-in closet, spa-style bathroom with a jetted tub, 2 separate sink/vanities, a large shower, and luxury vinyl flooring. This main suite opens to a balcony displaying the beautiful views. The 2 additional upper-level bedrooms are spacious with generous closets, and the convenient laundry room offers additional cabinets. The home features cooling ceiling fans throughout and an attached 3-car garage. This beautiful 8.66-acre property also features a 1600 SF metal barn, horse corral, 2 substantial wells; and fenced raised vegetable garden beds. Enjoy this great home and the wonderful lifestyle it offers.
| 2 weeks ago | Listing updated with changes from the MLS® | |
| 2 weeks ago | Price changed to $2,099,000 | |
| 3 months ago | Listing first seen on site |

This information is deemed reliable but not guaranteed. You should rely on this information only to decide whether or not to further investigate a particular property. BEFORE MAKING ANY OTHER DECISION, YOU SHOULD PERSONALLY INVESTIGATE THE FACTS (e.g. square footage and lot size) with the assistance of an appropriate professional. You may use this information only to identify properties you may be interested in investigating further. All uses except for personal, non-commercial use in accordance with the foregoing purpose are prohibited. Redistribution or copying of this information, any photographs or video tours is strictly prohibited. This information is derived from the Internet Data Exchange (IDX) service provided by San Diego MLS®. Displayed property listings may be held by a brokerage firm other than the broker and/or agent responsible for this display. The information and any photographs and video tours and the compilation from which they are derived is protected by copyright. Copyright © 2026 San Diego MLS®.
Last checked 2026
*Estimate only. Actual rebate may vary based on final price, lender requirements, MLS rules, and broker policies.
Found a home you love?
Schedule a free consultation to lock in your rebate before you offer.
Calls and texts are answered by Amy, our AI assistant, who can answer questions and help you book.
Did you know? You can invite friends and family to your search. They can join your search, rate and discuss listings with you.