Property search · The Consumer Protection Brokerage
Every listing shows your estimated rebate.
The green number on each home is what could come back to you: the buyer-broker fee (typically 2 to 3%) minus our flat $9,750. No other search shows you this, because no other brokerage gives it back.
757 Onstott RoadLompoc, CA 93436
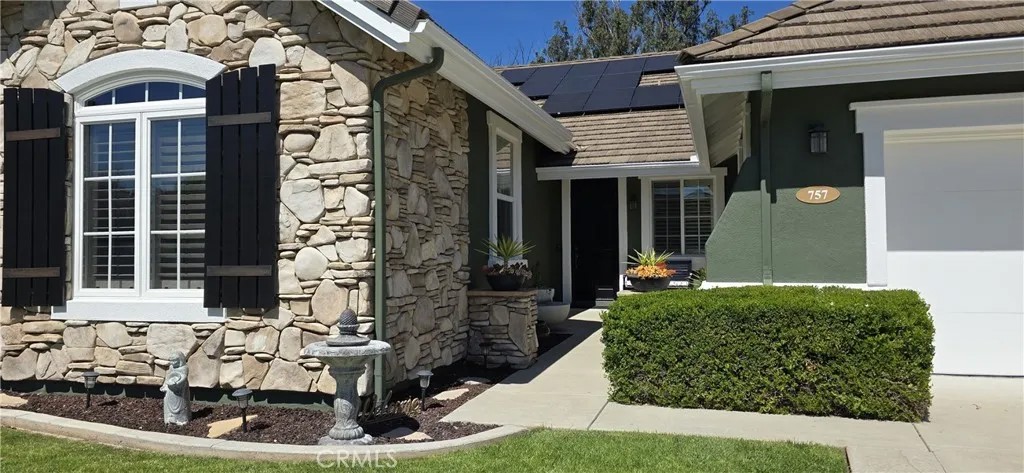
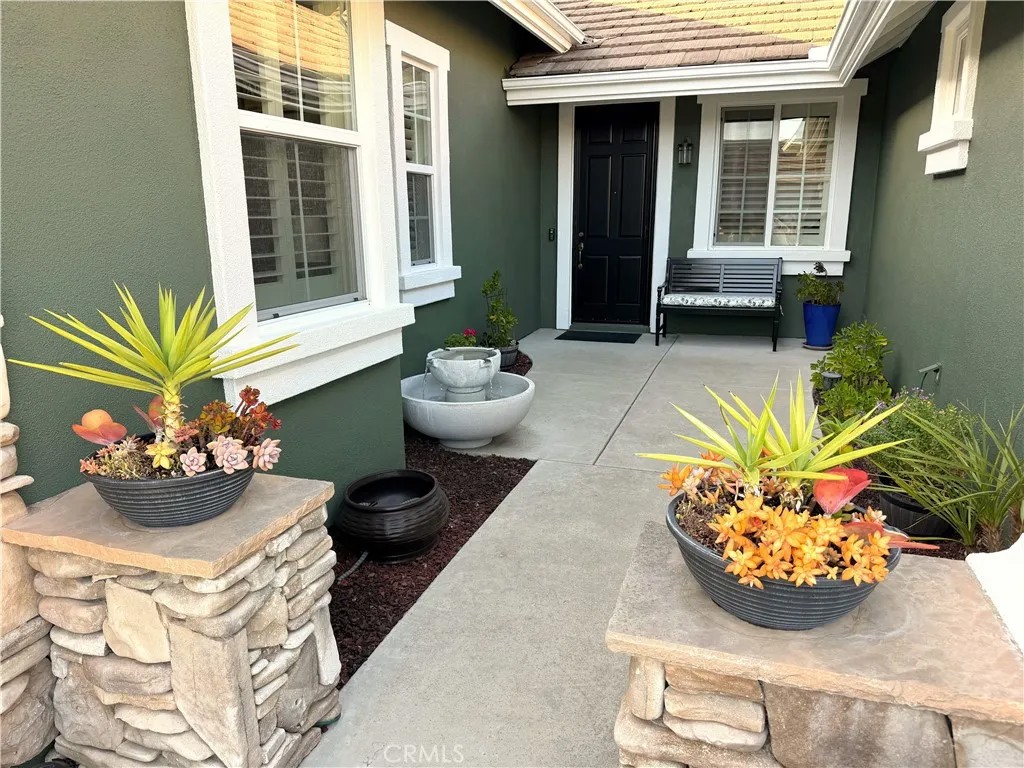
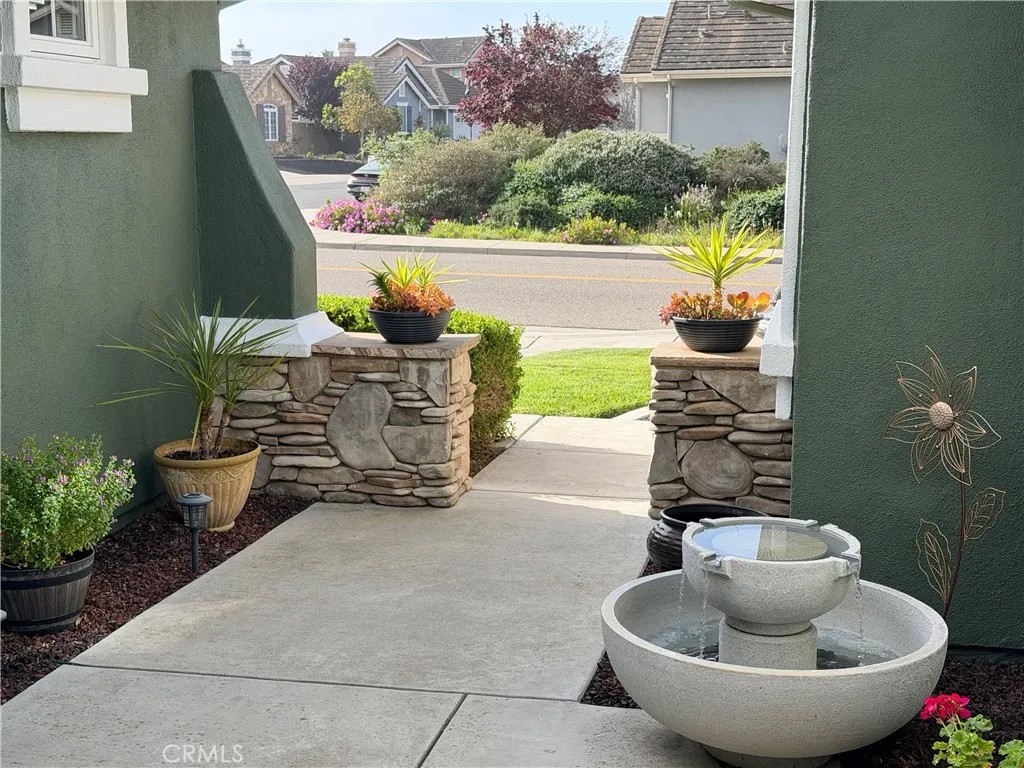
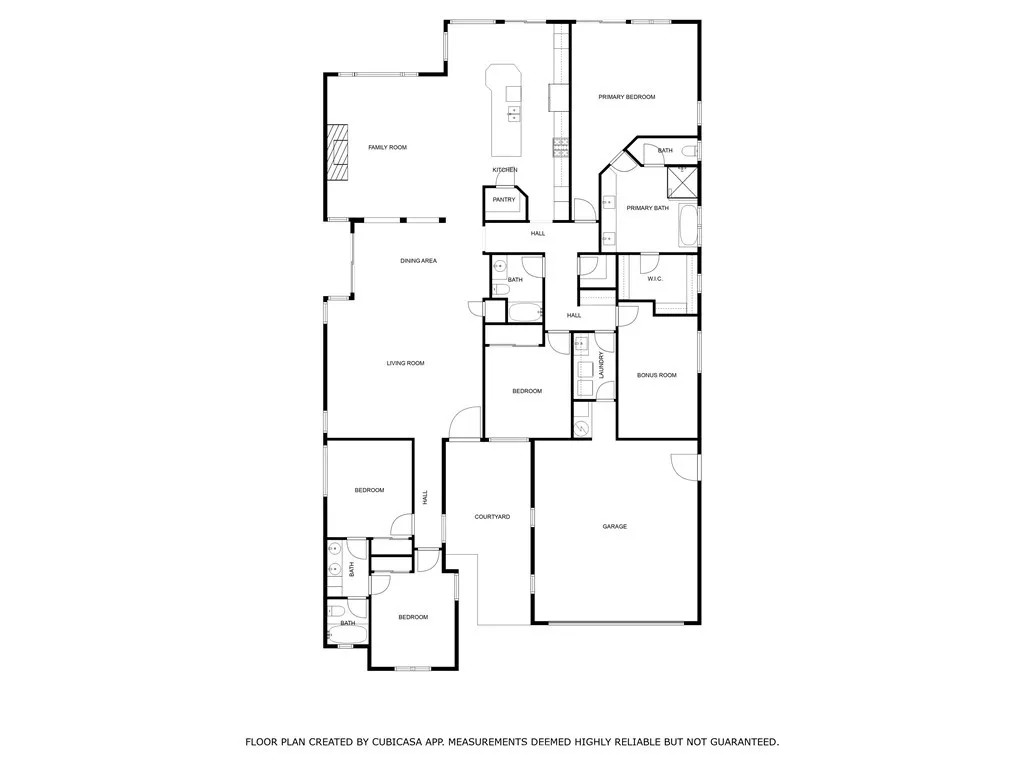
This amazing home has so many fantastic upgrades & features inside & out, a must see! 4 spacious bedrooms plus a bonus room, 3 full bathrooms, large family room & living room and a chef's delight kitchen. Formal dining room & a breakfast nook. Vaulted ceiling in most rooms. At approx 3,100 sq ft this is the largest single-story plan in The Bluffs. Split floor plan with 2 bedrooms in front & 2 bedrooms & bonus room on other side. Inside boasts engineered hardwood floors & travertine tile throughout main rooms. Shutter style window coverings on most windows. Beautifully upgraded primary bathroom includes a free-standing tub & quartz counter tops with new sinks & fixtures. Kitchen includes double ovens, 5 burner gas stove top, walk-in pantry & large granite top kitchen island which seats up to 6 people. Built-in home theater surround sound system in family room. Laundry room has counter space, cabinets & sink. Outside boasts a custom-built BBQ station with tile counters, built in gas BBQ & cooler with a bar that can seat several people. Other great areas for entertaining include a cozy gazebo sitting area, large concrete patio for seating, grassy side yard for pets or play & hot tub/spa to relax in. Exterior of home freshly painted. Fully owned solar system installed in 2023 includes 29 panels in 2 groups, front & back side. Series 3 Tesla charging station installed in garage. Owned soft water system & RO system at kitchen sink. Car wash hose hook-up to soft water added. This home definitely has it all!
| 2 weeks ago | Listing updated with changes from the MLS® | |
| 2 weeks ago | Status changed to Pending | |
| 4 months ago | Listing first seen on site |

This information is deemed reliable but not guaranteed. You should rely on this information only to decide whether or not to further investigate a particular property. BEFORE MAKING ANY OTHER DECISION, YOU SHOULD PERSONALLY INVESTIGATE THE FACTS (e.g. square footage and lot size) with the assistance of an appropriate professional. You may use this information only to identify properties you may be interested in investigating further. All uses except for personal, non-commercial use in accordance with the foregoing purpose are prohibited. Redistribution or copying of this information, any photographs or video tours is strictly prohibited. This information is derived from the Internet Data Exchange (IDX) service provided by San Diego MLS®. Displayed property listings may be held by a brokerage firm other than the broker and/or agent responsible for this display. The information and any photographs and video tours and the compilation from which they are derived is protected by copyright. Copyright © 2026 San Diego MLS®.
Last checked 2026
*Estimate only. Actual rebate may vary based on final price, lender requirements, MLS rules, and broker policies.
Found a home you love?
Schedule a free consultation to lock in your rebate before you offer.
Calls and texts are answered by Amy, our AI assistant, who can answer questions and help you book.
Did you know? You can invite friends and family to your search. They can join your search, rate and discuss listings with you.