Property search · The Consumer Protection Brokerage
Every listing shows your estimated rebate.
The green number on each home is what could come back to you: the buyer-broker fee (typically 2 to 3%) minus our flat $9,750. No other search shows you this, because no other brokerage gives it back.
7112 Crestwood StreetBakersfield, CA 93308
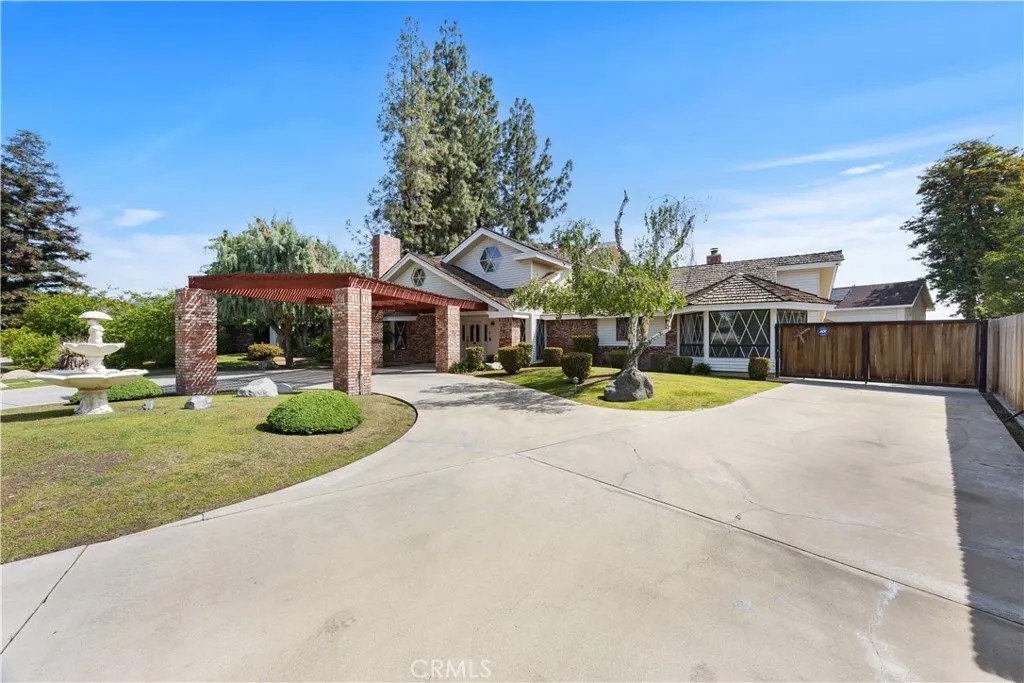
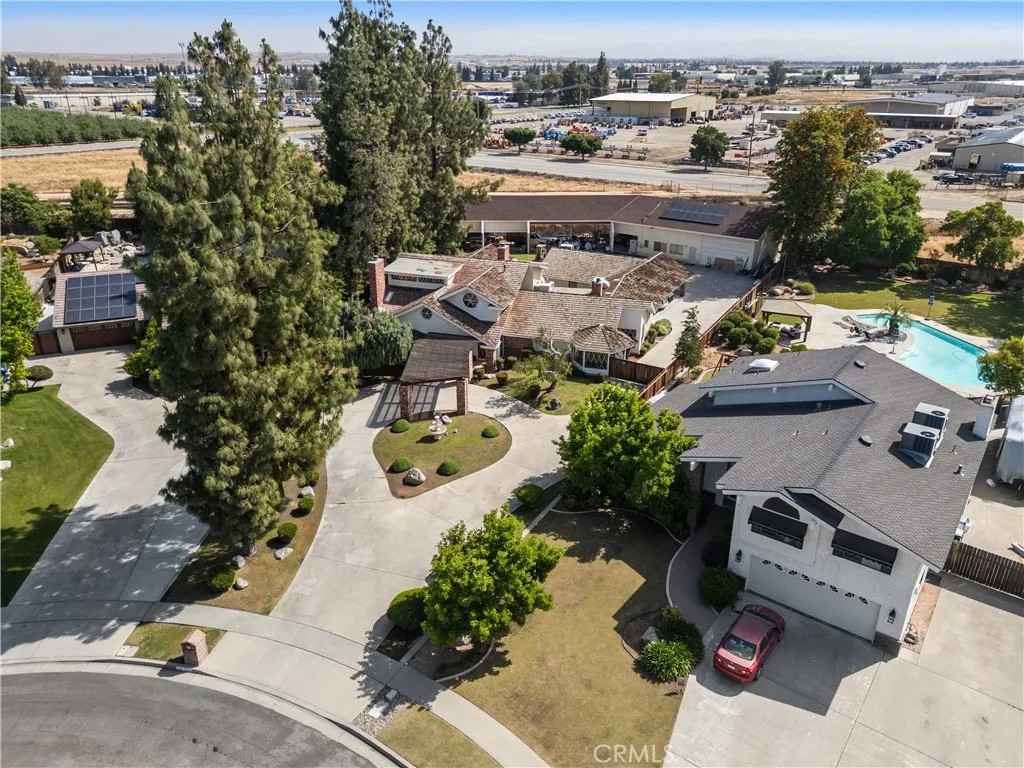
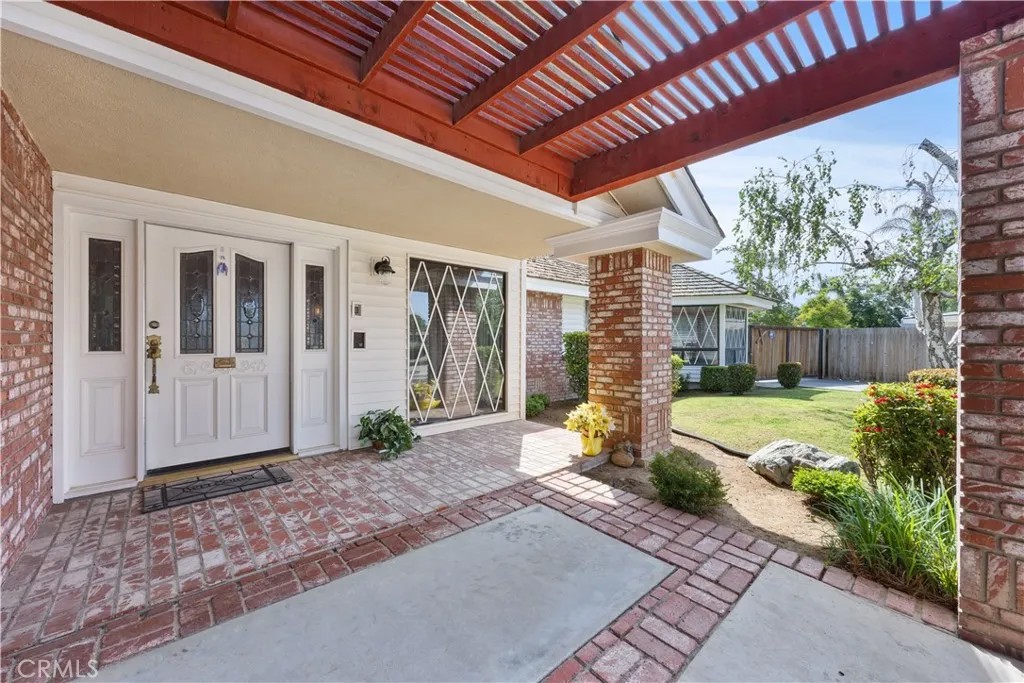
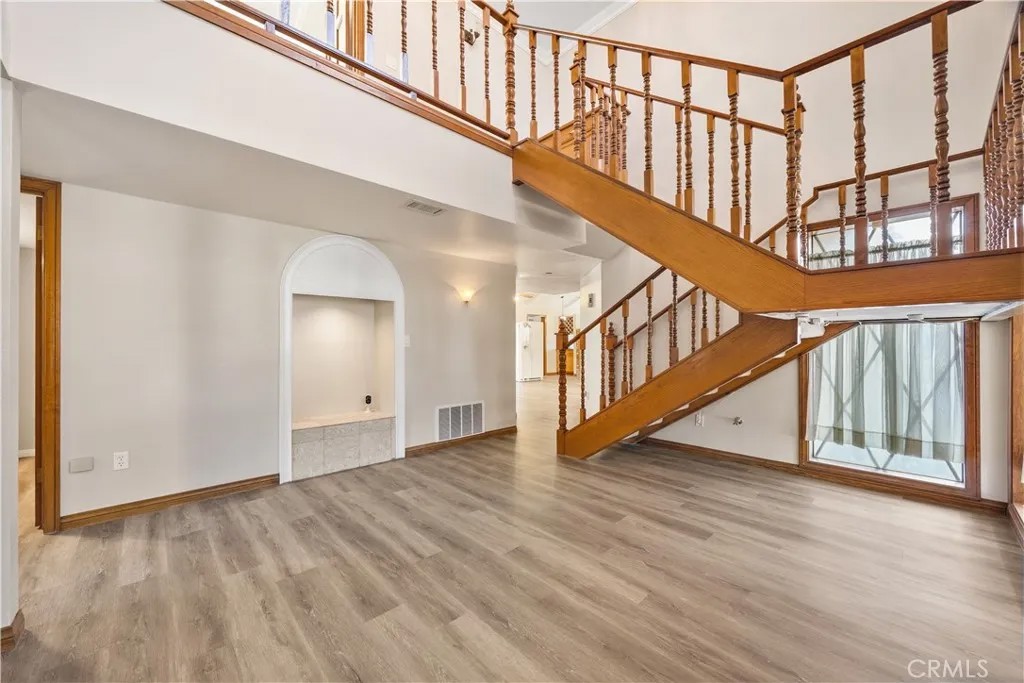
Bring your RVs, boats, classic cars, tools, equipment, hobbies, and big ideasbecause this property is all about the incredible shop space! The massive 3,200 sq. ft. shop is the ultimate standout feature, offering approximately 1,800 sq. ft. enclosed and endless possibilities for a workshop, business operation, storage, car collection, fabrication space, recreational setup, or dream hobby area. Whether you need room to work, build, store, or entertain, this shop delivers the kind of space thats hard to find and even harder to replace. With additional covered parking and a sprawling 28,000 sq. ft. lot, theres room for all your vehicles, trailers, toys, and equipment with ease. This custom-built 3,450 sq. ft. home features 3 bedrooms, 3 full baths, and 2 half baths with a layout designed for both comfortable living and entertaining. Inside, youll find two spacious downstairs living areas, including a sunken formal living room with a fireplace and raised hearth, plus a welcoming family room that opens to the kitchen and features a wet bar and second fireplace. The home also includes both a formal dining room and a cozy breakfast nook. Recent updates and upgrades shine throughout, including fresh interior and exterior paint, luxury vinyl plank flooring in the entry, kitchen, and hallways, plus a beautifully refreshed kitchen with quartz countertops, stylish backsplash, farmhouse sink, and updated faucet. Downstairs includes two bedrooms, one being a junior suite with an updated ensuite bath and private backyard patio access. Upstairs, the primary suite offers a cozy fireplace, ensuite bath, private balcony, and versatile loft space perfect for an office, gym, sitting room, or bonus area. Properties with a shop of this size and versatility rarely come availableespecially with this much parking, lot space, and seller incentives.
| 4 weeks ago | Listing updated with changes from the MLS® | |
| 4 weeks ago | Price changed to $899,950 | |
| 3 months ago | Status changed to Active | |
| 3 months ago | Listing first seen on site |

This information is deemed reliable but not guaranteed. You should rely on this information only to decide whether or not to further investigate a particular property. BEFORE MAKING ANY OTHER DECISION, YOU SHOULD PERSONALLY INVESTIGATE THE FACTS (e.g. square footage and lot size) with the assistance of an appropriate professional. You may use this information only to identify properties you may be interested in investigating further. All uses except for personal, non-commercial use in accordance with the foregoing purpose are prohibited. Redistribution or copying of this information, any photographs or video tours is strictly prohibited. This information is derived from the Internet Data Exchange (IDX) service provided by San Diego MLS®. Displayed property listings may be held by a brokerage firm other than the broker and/or agent responsible for this display. The information and any photographs and video tours and the compilation from which they are derived is protected by copyright. Copyright © 2026 San Diego MLS®.
Last checked 2026
*Estimate only. Actual rebate may vary based on final price, lender requirements, MLS rules, and broker policies.
Found a home you love?
Schedule a free consultation to lock in your rebate before you offer.
Calls and texts are answered by Amy, our AI assistant, who can answer questions and help you book.
Did you know? You can invite friends and family to your search. They can join your search, rate and discuss listings with you.