Property search · The Consumer Protection Brokerage
Every listing shows your estimated rebate.
The green number on each home is what could come back to you: the buyer-broker fee (typically 2 to 3%) minus our flat $9,750. No other search shows you this, because no other brokerage gives it back.
27300 Stirrup WayTehachapi, CA 93561
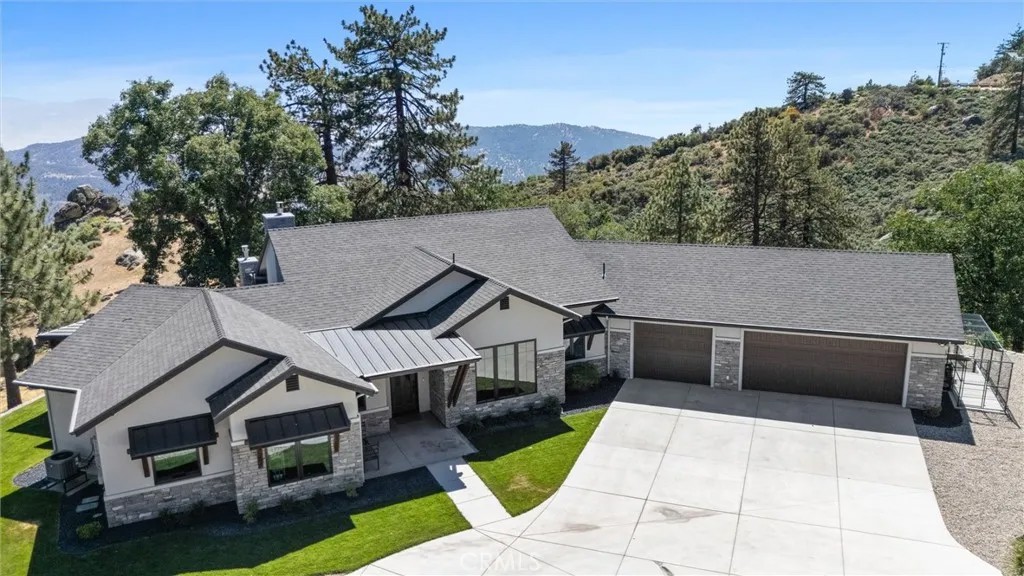
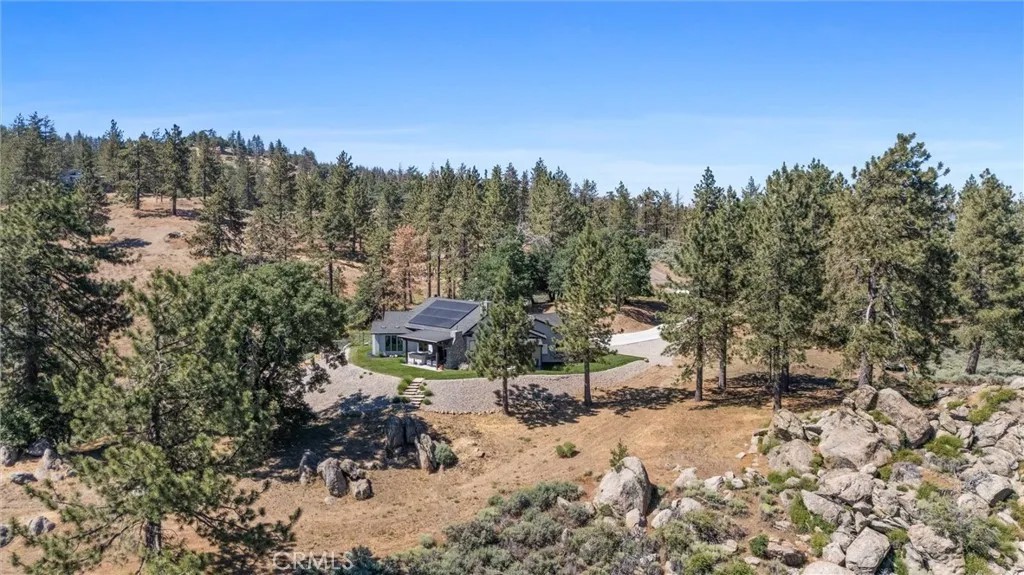
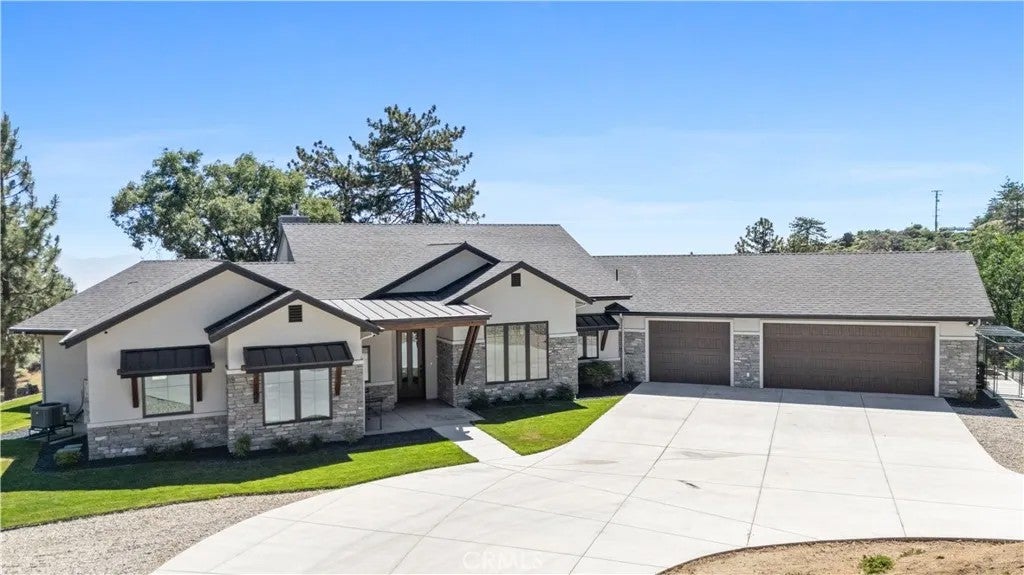
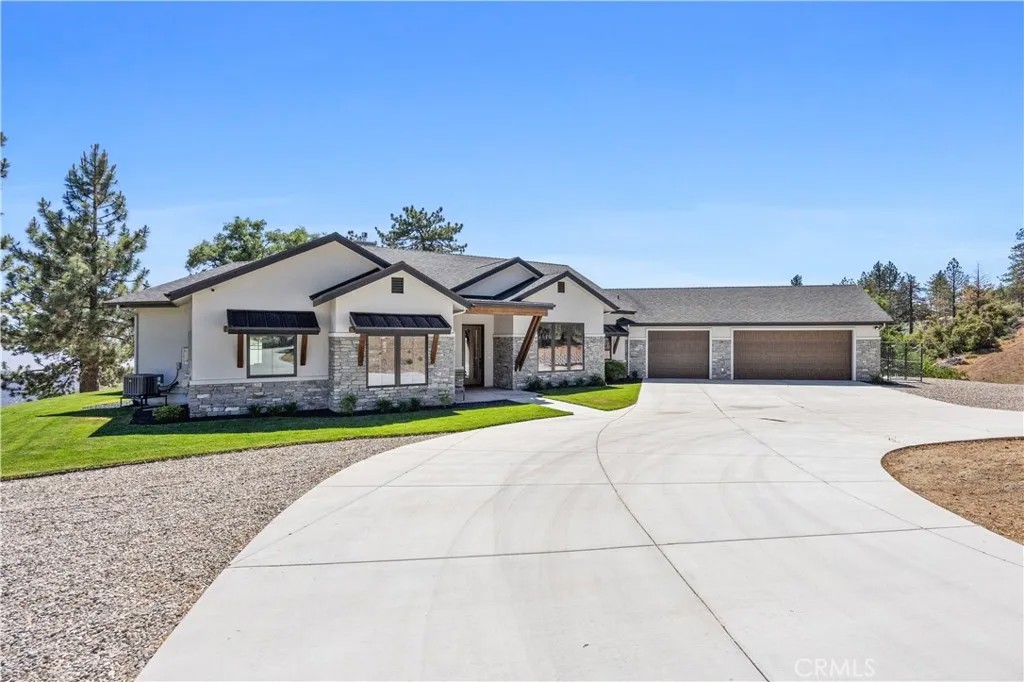
Constructed in 2022, this unique custom-built single-story home features heated hydronic tile floors throughout, antique hand-hewn oak ceiling beams in the den, 2 EV charging outlets, two Tesla batteries with 21 solar panels providing virtually no electric bill each month and eliminating the inconvenience of power outages, fiber internet, exquisite interior and exterior stonework and a chefs kitchen with built-in Thermador appliances. The property provides stunning views across the valley from The Grapevine in the southwest to the windmills in the southeast. Sunsets are breathtaking above the mountains in the distance. Step through the ten-foot-tall front door into the wide-open floor plan, enhanced by a 13-foot-high vaulted ceiling and large Anderson window views of the mountains and valleys below. The living area is highlighted by a modern linear stone fireplace situated beneath an 85-inch television. The adjacent chefs kitchen offers ample area for family cooking and socializing. The kitchen is equipped with a top-of-the-line large Thermador built-in refrigerator and matching freezer, a 6-burner range, and 2 microwaves. Adjacent to the kitchen and walk-in pantry is a spacious formal dining room. The primary bedroom boasts an ensuite bath, extra-large shower, walk-in closet, and private terrace where one can snuggle up with a good book and a cup of coffee or watch the endless activity of natures creations. On the same wing of the house is a guest bedroom and full bath. An opposite wing offers an additional bedroom with ensuite bath and adjacent den. The private rustic den has its own stone fireplace and television. The laundry room is equipped with a washer and dryer, wall and base cabinets and granite counter with room to hang clothes above a utility sink. Other interior features include wide interior doorways, an expansive 3-car garage with tankless water heater, whole-house water filtration and softener system, generator transfer switch, garage refrigerator, and workbench. There is even a dog-collar-activated door leading to an attractive outside dog pen. Outside provides acute attention to landscaping, a fenced and terraced garden area, LeafFilter gutters, and 3 patios: one with stone fireplace, tv and bar. Two adjacent lots are also available, both with picturesque rock outcroppings and level building sites.
| 3 weeks ago | Listing updated with changes from the MLS® | |
| 3 weeks ago | Price changed to $985,000 | |
| 5 months ago | Listing first seen on site |

This information is deemed reliable but not guaranteed. You should rely on this information only to decide whether or not to further investigate a particular property. BEFORE MAKING ANY OTHER DECISION, YOU SHOULD PERSONALLY INVESTIGATE THE FACTS (e.g. square footage and lot size) with the assistance of an appropriate professional. You may use this information only to identify properties you may be interested in investigating further. All uses except for personal, non-commercial use in accordance with the foregoing purpose are prohibited. Redistribution or copying of this information, any photographs or video tours is strictly prohibited. This information is derived from the Internet Data Exchange (IDX) service provided by San Diego MLS®. Displayed property listings may be held by a brokerage firm other than the broker and/or agent responsible for this display. The information and any photographs and video tours and the compilation from which they are derived is protected by copyright. Copyright © 2026 San Diego MLS®.
Last checked 2026
*Estimate only. Actual rebate may vary based on final price, lender requirements, MLS rules, and broker policies.
Found a home you love?
Schedule a free consultation to lock in your rebate before you offer.
Calls and texts are answered by Amy, our AI assistant, who can answer questions and help you book.
Did you know? You can invite friends and family to your search. They can join your search, rate and discuss listings with you.