Property search · The Consumer Protection Brokerage
Every listing shows your estimated rebate.
The green number on each home is what could come back to you: the buyer-broker fee (typically 2 to 3%) minus our flat $9,750. No other search shows you this, because no other brokerage gives it back.
1415 Morro Street 5San Luis Obispo, CA 93401
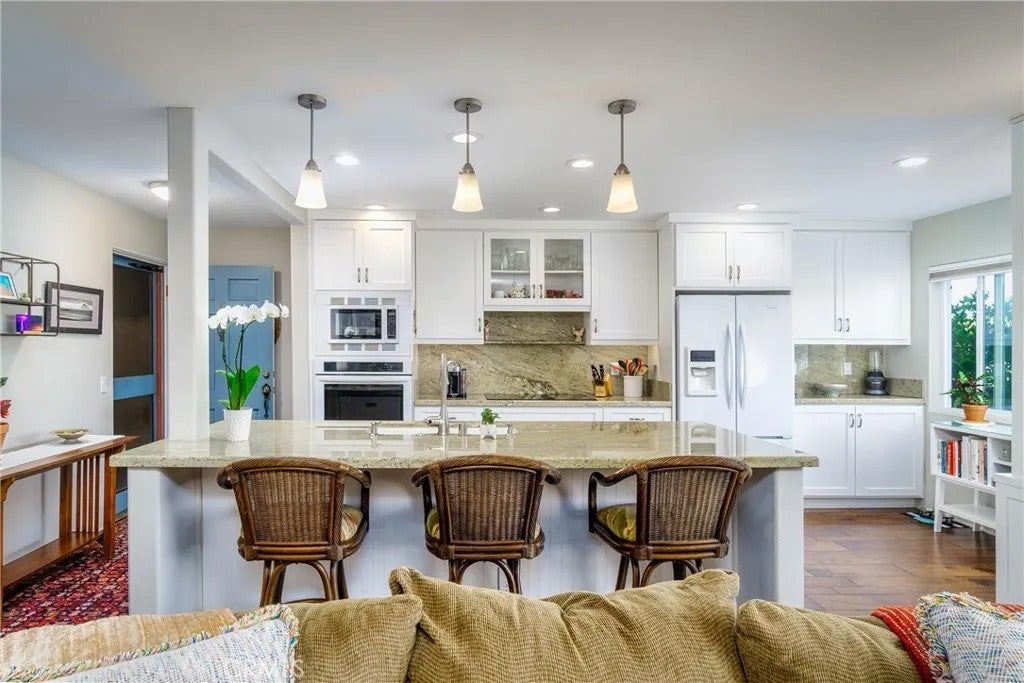
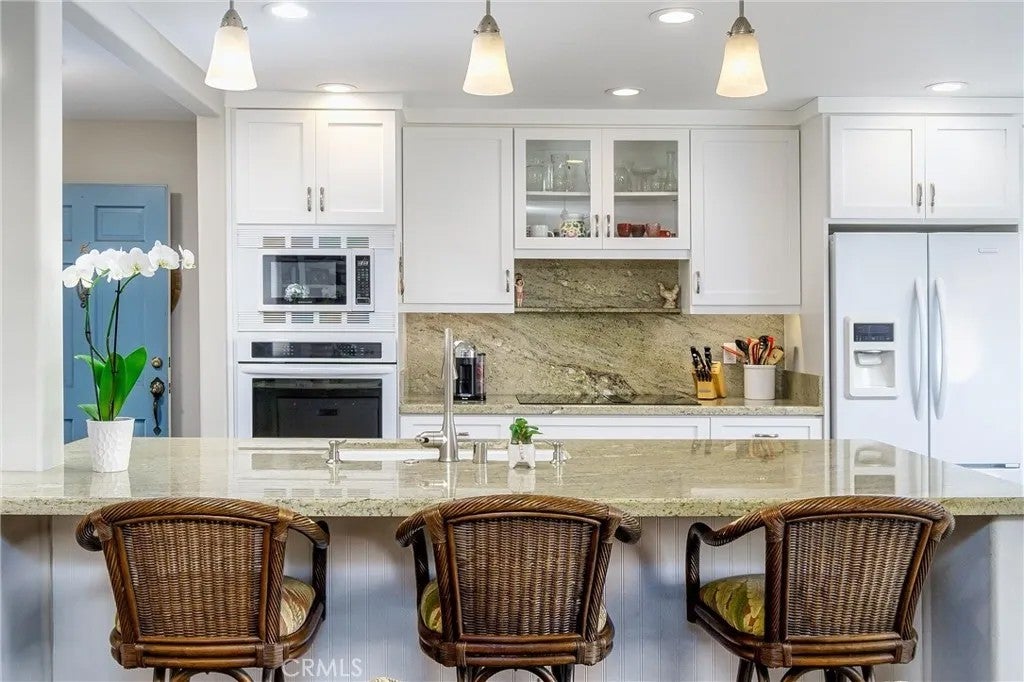


Come home to this magnificent pied-a-terre, nestled on a knoll overlooking downtown San Luis Obispo and the stunning vistas of Cerro San Luis and Cuesta Ridge. A 10 on the walkability scale, this 2-bedroom home is outfitted for luxury as well as utility. The main living area features an open-concept floorplan with a magnificent center island, extensive built-in cabinetry and an exclusive deck. The kitchen features KitchenAid appliances, a counter-depth refrigerator, Jenn Air range with downdraft ventilation, pantry space, and expansive slabs of granite countertop. The cabinetry includes a home office section designed for easy access to files and organization. The flooring is hand-scraped engineered hardwood in walnut. The living area features a bank of built-in shelving to display art and mementos and works as an impressive backdrop for todays home office environment. The luxurious bathroom features Matt Clark tile in the shower surround and a Kohler jetted tub for a personal spa experience. Milgard windows and door complete the picture for a turnkey residence. The development includes a common area with pool, oak-shaded grassy area and peaceful grotto. Vista Grande is a co-op, so the buyer will own shares of the development, and the purchase requires an all-cash transaction. There are 17 units in this development of primary residences and second homes.
| a year ago | Listing updated with changes from the MLS® | |
| a year ago | Status changed to Pending | |
| a year ago | Listing first seen on site |

This information is deemed reliable but not guaranteed. You should rely on this information only to decide whether or not to further investigate a particular property. BEFORE MAKING ANY OTHER DECISION, YOU SHOULD PERSONALLY INVESTIGATE THE FACTS (e.g. square footage and lot size) with the assistance of an appropriate professional. You may use this information only to identify properties you may be interested in investigating further. All uses except for personal, non-commercial use in accordance with the foregoing purpose are prohibited. Redistribution or copying of this information, any photographs or video tours is strictly prohibited. This information is derived from the Internet Data Exchange (IDX) service provided by San Diego MLS®. Displayed property listings may be held by a brokerage firm other than the broker and/or agent responsible for this display. The information and any photographs and video tours and the compilation from which they are derived is protected by copyright. Copyright © 2026 San Diego MLS®.
Last checked 2026
*Estimate only. Actual rebate may vary based on final price, lender requirements, MLS rules, and broker policies.
Found a home you love?
Schedule a free consultation to lock in your rebate before you offer.
Calls and texts are answered by Amy, our AI assistant, who can answer questions and help you book.
Did you know? You can invite friends and family to your search. They can join your search, rate and discuss listings with you.