Property search · The Consumer Protection Brokerage
Every listing shows your estimated rebate.
The green number on each home is what could come back to you: the buyer-broker fee (typically 2 to 3%) minus our flat $9,750. No other search shows you this, because no other brokerage gives it back.
185 Brisco Road GArroyo Grande, CA 93420
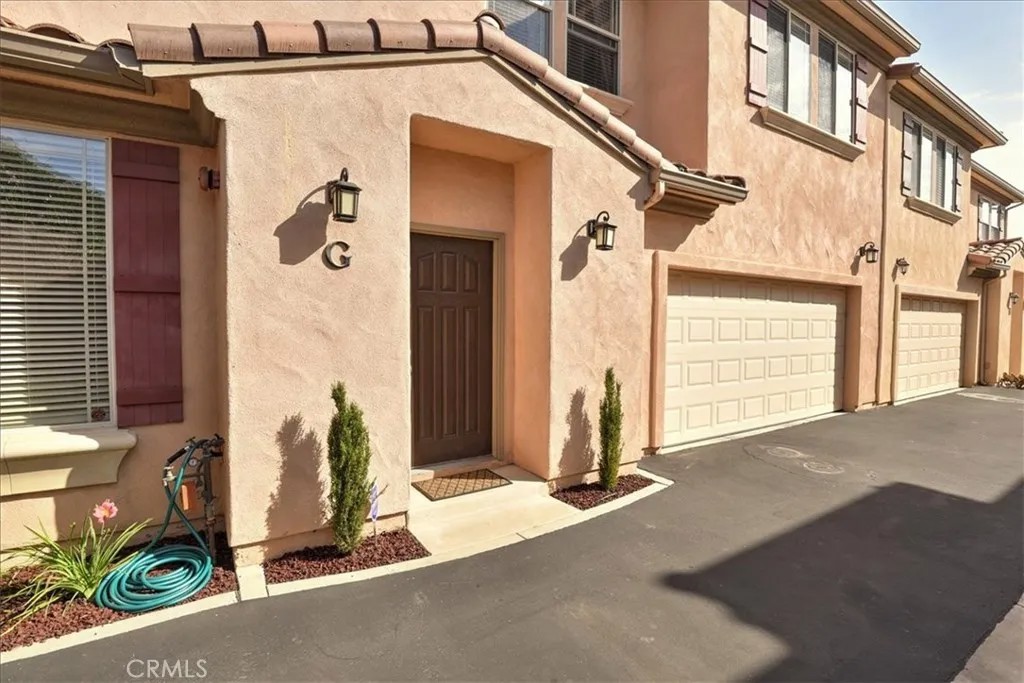
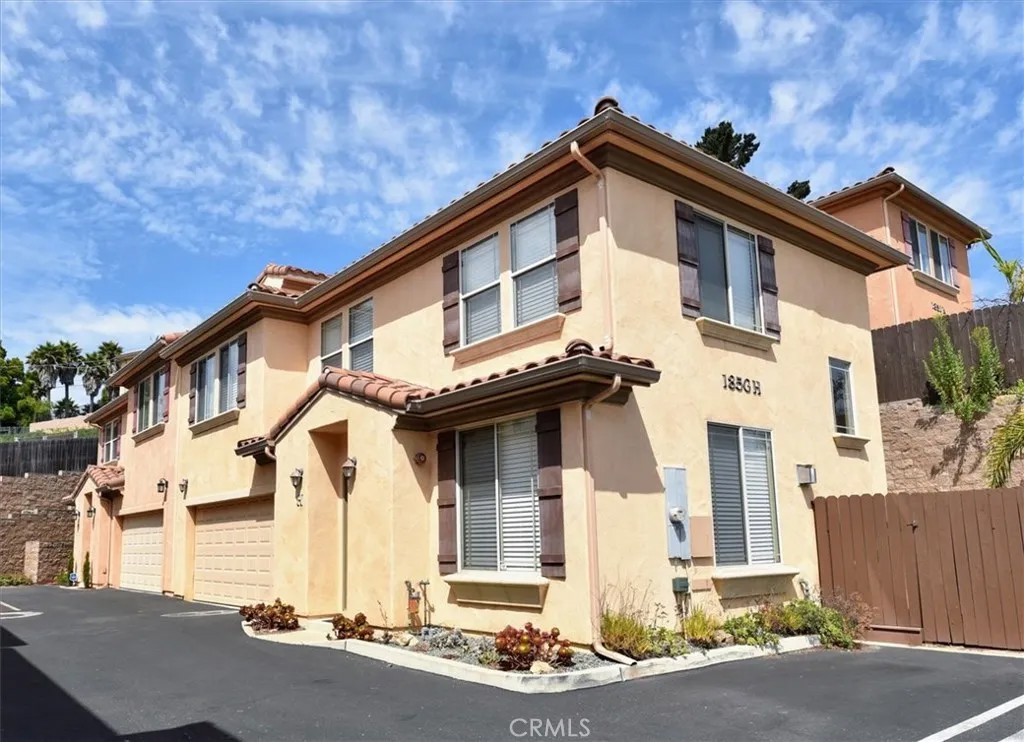
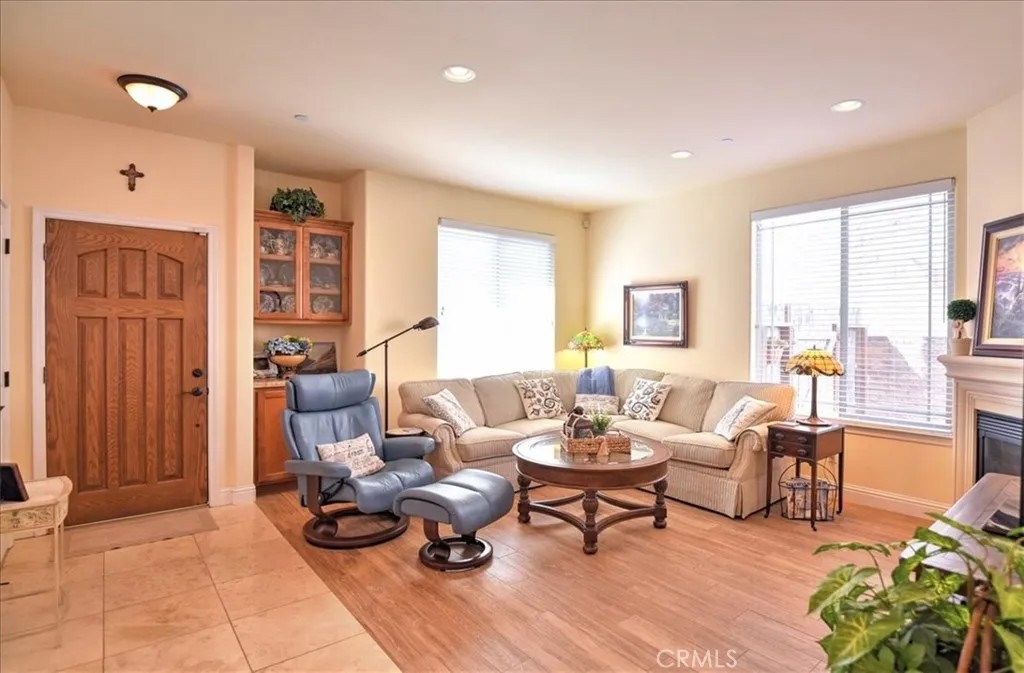
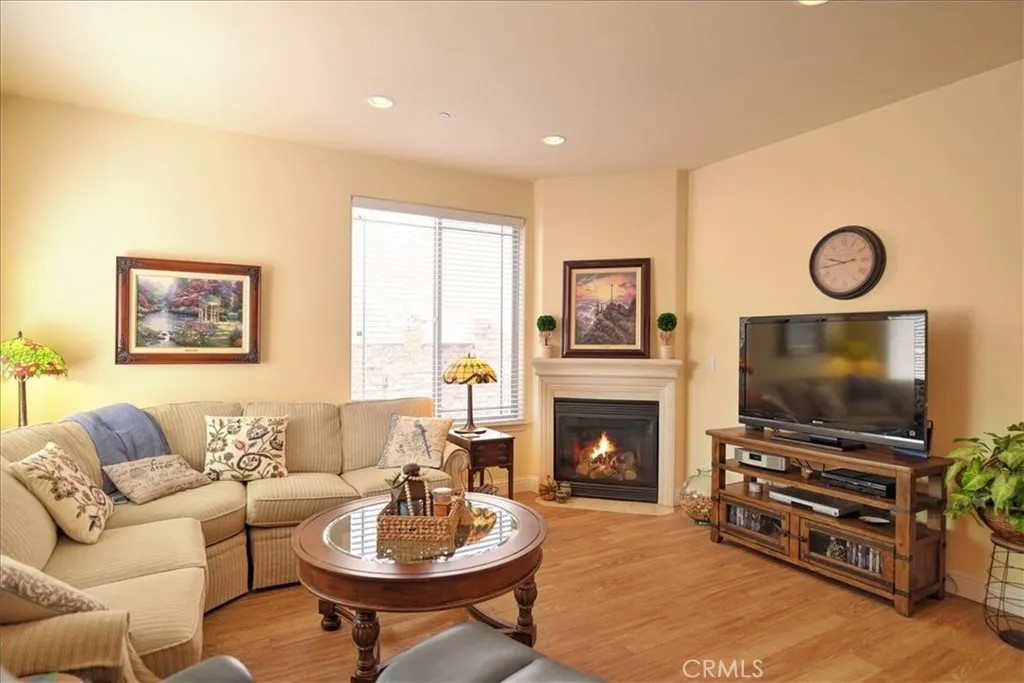
First time on the market, this well appointed and maintained Tuscan style home with Spanish tile roof is a must see. This home is 1 of 12 sitting on a hill in the heart of Arroyo Grande. Floor plan features views of the kitchen and dining area from the living room. Where you can spend cozy nights nestled by the fire. Powder room is nicely situated right off living room. Kitchen has stainless steel appliances, plenty of granite countertops, ample storage, and walk-in pantry. Plus, direct access to completely finished 2 car garage, back yard and upstairs from the center of the home. All bedrooms are up stairs with 2 bathrooms and laundry area. Large master retreat at the end of the hall includes, two closets, dual sinks with large cabinet and linen closet. No detail has been missed high 9ft ceilings, an abundance of pot lights, 2 inch blinds through-out, travertine tile in kitchen, dining room, bathrooms and main entry area, porcelain wood plank tile in living room. Engineered hardwood on stairs and upstairs hallway. Backyard has interlocking pavers and border plants on automatic drip watering system. Low maintenance and low water usage yard. Prewired for surround sound. Includes water softener, reverse osmosis and rain gutters. Great use of space. Very ample storage throughout including coat closet, two storage cabinets in living room, linen closet in hallway, and 42 inch upper cabinets in kitchen. This home is near perfection. First time on the market, this well appointed and maintained Tuscan style home with Spanish tile roof is a must see. This home is 1 of 12 sitting on a hill in the heart of Arroyo Grande. Floor plan features views of the kitchen and dining area from the living room. Where you can spend cozy nights nestled by the fire. Powder room is nicely situated right off living room. Kitchen has stainless steel appliances, plenty of granite countertops, ample storage, and walk-in pantry. Plus, direct access to completely finished 2 car garage, back yard and upstairs from the center of the home. All bedrooms are up stairs with 2 bathrooms and laundry area. Large master retreat at the end of the hall includes, two closets, dual sinks with large cabinet and linen closet. No detail has been missed high 9ft ceilings, an abundance of pot lights, 2 inch blinds through-out, travertine tile in kitchen, dining room, bathrooms and main entry area, porcelain wood plank tile in living room. Engineered hardwood on stairs and upstairs hallway. Backyard has interlocking pavers and border plants on automatic drip watering system. Low maintenance and low water usage yard. Prewired for surround sound. Includes water softener, reverse osmosis and rain gutters. Great use of space. Very ample storage throughout including coat closet, two storage cabinets in living room, linen closet in hallway, and 42 inch upper cabinets in kitchen. This home is near perfection.
| a year ago | Listing updated with changes from the MLS® | |
| a year ago | Listing first seen on site |

This information is deemed reliable but not guaranteed. You should rely on this information only to decide whether or not to further investigate a particular property. BEFORE MAKING ANY OTHER DECISION, YOU SHOULD PERSONALLY INVESTIGATE THE FACTS (e.g. square footage and lot size) with the assistance of an appropriate professional. You may use this information only to identify properties you may be interested in investigating further. All uses except for personal, non-commercial use in accordance with the foregoing purpose are prohibited. Redistribution or copying of this information, any photographs or video tours is strictly prohibited. This information is derived from the Internet Data Exchange (IDX) service provided by San Diego MLS®. Displayed property listings may be held by a brokerage firm other than the broker and/or agent responsible for this display. The information and any photographs and video tours and the compilation from which they are derived is protected by copyright. Copyright © 2026 San Diego MLS®.
Last checked 2026
*Estimate only. Actual rebate may vary based on final price, lender requirements, MLS rules, and broker policies.
Found a home you love?
Schedule a free consultation to lock in your rebate before you offer.
Calls and texts are answered by Amy, our AI assistant, who can answer questions and help you book.
Did you know? You can invite friends and family to your search. They can join your search, rate and discuss listings with you.