Property search · The Consumer Protection Brokerage
Every listing shows your estimated rebate.
The green number on each home is what could come back to you: the buyer-broker fee (typically 2 to 3%) minus our flat $9,750. No other search shows you this, because no other brokerage gives it back.
1836 Peterson AvenueSouth Pasadena, CA 91030
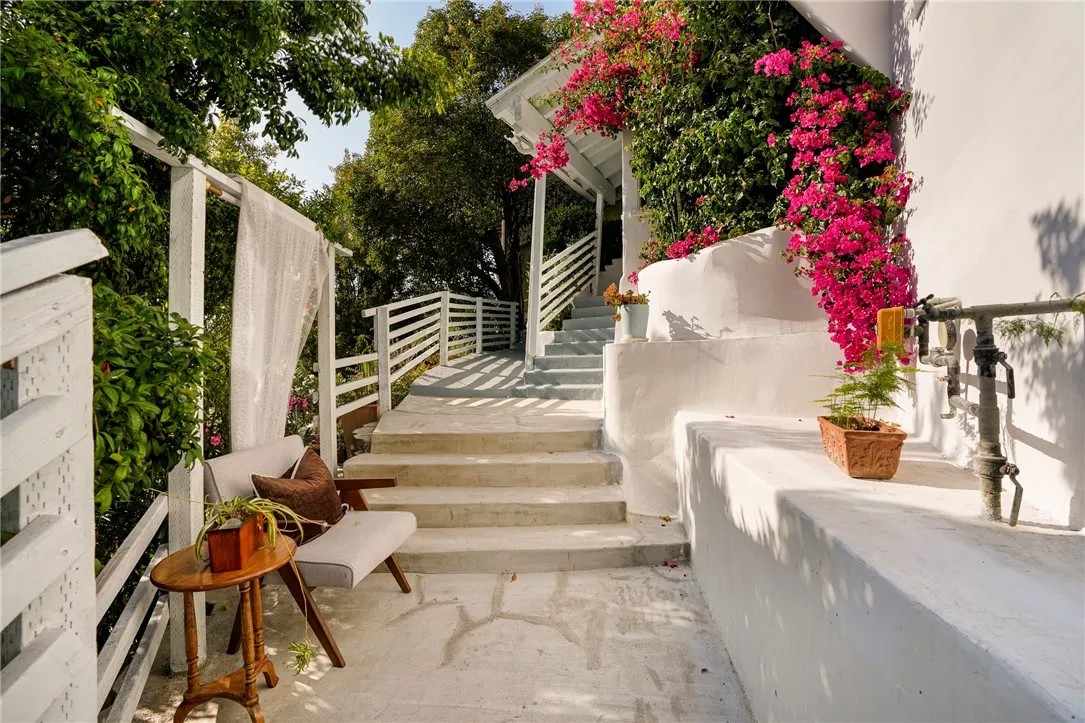
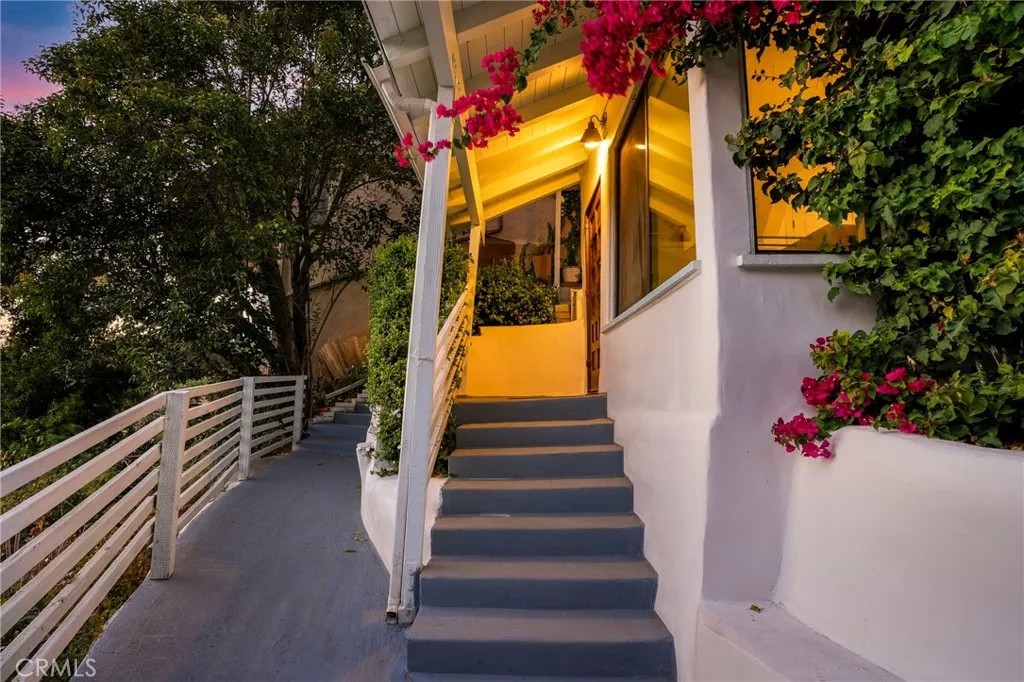
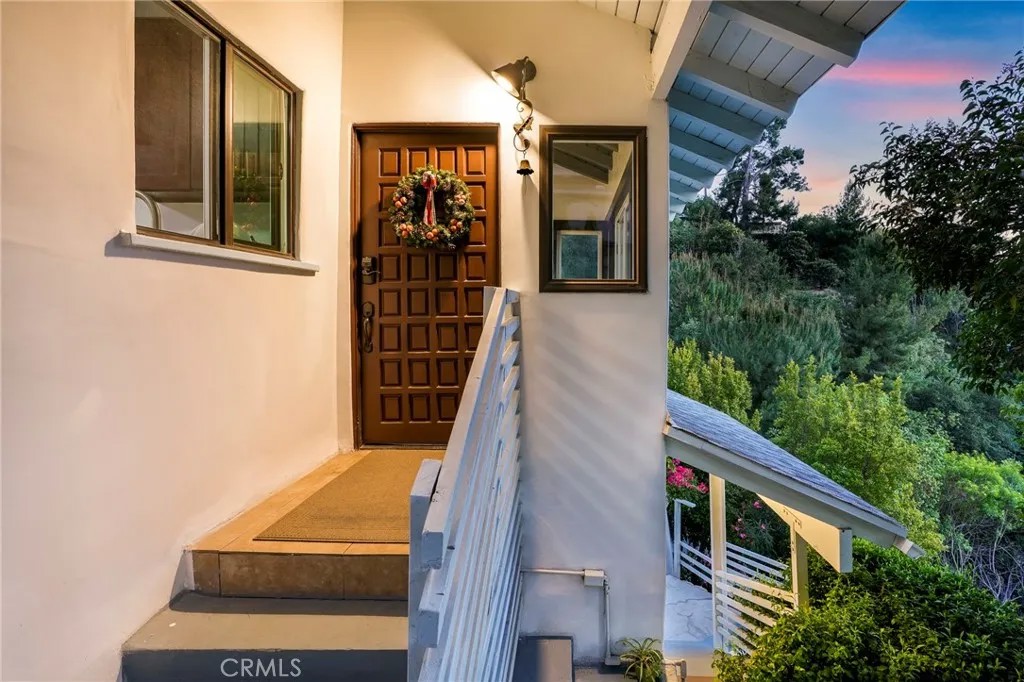
LOCATION! LOCATION! LOCATION! Nestled within a highly coveted, top-rated 10/10 school district, this private hillside sanctuary offers a rare blend of elegance, versatility, and future potential. Spanning approximately 2,651 square feet on a generous 9,060 square foot lot, this thoughtfully designed residence features 3 bedrooms, 2 bathrooms, and a flexible bonus room that can easily serve as a fourth bedroom, home office, gym, or creative studio. Originally remodeled in 2013 and recently refreshed with new flooring and fresh interior paint, the home seamlessly combines modern comfort with timeless Mediterranean-inspired charm. Warm, inviting living spaces are complemented by abundant natural light, scenic views, and a sense of tranquility rarely found in such a central location. A truly distinctive feature of the home is its multi-level design, with each floor offering its own entrance, living area, and private deck. This unique layout creates exceptional flexibility for multi-generational living, extended guest accommodations, or the potential to occupy one level while generating rental income from another. The home's design also lends itself well to the future addition of an elevator, providing enhanced accessibility and long-term convenience. Wake each morning to sweeping hillside vistas and the gentle sound of birdsong. Thoughtfully designed terraced pathways enhance privacy, safety, and serenity, creating a peaceful retreat that feels worlds away while remaining close to everything South Pasadena has to offer. The expansive outdoor terrace is an extraordinary feature for a hillside property, offering endless possibilities for recreation and entertaining. Envision a basketball court, pickleball court, resort-style pool, sunroom, outdoor kitchen, garden retreat, or even a custom treehouseall set against a backdrop of natural beauty and breathtaking views. Situated across two lots, this exceptional property also presents remarkable development potential, with the possibility to build up to four homes (buyer to verify with the city). Whether you're seeking a private residence, multi-generational compound, income-producing opportunity, or future development project, this property offers a truly rare combination of lifestyle, flexibility, and investment potential. More than just a home, this is a rare canvas for elevated living, creativity, and lasting value in one of South Pasadena's most desirable neighborhoods.
| 9 hours ago | Listing updated with changes from the MLS® | |
| a month ago | Listing first seen on site |

This information is deemed reliable but not guaranteed. You should rely on this information only to decide whether or not to further investigate a particular property. BEFORE MAKING ANY OTHER DECISION, YOU SHOULD PERSONALLY INVESTIGATE THE FACTS (e.g. square footage and lot size) with the assistance of an appropriate professional. You may use this information only to identify properties you may be interested in investigating further. All uses except for personal, non-commercial use in accordance with the foregoing purpose are prohibited. Redistribution or copying of this information, any photographs or video tours is strictly prohibited. This information is derived from the Internet Data Exchange (IDX) service provided by San Diego MLS®. Displayed property listings may be held by a brokerage firm other than the broker and/or agent responsible for this display. The information and any photographs and video tours and the compilation from which they are derived is protected by copyright. Copyright © 2026 San Diego MLS®.
Last checked 2026
*Estimate only. Actual rebate may vary based on final price, lender requirements, MLS rules, and broker policies.
Found a home you love?
Schedule a free consultation to lock in your rebate before you offer.
Calls and texts are answered by Amy, our AI assistant, who can answer questions and help you book.
Did you know? You can invite friends and family to your search. They can join your search, rate and discuss listings with you.