Property search · The Consumer Protection Brokerage
Every listing shows your estimated rebate.
The green number on each home is what could come back to you: the buyer-broker fee (typically 2 to 3%) minus our flat $9,750. No other search shows you this, because no other brokerage gives it back.
3854 Hampstead RoadLa Canada Flintridge, CA 91011
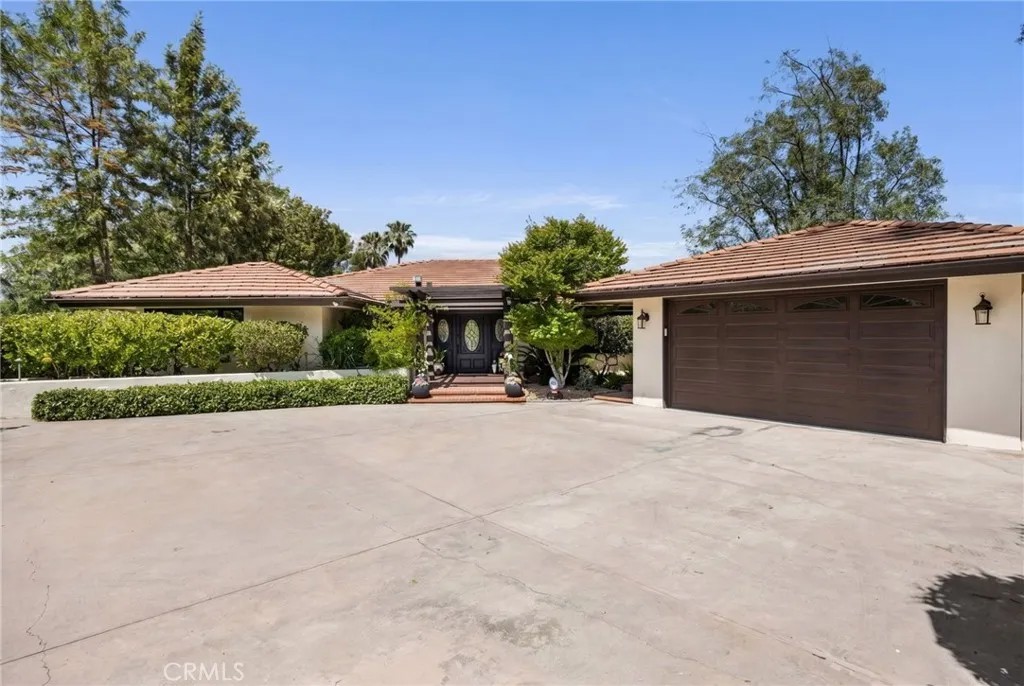
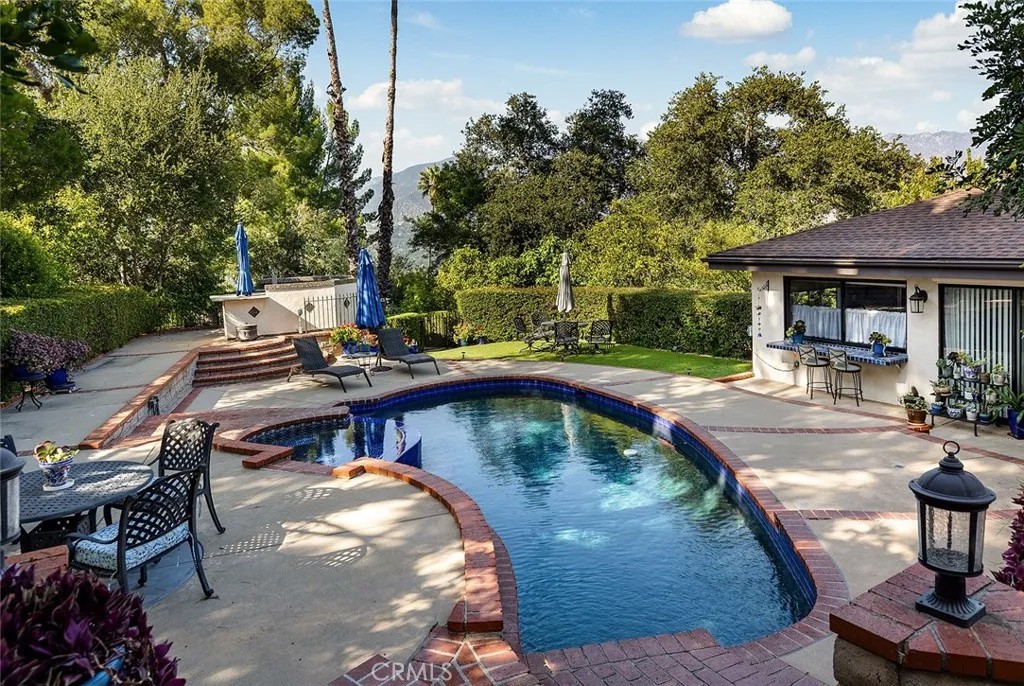
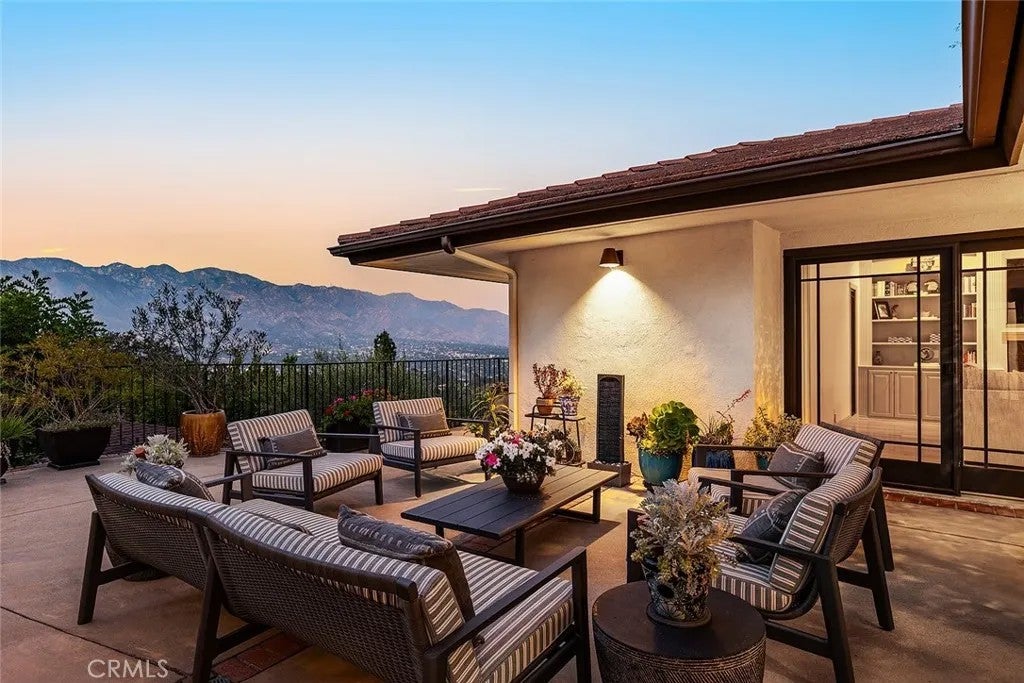
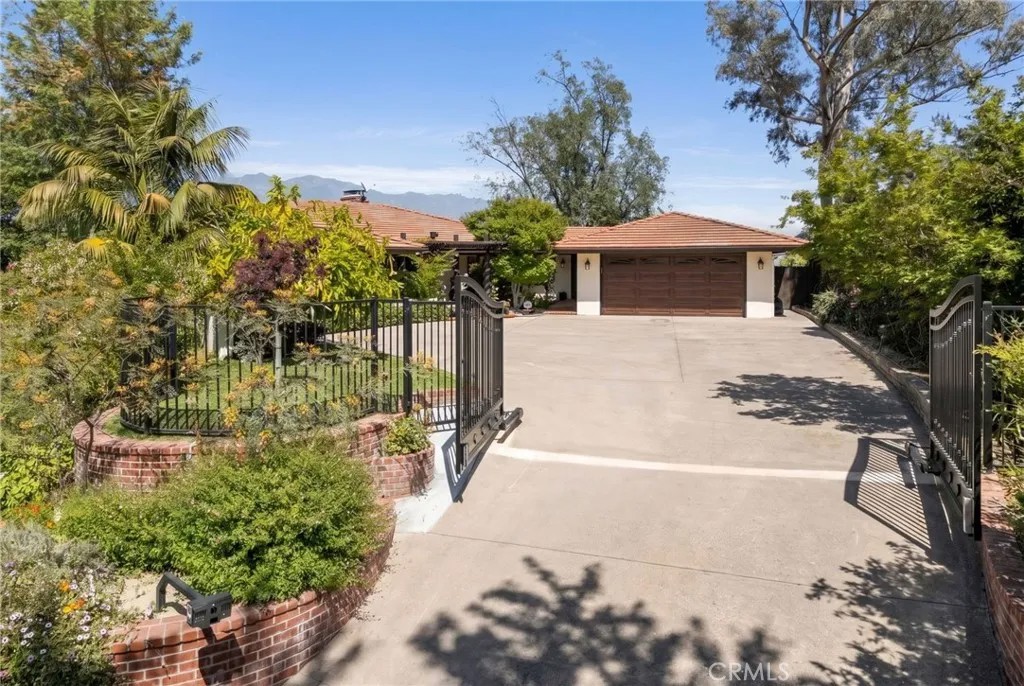
Private. Peaceful. Prestigious. Set behind gates in the hills of La Caada Flintridge, a fusion of comfort, style, and livability, this gem presents breathtaking mountain and cityscape views, resort-style amenities, and remarkable privacy. A separate Casita/Pool House of approximately 625 square feet (not included in the main living square footage) adds flexibility and value to this one-of-a-kind property. The main residence offers 4 bedrooms and 4 bathrooms across approximately 3,554 square feet and is thoughtfully designed for both everyday living and ideal for entertaining. Filled with natural light, the open-concept floor plan seamlessly connects the living room, dining room, family room, and kitchen, all positioned to capture the stunning surroundings. Rich wood flooring extends throughout the primary living areas and bedrooms, creating warmth and elegance throughout. The recently renovated kitchen is equipped with custom cabinetry, generous counter space, and premium Bosch, Sub-Zero, and Wolf appliances. Peruvian travertine flooring enhances the adjacent hallway, laundry room, and powder room near the fourth bedroom, currently utilized as an office. The spacious primary suite serves as a private retreat, featuring its own foyer entrance, luxurious bathroom, custom California Closets walk-in wardrobe, motorized shades, and beautiful views overlooking the pool and mountains beyond. Outdoors offers multiple entertaining and relaxation areas surrounded by lush landscaping. An expansive view deck off the dining room and kitchen creates the perfect setting for dining under the stars. Steps lead down to the shimmering pool and spa, as well as the impressive Pool House/Casita featuring vaulted beamed ceilings, a kitchenette, and a three-quarter bath. Ideal for guests, a home office, creative studio, wellness space, or entertainment lounge, this additional structure significantly enhances the property's versatility. More than a beautifully upgraded residence, this home is defined by the feeling it creates from the moment you arrive, a sense of tranquility, comfort, and connection to its extraordinary surroundings. Offering exceptional privacy, breathtaking mountain and city-light views, timeless appeal, and access to the highly acclaimed La Caada Unified School District, this amazing estate presents an outstanding opportunity to experience luxury living in one of the community's most desirable hillside settings.
| 2 weeks ago | Listing updated with changes from the MLS® | |
| 2 weeks ago | Status changed to Pending | |
| 3 months ago | Listing first seen on site |

This information is deemed reliable but not guaranteed. You should rely on this information only to decide whether or not to further investigate a particular property. BEFORE MAKING ANY OTHER DECISION, YOU SHOULD PERSONALLY INVESTIGATE THE FACTS (e.g. square footage and lot size) with the assistance of an appropriate professional. You may use this information only to identify properties you may be interested in investigating further. All uses except for personal, non-commercial use in accordance with the foregoing purpose are prohibited. Redistribution or copying of this information, any photographs or video tours is strictly prohibited. This information is derived from the Internet Data Exchange (IDX) service provided by San Diego MLS®. Displayed property listings may be held by a brokerage firm other than the broker and/or agent responsible for this display. The information and any photographs and video tours and the compilation from which they are derived is protected by copyright. Copyright © 2026 San Diego MLS®.
Last checked 2026
*Estimate only. Actual rebate may vary based on final price, lender requirements, MLS rules, and broker policies.
Found a home you love?
Schedule a free consultation to lock in your rebate before you offer.
Calls and texts are answered by Amy, our AI assistant, who can answer questions and help you book.
Did you know? You can invite friends and family to your search. They can join your search, rate and discuss listings with you.