Property search · The Consumer Protection Brokerage
Every listing shows your estimated rebate.
The green number on each home is what could come back to you: the buyer-broker fee (typically 2 to 3%) minus our flat $9,750. No other search shows you this, because no other brokerage gives it back.
481 Paulette PlaceLa Canada Flintridge, CA 91011
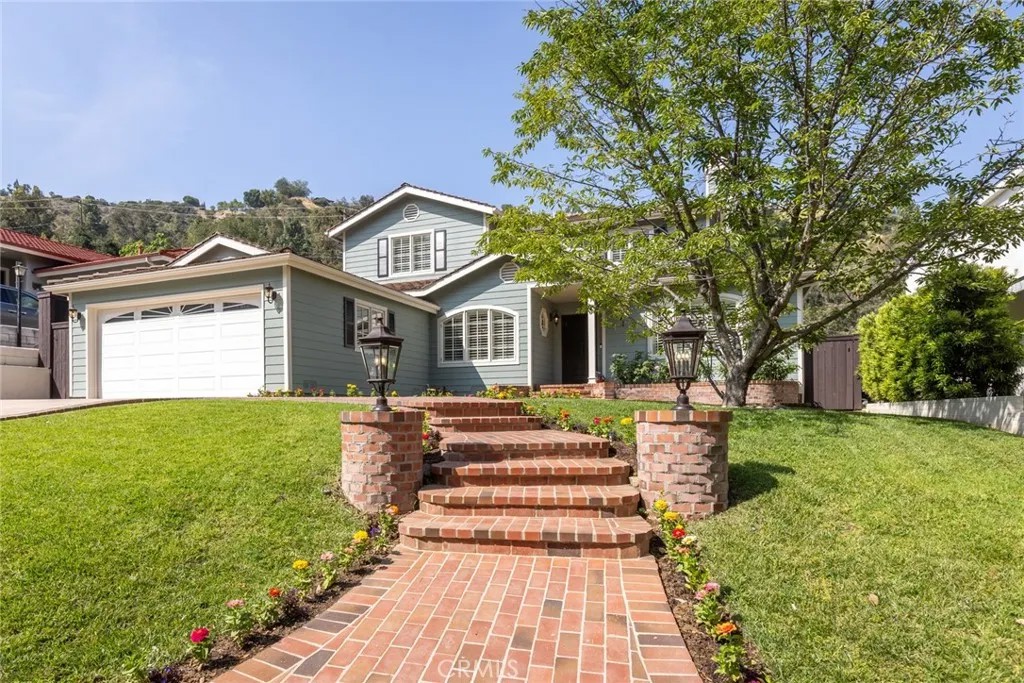
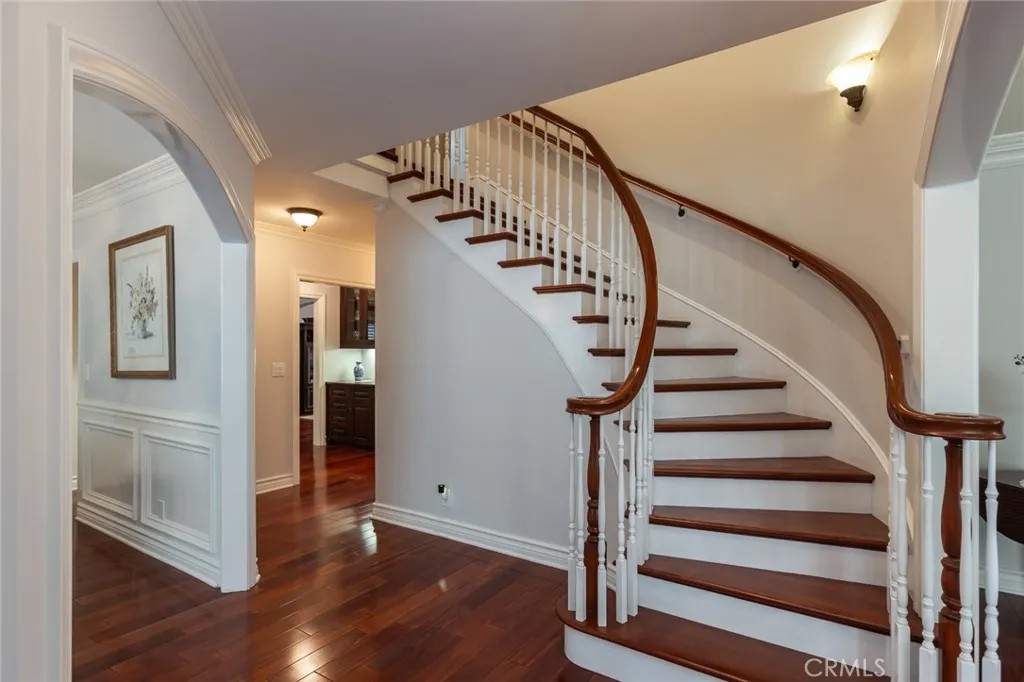
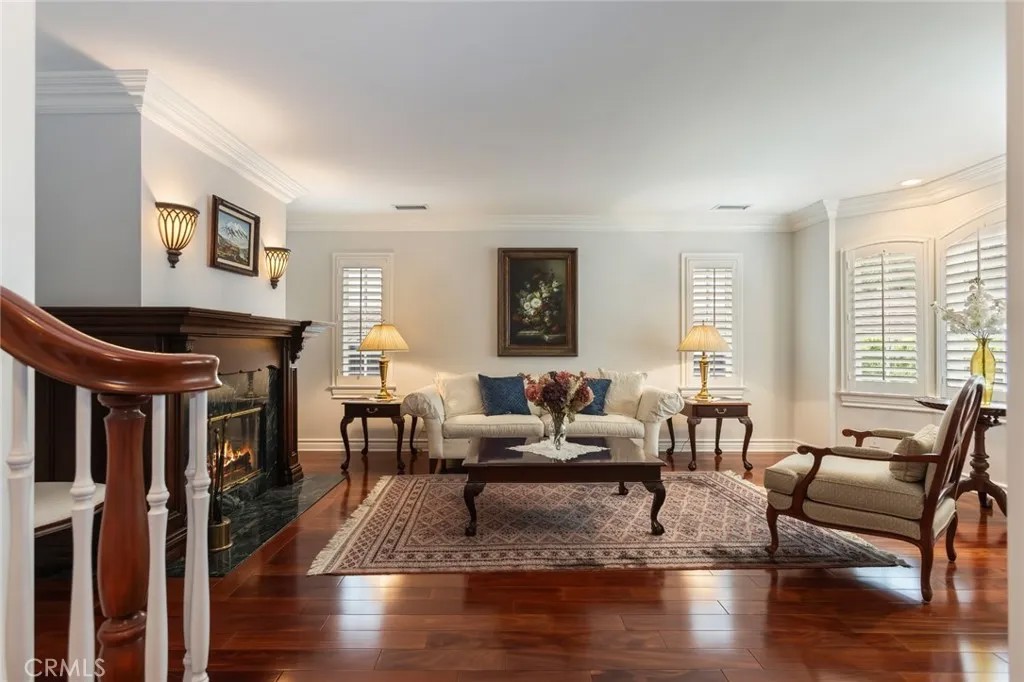
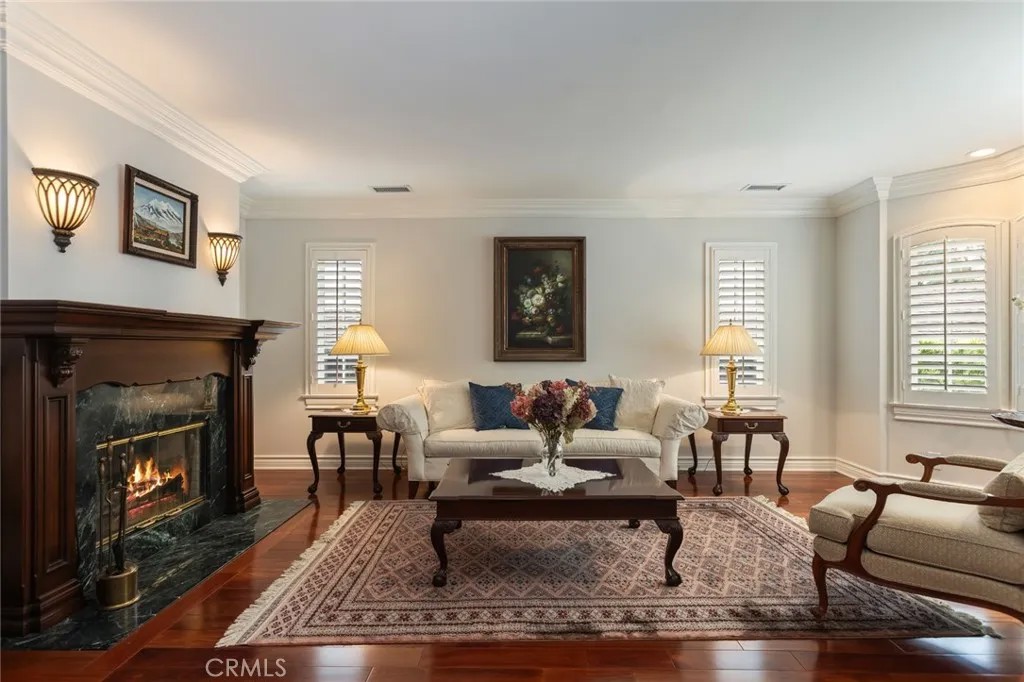
The Paradise Canyon Home of La Caada Flintridge. A market ready home presented in pristine condition completely remodeled in 2008 from the foundation up by the current owners using well-planned architectural programming and traditional type interior design. Primary Suites on each of the two floors. Custom designed solid brick pavement in the front yard and rear yard patio areas pairs with the surrounding natural beauty and elemental tranquility of the Paulette Place neighborhood. There are no neighboring homes contiguous to the north of this property. The interior of the home is completely newly painted complementing the elegant style of the Santos Mahogany 3/4 inch solid natural hardwood floors. Both the formal living and dining rooms have ample natural light, arched doorways, Crown Moldings and Wainscoting. Mission Tile West designed kitchen and bathrooms. Rare Brazilian Blue Marble counter tops in the upstairs and downstairs bathrooms. The kitchen are has granite counter tops, a Wolf range, built in ovens, walk-in enclosed pantry, custom Mission Tile West tile designs on the walls and the flooring. A beautiful curved staircase leads to the four (4) bedrooms on the second floor, and custom built wood storage cabinetry and a large hallway walk-in closet. Second floor primary suite has a large walk-in closet, a dual sink bathroom with steam shower, jetted bathtub, custom tile work, and built-in wood storage cabinets. The two (2) car garage is direct access into the enclosed laundry room which is next to the kitchen. Designed for entertaining, the rear yard is landscaped featuring a rose garden and fruit bearing Cherry Trees. The roofing material is Cedarlite 600, a Class A Fire Rated lightweight concrete tile. Hardie Board Siding completely protects all exterior walls of the home with the safeguard of being a Class A Fire Rated product. Two (2) separate HVAC units serve the home with an integrated air purifier. La Caada Unified School District is the #1 rated school district in California and rated #7 in the USA according to Niche. The Paradise Canyon Home is just a short journey to both Paradise Canyon Elementary and La Canada High School.
| 3 hours ago | Listing updated with changes from the MLS® | |
| 4 weeks ago | Price changed to $2,999,000 | |
| 2 months ago | Status changed to Active | |
| 4 months ago | Listing first seen on site |

This information is deemed reliable but not guaranteed. You should rely on this information only to decide whether or not to further investigate a particular property. BEFORE MAKING ANY OTHER DECISION, YOU SHOULD PERSONALLY INVESTIGATE THE FACTS (e.g. square footage and lot size) with the assistance of an appropriate professional. You may use this information only to identify properties you may be interested in investigating further. All uses except for personal, non-commercial use in accordance with the foregoing purpose are prohibited. Redistribution or copying of this information, any photographs or video tours is strictly prohibited. This information is derived from the Internet Data Exchange (IDX) service provided by San Diego MLS®. Displayed property listings may be held by a brokerage firm other than the broker and/or agent responsible for this display. The information and any photographs and video tours and the compilation from which they are derived is protected by copyright. Copyright © 2026 San Diego MLS®.
Last checked 2026
*Estimate only. Actual rebate may vary based on final price, lender requirements, MLS rules, and broker policies.
Found a home you love?
Schedule a free consultation to lock in your rebate before you offer.
Calls and texts are answered by Amy, our AI assistant, who can answer questions and help you book.