Property search · The Consumer Protection Brokerage
Every listing shows your estimated rebate.
The green number on each home is what could come back to you: the buyer-broker fee (typically 2 to 3%) minus our flat $9,750. No other search shows you this, because no other brokerage gives it back.
5672 San Marino WayRancho Cucamonga, CA 91739
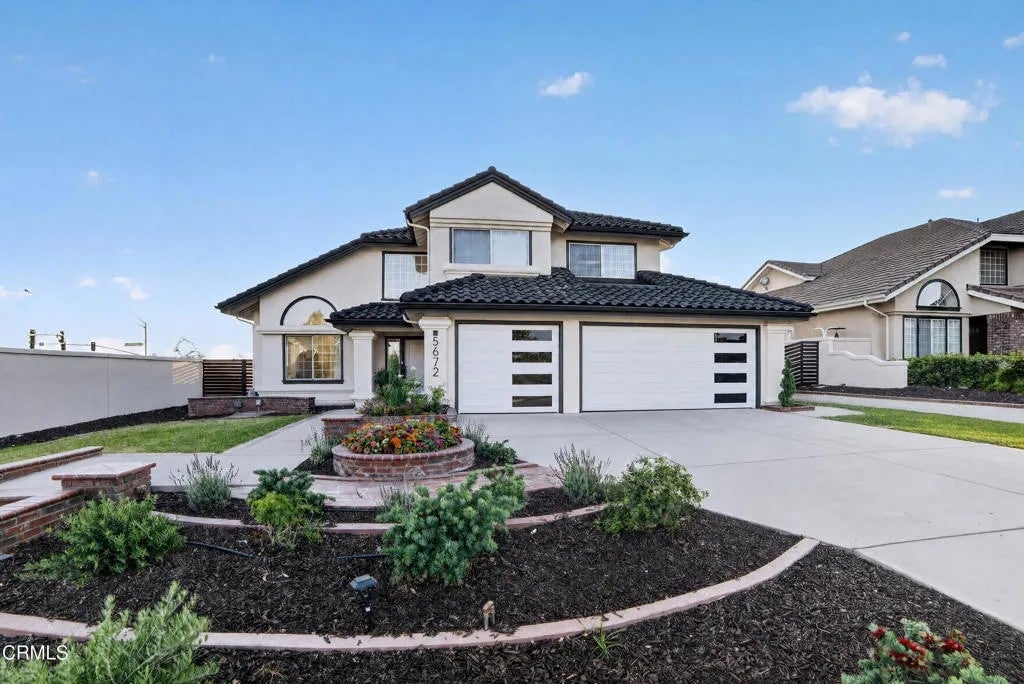
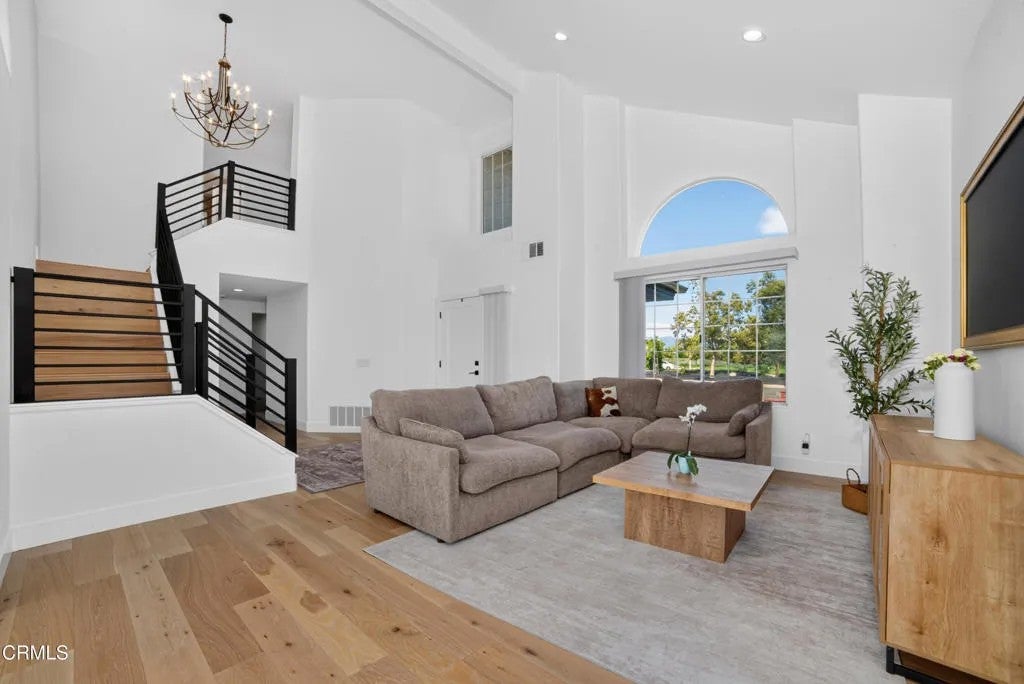
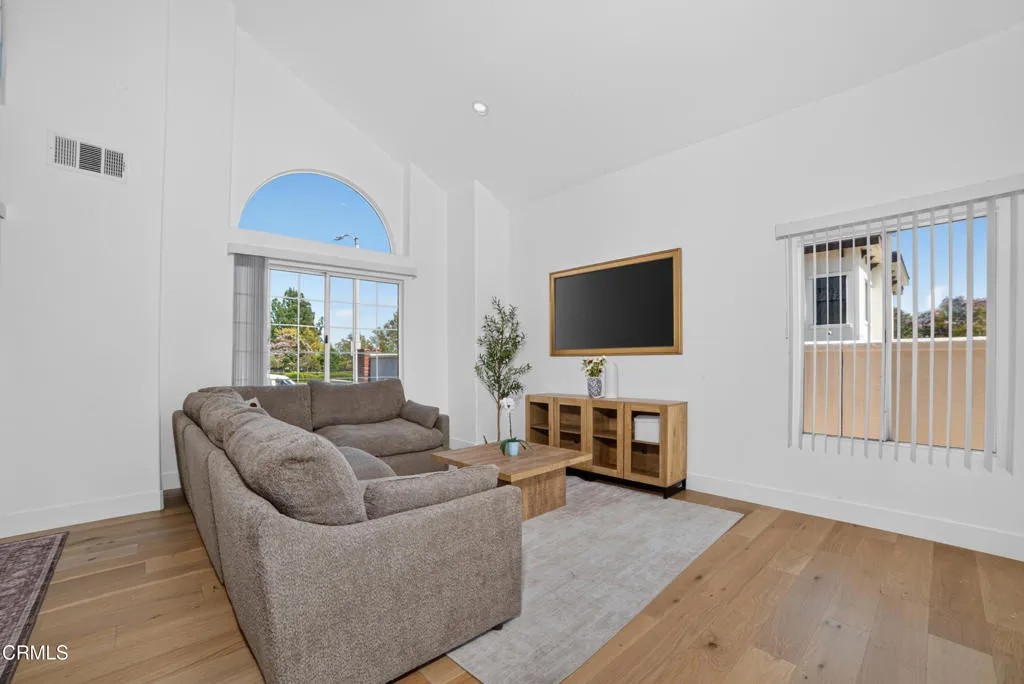
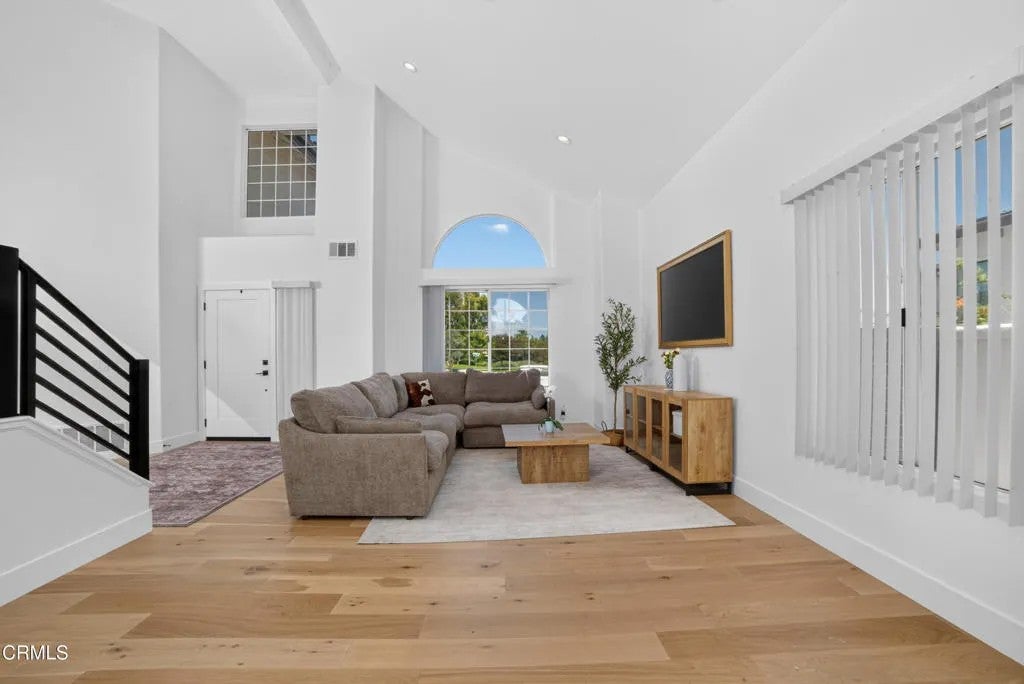
DESIGNER-REMODELED BRENTWOOD ESTATES HOME IN THE HIGHLY DESIRABLE ETIWANDA SCHOOL DISTRICT--WITH MOUNTAIN VIEWS, A THREE-CAR GARAGE AND LARGE YARD!Extensively remodeled from top to bottom, this striking 3-bedroom, 2-bath Rancho Cucamonga residence combines sophisticated design, quality finishes, and an exceptional location. Set in sought-after Brentwood Estates, the home offers dramatic interiors, impressive outdoor space, and convenient access to highly regarded Etiwanda schools.Soaring two-story ceilings and abundant natural light create an unforgettable first impression in the formal living and dining rooms. Water-resistant engineered flooring, new carpeting, recessed lighting, fresh interior and exterior paint, new interior doors with black hardware, updated garage doors, and contemporary lighting give the home a fresh, cohesive look.The showstopping kitchen features custom maple and rift white oak cabinetry, quartz countertops and backsplash, a farmhouse sink, and brand-new stainless-steel appliances. The open layout flows effortlessly into the inviting family room, where a statement quartz fireplace creates a warm and stylish focal point.The spacious primary suite is a serene retreat with a beautifully redesigned, spa-inspired bathroom featuring dual vanities, quartz countertops, a soaking tub, and a separate glass-enclosed shower. Both bathrooms have been completely remodeled with Ribbon Oak Spanish-style ceramic tile, modern fixtures, and sophisticated finishes.Step outside to a private, pool-sized backyard framed by beautiful mountain views. Designed for entertaining and relaxation, the outdoor spaces feature new landscaping and grass, a new sprinkler system, fire pit, exterior lighting, metal side gates, and handsome wood latticework that adds both privacy and architectural interest.Additional improvements include a new water heater, dedicated laundry room, and a finished three-car garage with epoxy flooring.Minutes from Summit Park, Etiwanda Preserve hiking trails, Victoria Gardens shopping and dining, and the 15 and 210 freeways, this exceptional Brentwood Estates home offers the complete package: beautifully remodeled interiors, outstanding schools, generous outdoor space, and an unbeatable Rancho Cucamonga lifestyle.
| 19 hours ago | Listing updated with changes from the MLS® | |
| 3 days ago | Listing first seen on site |

This information is deemed reliable but not guaranteed. You should rely on this information only to decide whether or not to further investigate a particular property. BEFORE MAKING ANY OTHER DECISION, YOU SHOULD PERSONALLY INVESTIGATE THE FACTS (e.g. square footage and lot size) with the assistance of an appropriate professional. You may use this information only to identify properties you may be interested in investigating further. All uses except for personal, non-commercial use in accordance with the foregoing purpose are prohibited. Redistribution or copying of this information, any photographs or video tours is strictly prohibited. This information is derived from the Internet Data Exchange (IDX) service provided by San Diego MLS®. Displayed property listings may be held by a brokerage firm other than the broker and/or agent responsible for this display. The information and any photographs and video tours and the compilation from which they are derived is protected by copyright. Copyright © 2026 San Diego MLS®.
Last checked 2026
*Estimate only. Actual rebate may vary based on final price, lender requirements, MLS rules, and broker policies.
Found a home you love?
Schedule a free consultation to lock in your rebate before you offer.
Calls and texts are answered by Amy, our AI assistant, who can answer questions and help you book.
Did you know? You can invite friends and family to your search. They can join your search, rate and discuss listings with you.