Property search · The Consumer Protection Brokerage
Every listing shows your estimated rebate.
The green number on each home is what could come back to you: the buyer-broker fee (typically 2 to 3%) minus our flat $9,750. No other search shows you this, because no other brokerage gives it back.
4909 Rupert LaneLa Canada Flintridge, CA 91011
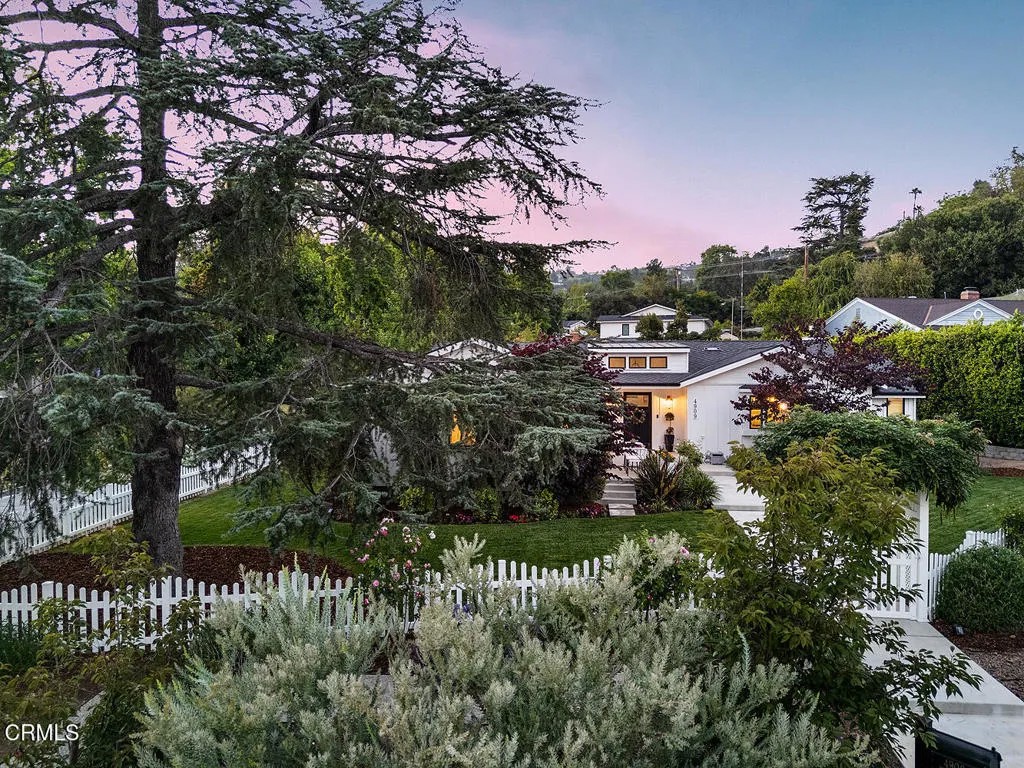
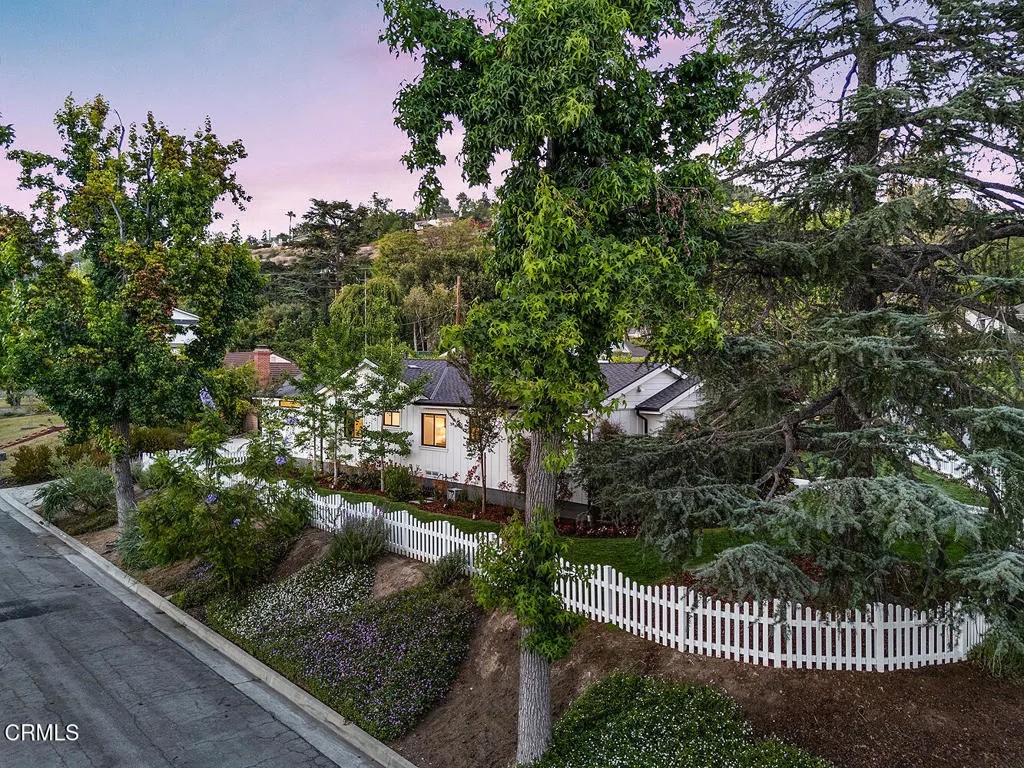
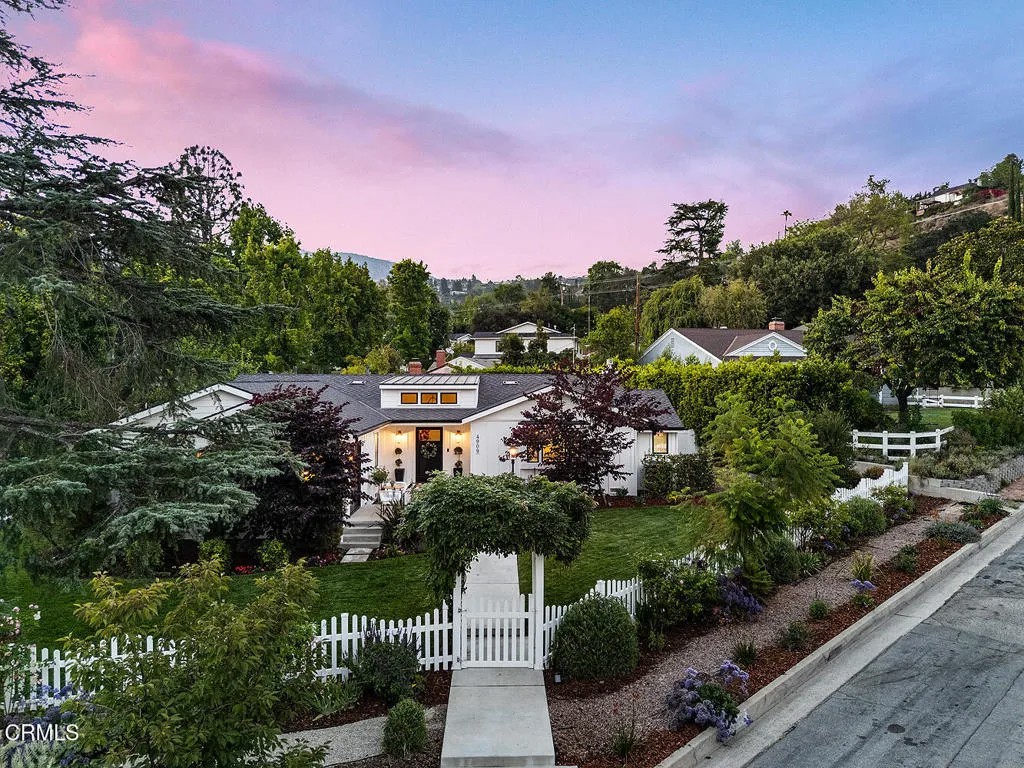
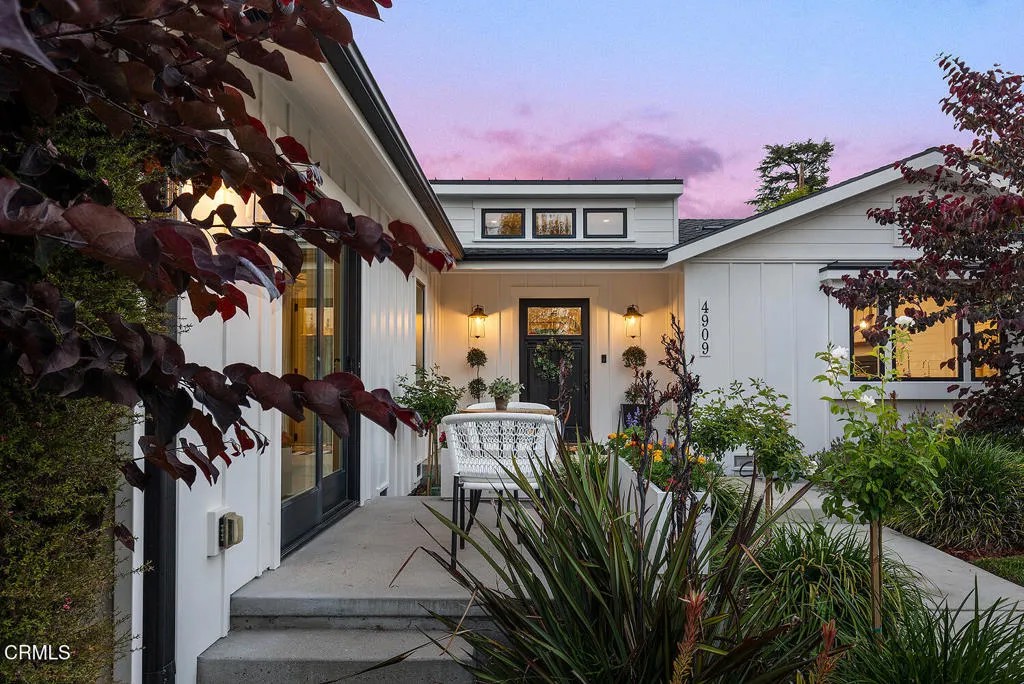
Don't miss seeing this absolutely stunning Modern Farmhouse, the one you have been waiting & hoping for, rebuilt from the foundation up in 2020 w/ exceptional craftsmanship, timeless style & premium finishes thru-out. Built for the sellers' own use, every decision reflects an unwavering commitment to quality, comfort & timeless design. Designed for both everyday living & entertaining, the flowing floor plan features spacious rooms, soaring ceilings, abundant natural light, & windows galore that create a warm & inviting atmosphere. Every detail has been thoughtfully considered, blending beauty w/ modern convenience. Quality finishes include Milgard Ultra Series fiberglass windows & sliding doors, a Presidential Composition 50 year roof, & a beautifully appointed Chef's Kitchen featuring a Bertazzoni 48 inch Master Series stainless steel range with Bertazzoni Pro hood liner, Bertazzoni 36 inch refrigerator, Shaws Original Lancaster 36 inch apron front fireclay sink, Waterstone kitchen faucet with pull down spray spout, under cabinet filtration faucet & tank, & a Uline 24 inch beverage center. A charming Dutch door welcomes you into the mud room, while the luxurious primary bath offers an oversized soaking tub measuring 66 by 32 by 22 inches. Premium plumbing fixtures, designer tile, & carefully selected interior & exterior lighting complete the home's refined finishes. No expense was spared. The home embraces the ever desirable Southern California indoor/outdoor lifestyle, w/ inviting patio spaces that create a seamless connection between interior & exterior. The beautifully landscaped grounds showcase mature landscaping & thoughtfully selected new plantings, while the charming entrance provides exceptional curb appeal. Further enhancing the home's appeal are two full bedroom suites, an oversized laundry room, & an exceptional eye for detail evident in every room. Additional features include a garage w/ a brand new floor, separate storage areas, & true move-in-ready condition. Exceptional storage & abundant built-in cabinetry complement the home's custom quality & meticulous attention to detail, while the thoughtfully designed floor plan is equally suited for both everyday living & gracious entertaining. Ideally located w/in the award winning La Canada Unified School District, this exceptional property combines quality construction, sophisticated design, & an unbeatable location. Come visit & see for yourself why this remarkable home is truly one of a kind!
| 3 days ago | Listing updated with changes from the MLS® | |
| 3 days ago | Status changed to Pending | |
| 4 weeks ago | Listing first seen on site |

This information is deemed reliable but not guaranteed. You should rely on this information only to decide whether or not to further investigate a particular property. BEFORE MAKING ANY OTHER DECISION, YOU SHOULD PERSONALLY INVESTIGATE THE FACTS (e.g. square footage and lot size) with the assistance of an appropriate professional. You may use this information only to identify properties you may be interested in investigating further. All uses except for personal, non-commercial use in accordance with the foregoing purpose are prohibited. Redistribution or copying of this information, any photographs or video tours is strictly prohibited. This information is derived from the Internet Data Exchange (IDX) service provided by San Diego MLS®. Displayed property listings may be held by a brokerage firm other than the broker and/or agent responsible for this display. The information and any photographs and video tours and the compilation from which they are derived is protected by copyright. Copyright © 2026 San Diego MLS®.
Last checked 2026
*Estimate only. Actual rebate may vary based on final price, lender requirements, MLS rules, and broker policies.
Found a home you love?
Schedule a free consultation to lock in your rebate before you offer.
Calls and texts are answered by Amy, our AI assistant, who can answer questions and help you book.