Property search · The Consumer Protection Brokerage
Every listing shows your estimated rebate.
The green number on each home is what could come back to you: the buyer-broker fee (typically 2 to 3%) minus our flat $9,750. No other search shows you this, because no other brokerage gives it back.
1115 W Briarcroft RoadClaremont, CA 91711
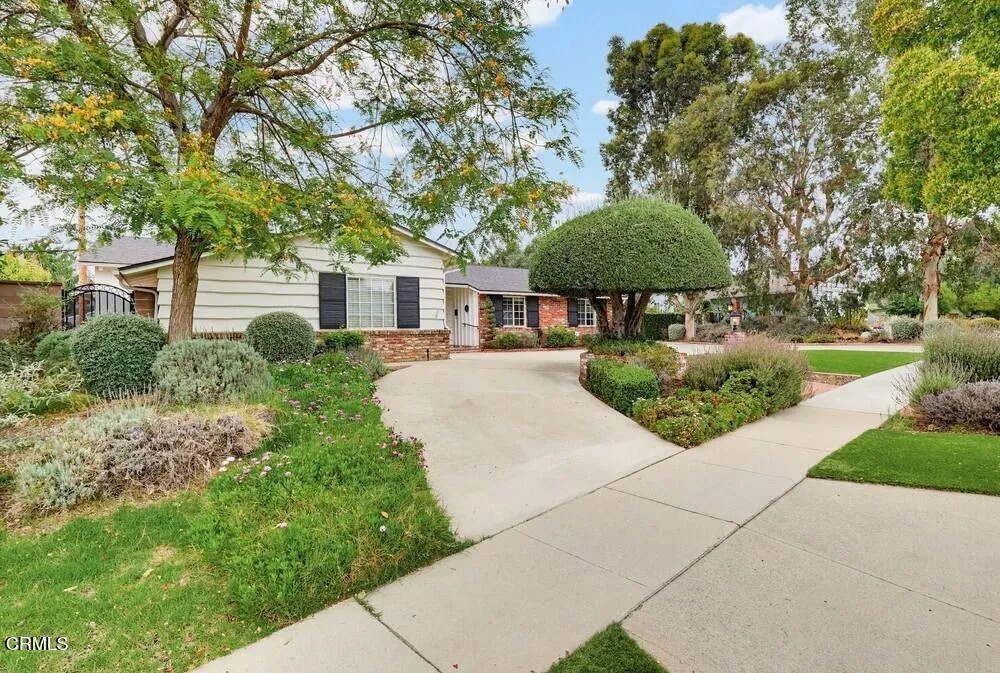
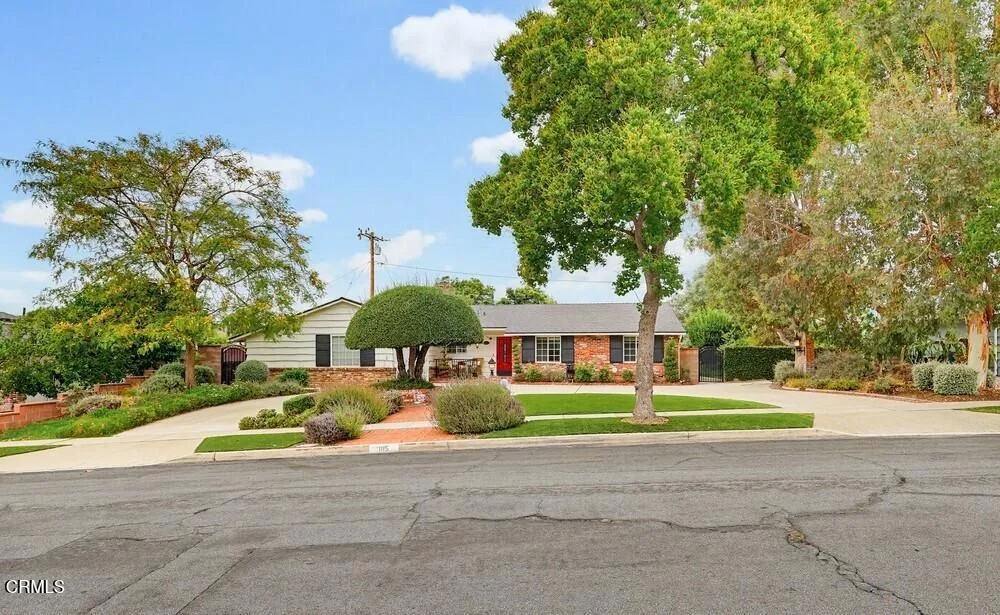
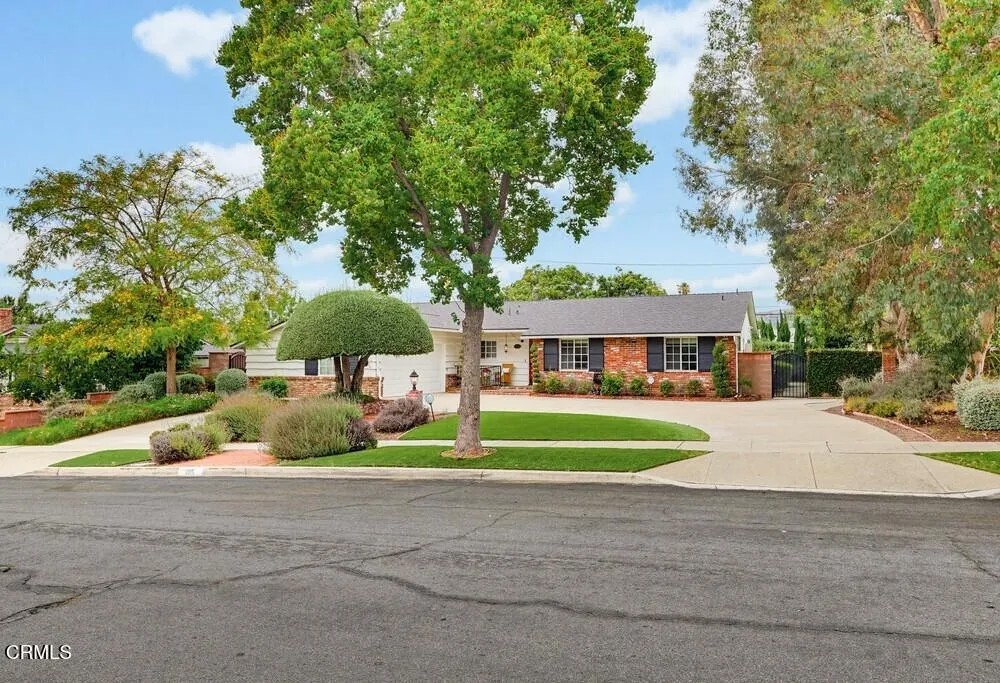
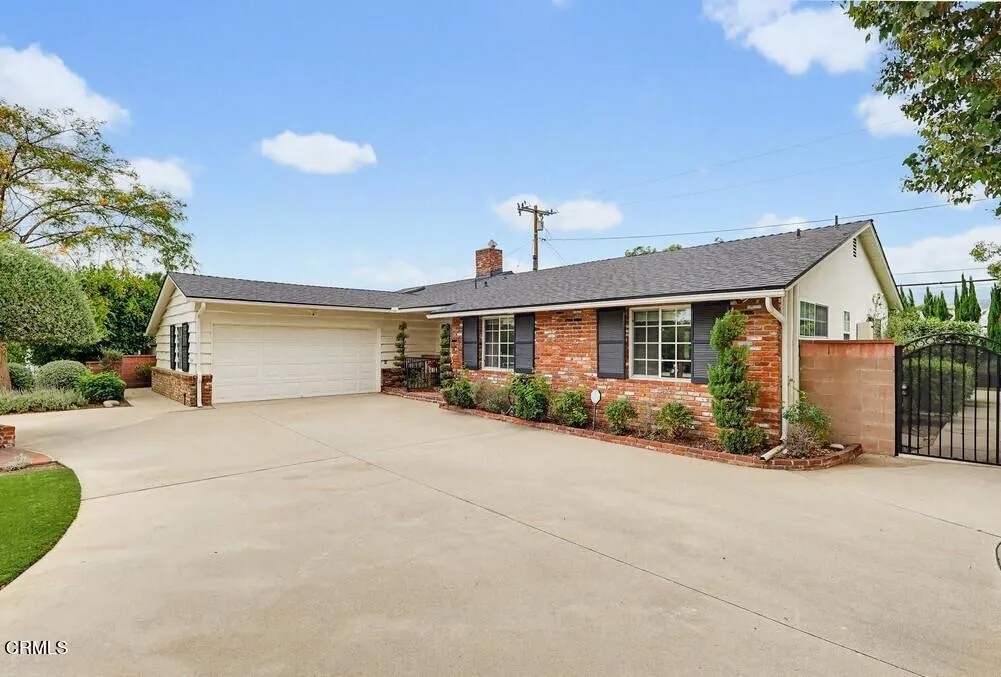
Once upon a time, hidden behind lush landscaping and mature trees, stood a charming mid-century home that feels as though it was lifted from pages of a modern fairy tale. Designed by renowned master builder Olin-Lewis, its signature curved siding, enchanting gardens, and timeless architecture create captivating curb appeal unlike any other in the neighborhood.Meandering pathways lead to a secret garden and a charming Satillo-tiled patio, offering peaceful retreats that invite quiet reflection and outdoor entertaining.A graceful circular driveway welcomes you home, while every detail of the professionally designed landscape reflects exceptional care and attention. An attached garage with an EV charger adds modern convenience.Beyond the front door, an expansive, light-filled Great Room and open living spaces enhanced with skylights create an inviting atmosphere where everyday living and effortless entertaining come together beautifully.At the heart of the home is a remarkable chef's kitchen centered around an oversized semi-circular island featuring honed Fantasy marble with natural chiseled edges and seating for five. Custom Innermost cabinetry is complemented by an Arizona glass subway tile backsplash and an impressive suite of professional appliances, including a full-size built-in French door refrigeration column set, a BlueStar range with integrated griddle, Bosch double convection ovens, a Blanco Cerana farmhouse sink, a Thor under-counter refrigerator double drawers, and a dedicated wine refrigerator. Throughout the home, every bathroom has been thoughtfully reimagined with designer cabinetry, premium fixtures, elegant quartz countertops, and custom tile finishes, creating a cohesive sense of luxury and craftsmanship.Adding to its extraordinary appeal is a discreetly concealed private chamber, seamlessly integrated into the home's design--a rare architectural feature offering flexibility as a private sanctuary with possibilities for a wine room, meditation space with in a confidential home office.Located in the heart of Claremont, this exceptional residence is surrounded by tree-lined streets, the city's distinguished colleges, the highly regarded school district, the Claremont Village, and an unparalleled sense of community. Rich in architectural character, modern luxury, and timeless charm, this is more than a home--it's the beginning of your next chapter.
| 3 days ago | Listing updated with changes from the MLS® | |
| 3 days ago | Status changed to Active Under Contract | |
| 2 years ago | Listing first seen on site |

This information is deemed reliable but not guaranteed. You should rely on this information only to decide whether or not to further investigate a particular property. BEFORE MAKING ANY OTHER DECISION, YOU SHOULD PERSONALLY INVESTIGATE THE FACTS (e.g. square footage and lot size) with the assistance of an appropriate professional. You may use this information only to identify properties you may be interested in investigating further. All uses except for personal, non-commercial use in accordance with the foregoing purpose are prohibited. Redistribution or copying of this information, any photographs or video tours is strictly prohibited. This information is derived from the Internet Data Exchange (IDX) service provided by San Diego MLS®. Displayed property listings may be held by a brokerage firm other than the broker and/or agent responsible for this display. The information and any photographs and video tours and the compilation from which they are derived is protected by copyright. Copyright © 2026 San Diego MLS®.
Last checked 2026
*Estimate only. Actual rebate may vary based on final price, lender requirements, MLS rules, and broker policies.
Found a home you love?
Schedule a free consultation to lock in your rebate before you offer.
Calls and texts are answered by Amy, our AI assistant, who can answer questions and help you book.
Did you know? You can invite friends and family to your search. They can join your search, rate and discuss listings with you.