Property search · The Consumer Protection Brokerage
Every listing shows your estimated rebate.
The green number on each home is what could come back to you: the buyer-broker fee (typically 2 to 3%) minus our flat $9,750. No other search shows you this, because no other brokerage gives it back.
1296 Roanoke RoadSan Marino, CA 91108
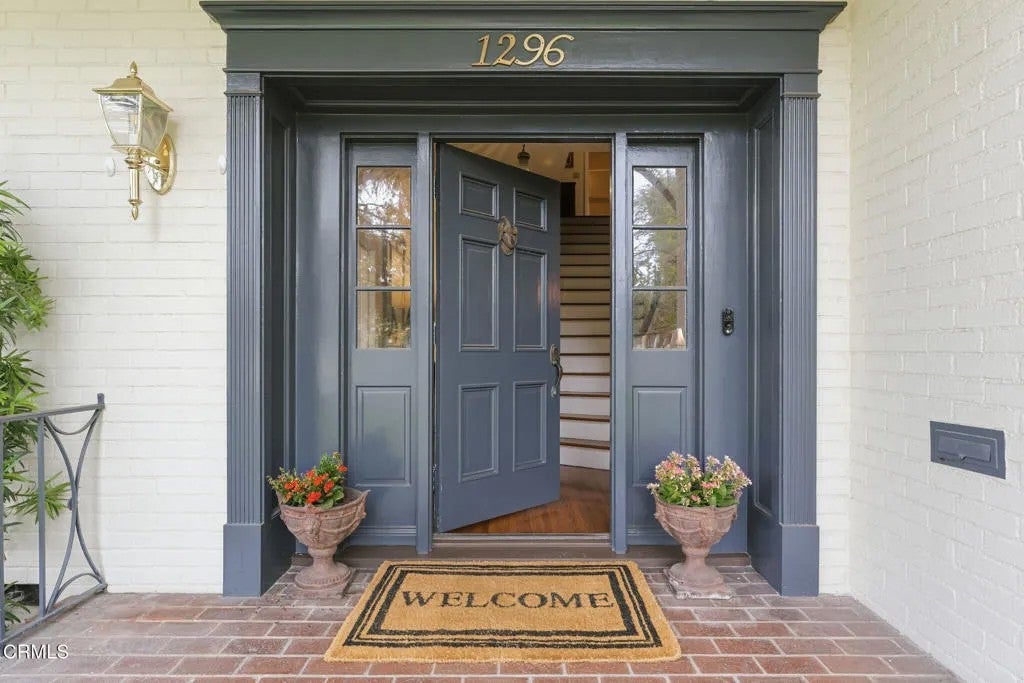
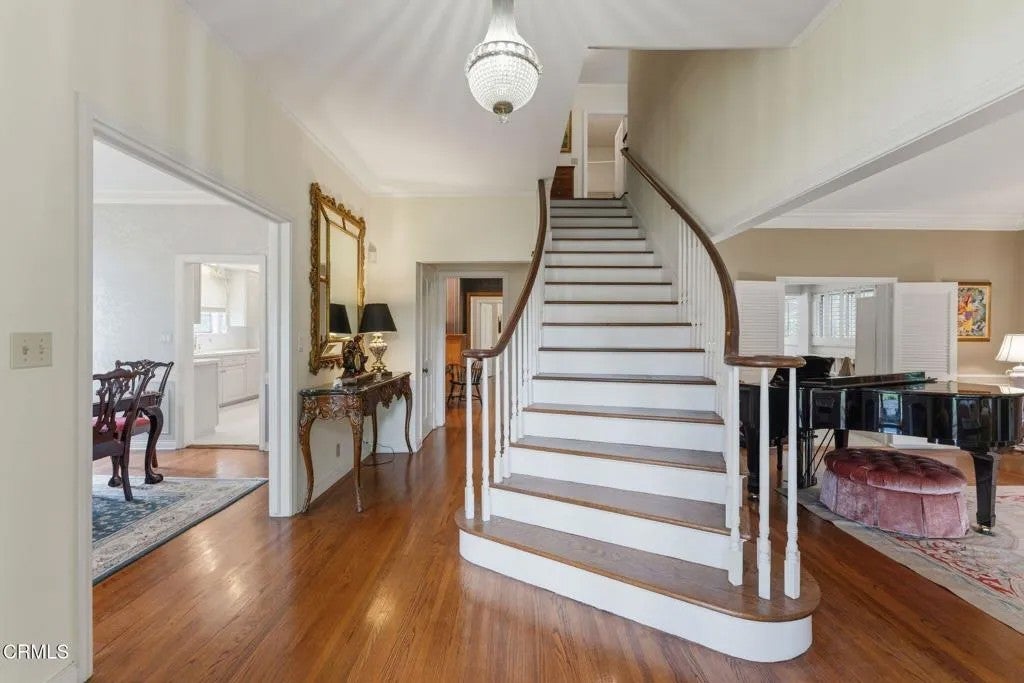
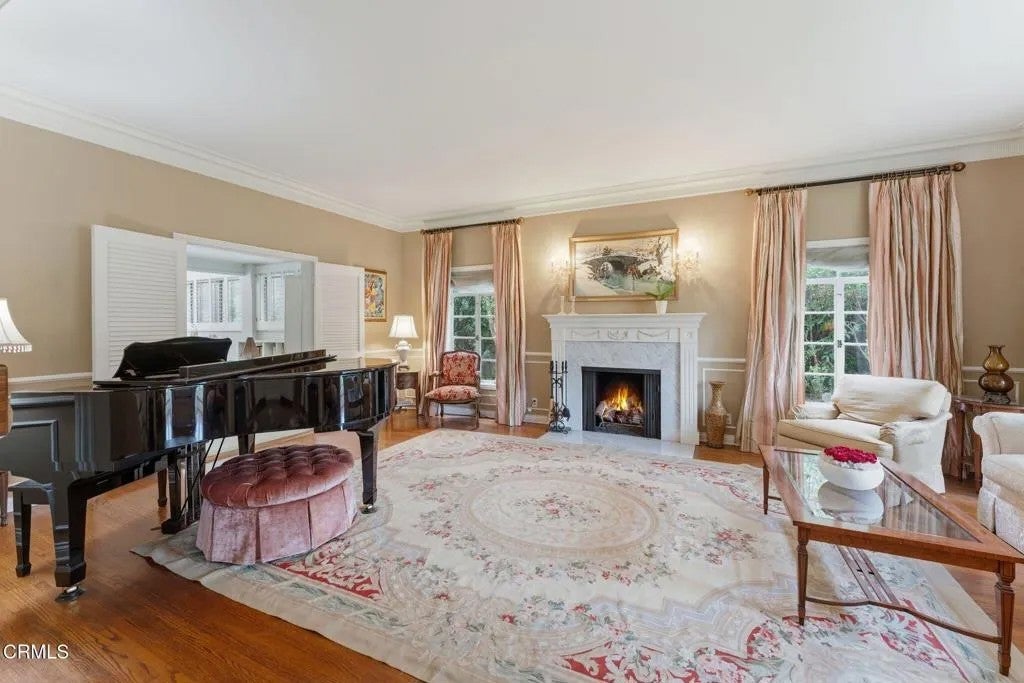
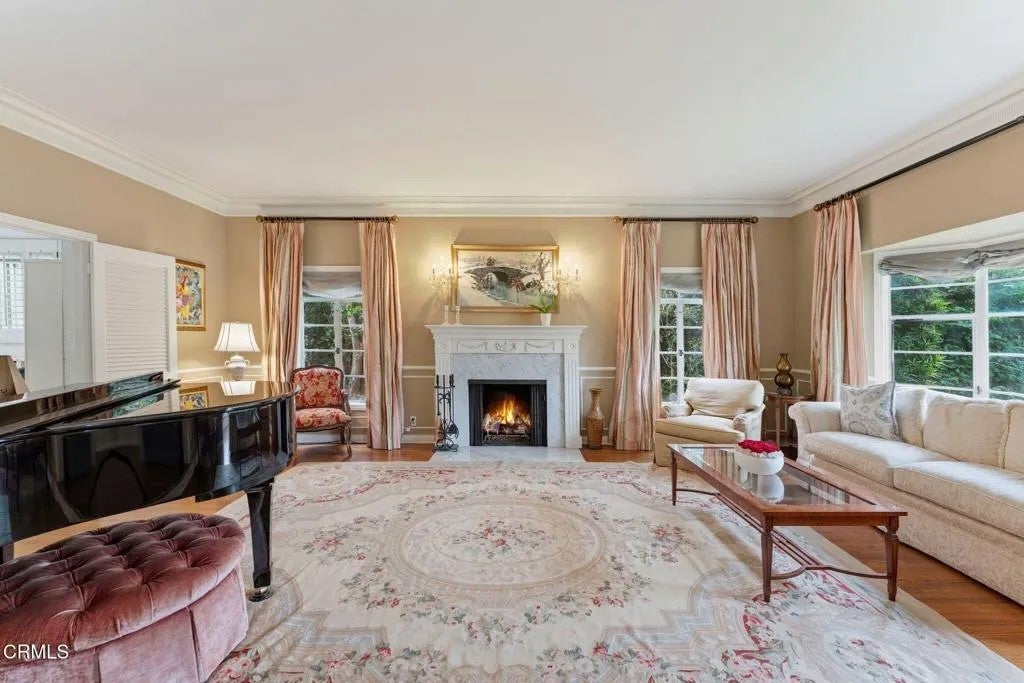
Welcome to 1296 Roanoke Road, a proud Monterey Colonial gracefully set on a lush corner lot in picture-perfect Southwest San Marino. Surrounded by wide, tree-lined streets and beautiful character homes with manicured lawns, this elegant property offers classic architecture, bright interiors, and inviting spaces designed for both everyday living and memorable entertaining. Inside, hardwood floors and carefully crafted architectural details create an atmosphere of warmth and sophistication. The sunken living room serves as a welcoming gathering space, featuring a marble fireplace and a beautiful bay window overlooking the verdant neighborhood beyond. Designed for comfortable living and joyful entertaining, the spacious family room offers ample room for movie nights, board games, and quality time spent with loved ones. French doors open directly to the backyard, creating a seamless connection between indoor and outdoor living. Nearby, the formal dining room showcases elegant millwork while large windows fill the space with natural light. The bright, generously sized kitchen is appointed with premium Viking appliances, extensive cabinetry, abundant storage, and a charming breakfast area with built-in features. A handsome library with rich wood detailing offers a versatile space for a home office or quiet retreat. Also on the main level, a bedroom overlooking the pool provides flexibility for guests or multigenerational living. Upstairs, three additional bedrooms are bright and spacious. The primary suite features French doors opening to a private balcony, a walk-in closet, and an ensuite bath. Additional bedrooms offer generous proportions, built-in storage, and convenient shared bath access. Outside, the private, low-maintenance backyard is designed for both relaxation and celebration. A large pool invites summer gatherings, while mature hedges create a serene sense of seclusion. Multiple entertaining areas provide opportunities for hosting, BBQs, or simply lounging. Finally, a detached garage with workshop or studio space offers exceptional versatility. Just moments from Valentine Elementary, Huntington Middle School and Lacy Park, this distinguished residence presents a rare opportunity to enjoy one of the city's most cherished neighborhoods. Rich in character, comfort, and timeless appeal, it is a home ready to be treasured for years to come.
| 4 days ago | Listing updated with changes from the MLS® | |
| 3 weeks ago | Status changed to Active | |
| 4 weeks ago | Listing first seen on site |

This information is deemed reliable but not guaranteed. You should rely on this information only to decide whether or not to further investigate a particular property. BEFORE MAKING ANY OTHER DECISION, YOU SHOULD PERSONALLY INVESTIGATE THE FACTS (e.g. square footage and lot size) with the assistance of an appropriate professional. You may use this information only to identify properties you may be interested in investigating further. All uses except for personal, non-commercial use in accordance with the foregoing purpose are prohibited. Redistribution or copying of this information, any photographs or video tours is strictly prohibited. This information is derived from the Internet Data Exchange (IDX) service provided by San Diego MLS®. Displayed property listings may be held by a brokerage firm other than the broker and/or agent responsible for this display. The information and any photographs and video tours and the compilation from which they are derived is protected by copyright. Copyright © 2026 San Diego MLS®.
Last checked 2026
*Estimate only. Actual rebate may vary based on final price, lender requirements, MLS rules, and broker policies.
Found a home you love?
Schedule a free consultation to lock in your rebate before you offer.
Calls and texts are answered by Amy, our AI assistant, who can answer questions and help you book.