Property search · The Consumer Protection Brokerage
Every listing shows your estimated rebate.
The green number on each home is what could come back to you: the buyer-broker fee (typically 2 to 3%) minus our flat $9,750. No other search shows you this, because no other brokerage gives it back.
621 Magnolia DriveSan Gabriel, CA 91775
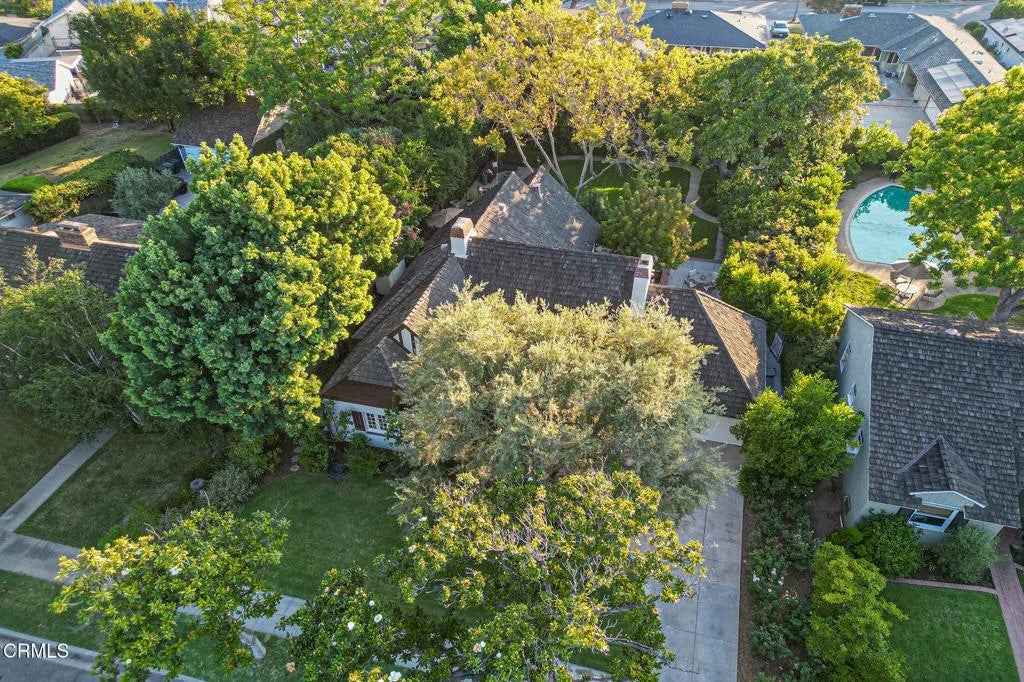
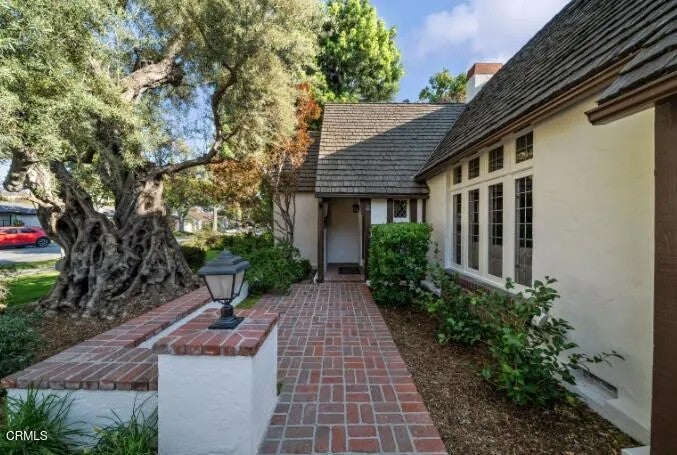
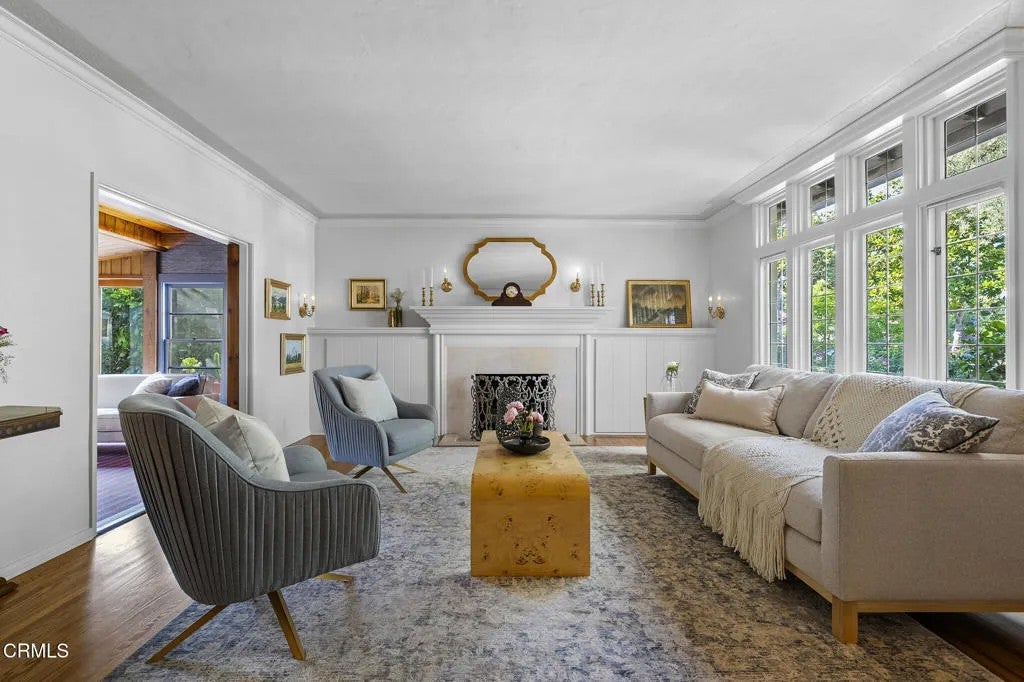
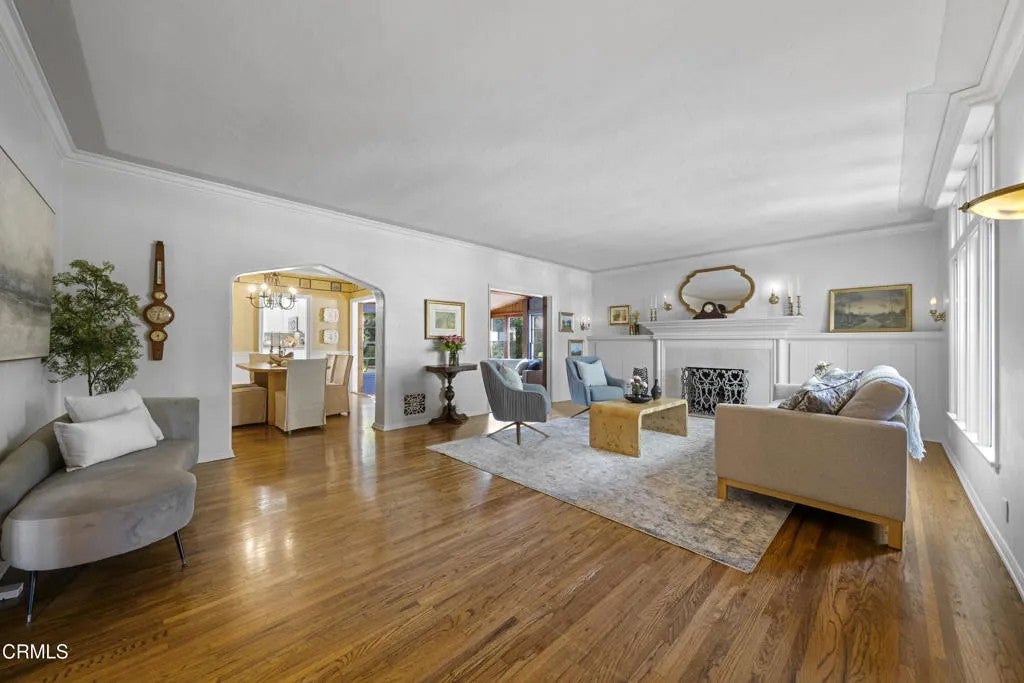
Discover a timeless English Tudor masterpiece nestled on a wonderfully quiet one-block street tucked into a highly coveted North San Gabriel neighborhood. Built in 1932, this character-rich home sits on an expansive 0.26-acre lot, providing a rare sense of space and tranquility. Stepping inside, you are immediately greeted by the warmth of beautiful wood floors that flow throughout the main living areas, including a gracious formal living room complete with a cozy fireplace and built-in shelves. The spacious dining room, perfect for hosting, is accented with elegant wainscotting and crown molding. The thoughtful floor plan includes a cozy den (with an additional 159 SF), which features wood paneling and a built-in bookcase, offering flexible living space and sunshades for comfort. The light-filled kitchen, which includes stainless steel appliances, features a cheerful breakfast nook, small island, recessed lighting, and French doors leading to the exterior. The home offers three comfortable bedrooms and two bathrooms, with the main full bathroom featuring a separate tub and shower. Notable updates include a newer 200 amp main electrical panel and a four-ton AC condenser installed in 2020, ensuring modern comfort. Beyond the interior, the generous property invites year-round enjoyment, boasting a deep, lush backyard designed for both serenity and entertaining. A jasmine-lined walkway guides you through separate lounging areas, including a cozy firepit. A large avocado tree and two lovely fountains enhance the tranquility of the rear yard and an above-ground spa is perfect for ultimate relaxation. The established landscape of the front yard features a magnificent 100-year-old olive tree, a Japanese maple, vibrant roses, rosemary, and, fittingly, a mature magnolia tree. The front yard has its own brick patio - the perfect place to gather with neighbors. Storage options are abundant in the finished, attached 2-car garage, with updated built-in storage cabinets and shelves. Don't miss the opportunity to reside in one of the community's most prestigious neighborhoods.
| 5 days ago | Listing updated with changes from the MLS® | |
| 5 days ago | Status changed to Active Under Contract | |
| 2 months ago | Listing first seen on site |

This information is deemed reliable but not guaranteed. You should rely on this information only to decide whether or not to further investigate a particular property. BEFORE MAKING ANY OTHER DECISION, YOU SHOULD PERSONALLY INVESTIGATE THE FACTS (e.g. square footage and lot size) with the assistance of an appropriate professional. You may use this information only to identify properties you may be interested in investigating further. All uses except for personal, non-commercial use in accordance with the foregoing purpose are prohibited. Redistribution or copying of this information, any photographs or video tours is strictly prohibited. This information is derived from the Internet Data Exchange (IDX) service provided by San Diego MLS®. Displayed property listings may be held by a brokerage firm other than the broker and/or agent responsible for this display. The information and any photographs and video tours and the compilation from which they are derived is protected by copyright. Copyright © 2026 San Diego MLS®.
Last checked 2026
*Estimate only. Actual rebate may vary based on final price, lender requirements, MLS rules, and broker policies.
Found a home you love?
Schedule a free consultation to lock in your rebate before you offer.
Calls and texts are answered by Amy, our AI assistant, who can answer questions and help you book.
Did you know? You can invite friends and family to your search. They can join your search, rate and discuss listings with you.