Property search · The Consumer Protection Brokerage
Every listing shows your estimated rebate.
The green number on each home is what could come back to you: the buyer-broker fee (typically 2 to 3%) minus our flat $9,750. No other search shows you this, because no other brokerage gives it back.
404 Milton DriveSan Gabriel, CA 91775
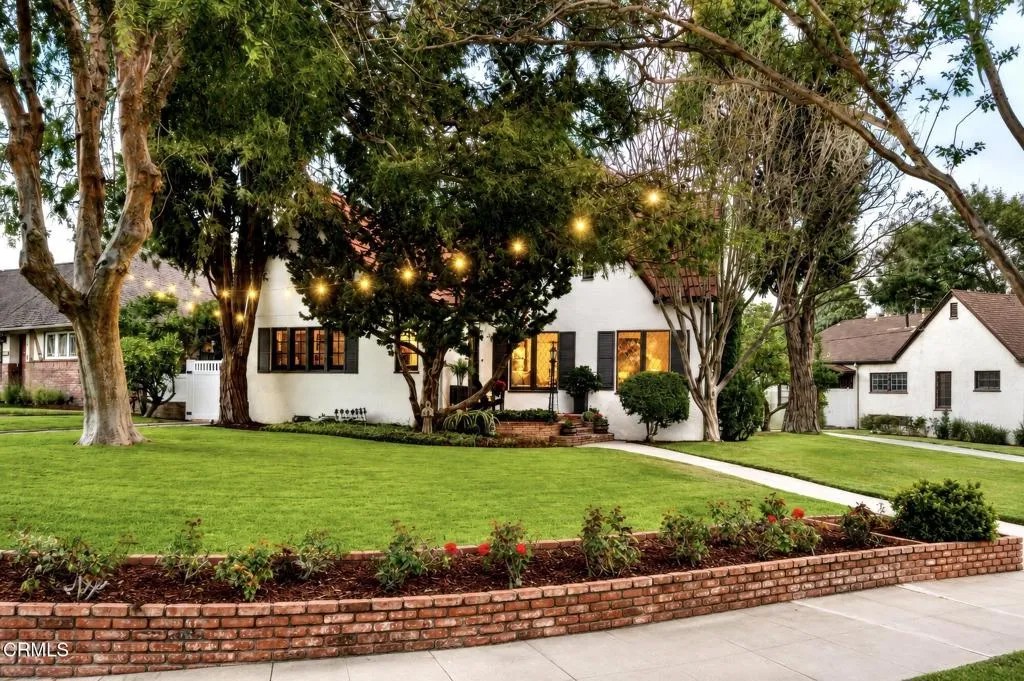
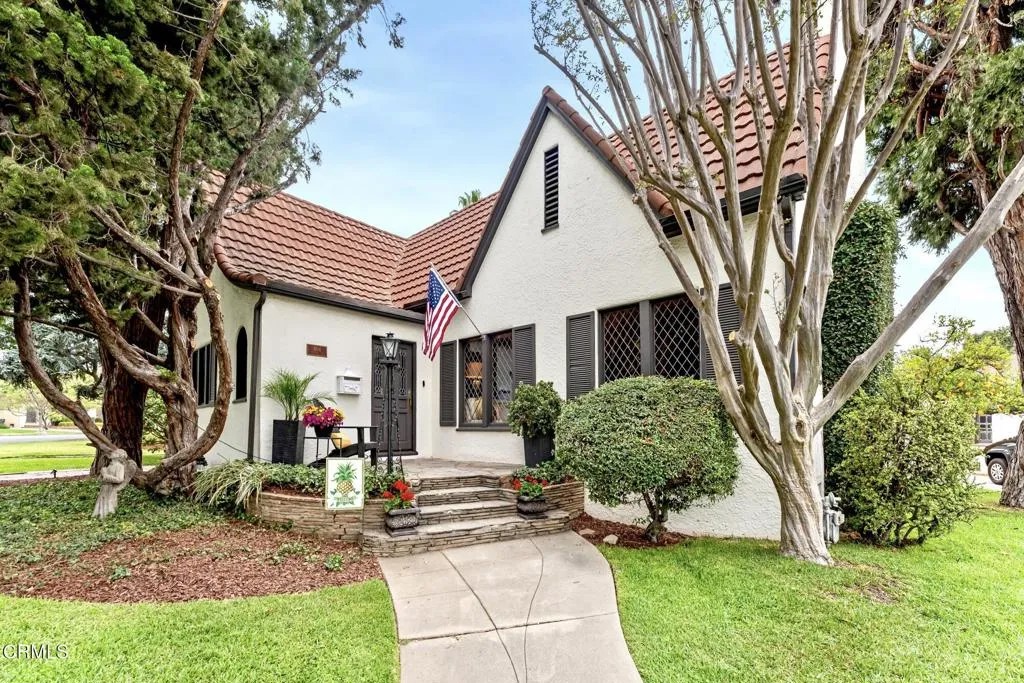
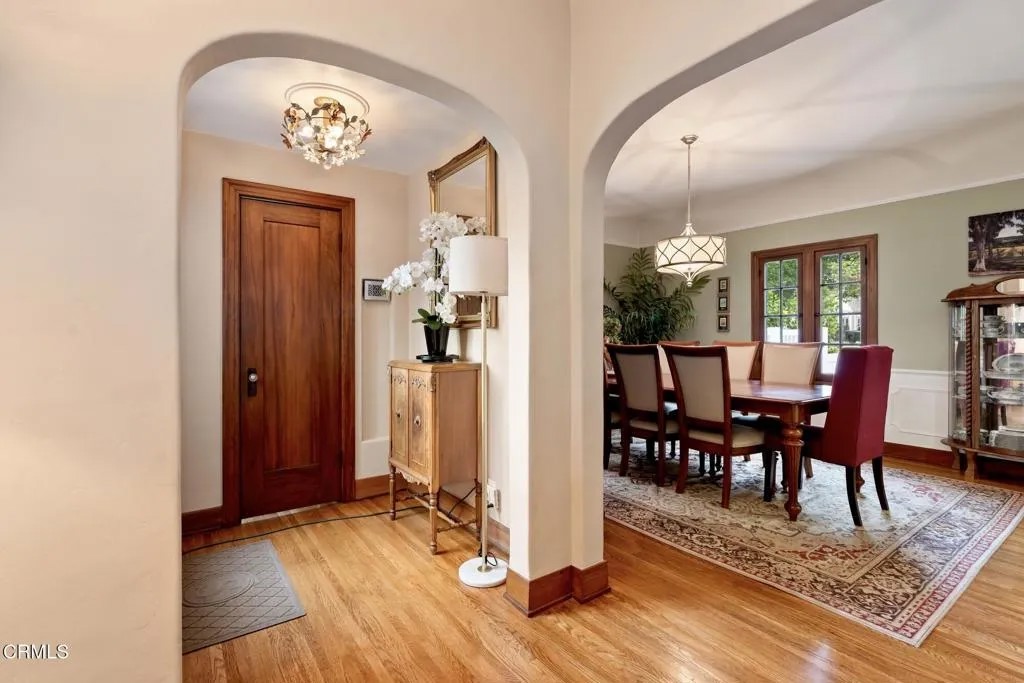
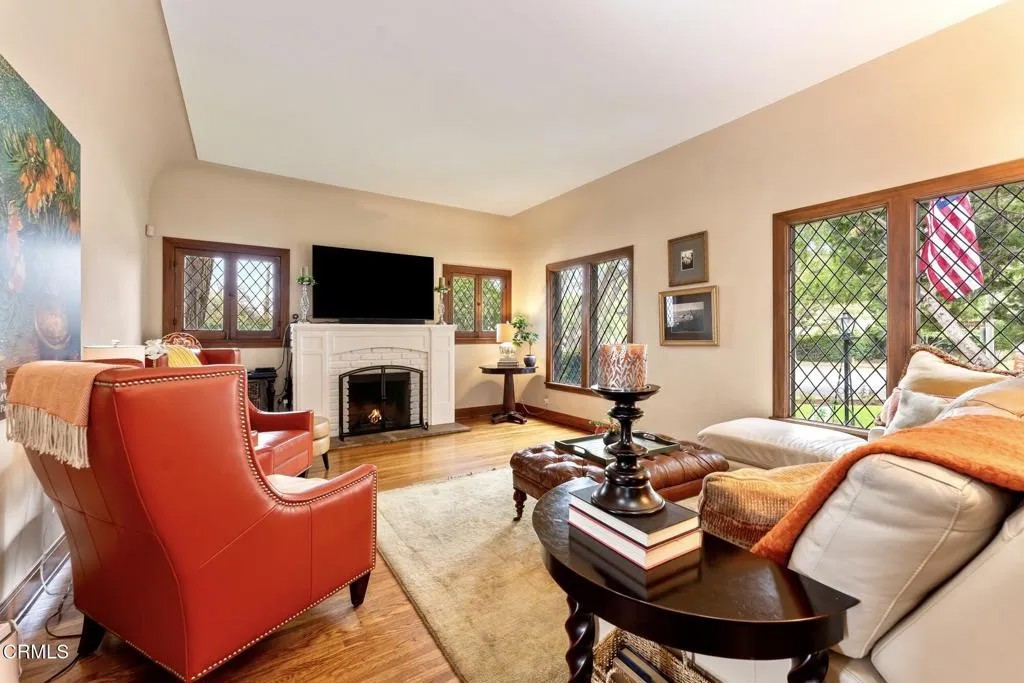
Welcome to this beautiful 3-bedroom, 2-bathroom English Tudor Revival home, built in 1926, where classic architectural charm meets modern comfort. Throughout the home, you'll find soaring coved ceilings and exquisite lead-glass windows, creating an airy, elegant atmosphere filled with natural light and timeless character. The inviting living room serves as the heart of the home, featuring a stunning fireplace that provides a warm and sophisticated focal point for gatherings and quiet evenings alike. Rich architectural details and period charm make this space truly unforgettable. The spacious formal dining room is perfect for entertaining and everyday meals, offering lovely views of the expansive front yard, where mature trees and lush greenery create a picturesque setting and a sense of privacy. The thoughtfully updated kitchen is truly a cook's dream, featuring premium GE Cafe appliances, including a range, oven, and dishwasher replaced in 2024. A matching GE Cafe refrigerator and a dedicated wine refrigerator complete this beautiful space, making it ideal for both culinary enthusiasts and entertainers. The home's three bedrooms are generously sized and filled with natural light. The rear bedroom enjoys peaceful views of the charming backyard, creating a serene retreat. The spacious primary suite features an en-suite bathroom and a delightful sunroom, offering the perfect spot for morning coffee, reading, or a home office. The sunroom opens directly to the backyard, seamlessly blending indoor and outdoor living. The Main bathroom was completely remodeled in 2022, showcasing gorgeous tile work, stylish fixtures, and a fresh, contemporary design that adds convenience and functionality for family and guests. A standout feature of the property is the large two-car garage, complete with built-in cabinetry, air conditioning, and abundant storage space. This versatile area offers endless possibilities and can easily function as a home office, fitness studio, craft room, workshop, or creative retreat while still providing room for parking and storage. Combining historic charm, quality upgrades, and flexible living spaces, this move-in-ready home offers the perfect blend of character, comfort, and functionality.
| a week ago | Listing updated with changes from the MLS® | |
| 3 weeks ago | Status changed to Active | |
| a month ago | Listing first seen on site |

This information is deemed reliable but not guaranteed. You should rely on this information only to decide whether or not to further investigate a particular property. BEFORE MAKING ANY OTHER DECISION, YOU SHOULD PERSONALLY INVESTIGATE THE FACTS (e.g. square footage and lot size) with the assistance of an appropriate professional. You may use this information only to identify properties you may be interested in investigating further. All uses except for personal, non-commercial use in accordance with the foregoing purpose are prohibited. Redistribution or copying of this information, any photographs or video tours is strictly prohibited. This information is derived from the Internet Data Exchange (IDX) service provided by San Diego MLS®. Displayed property listings may be held by a brokerage firm other than the broker and/or agent responsible for this display. The information and any photographs and video tours and the compilation from which they are derived is protected by copyright. Copyright © 2026 San Diego MLS®.
Last checked 2026
*Estimate only. Actual rebate may vary based on final price, lender requirements, MLS rules, and broker policies.
Found a home you love?
Schedule a free consultation to lock in your rebate before you offer.
Calls and texts are answered by Amy, our AI assistant, who can answer questions and help you book.
Did you know? You can invite friends and family to your search. They can join your search, rate and discuss listings with you.