Property search · The Consumer Protection Brokerage
Every listing shows your estimated rebate.
The green number on each home is what could come back to you: the buyer-broker fee (typically 2 to 3%) minus our flat $9,750. No other search shows you this, because no other brokerage gives it back.
2043 Pepper DriveAltadena, CA 91001
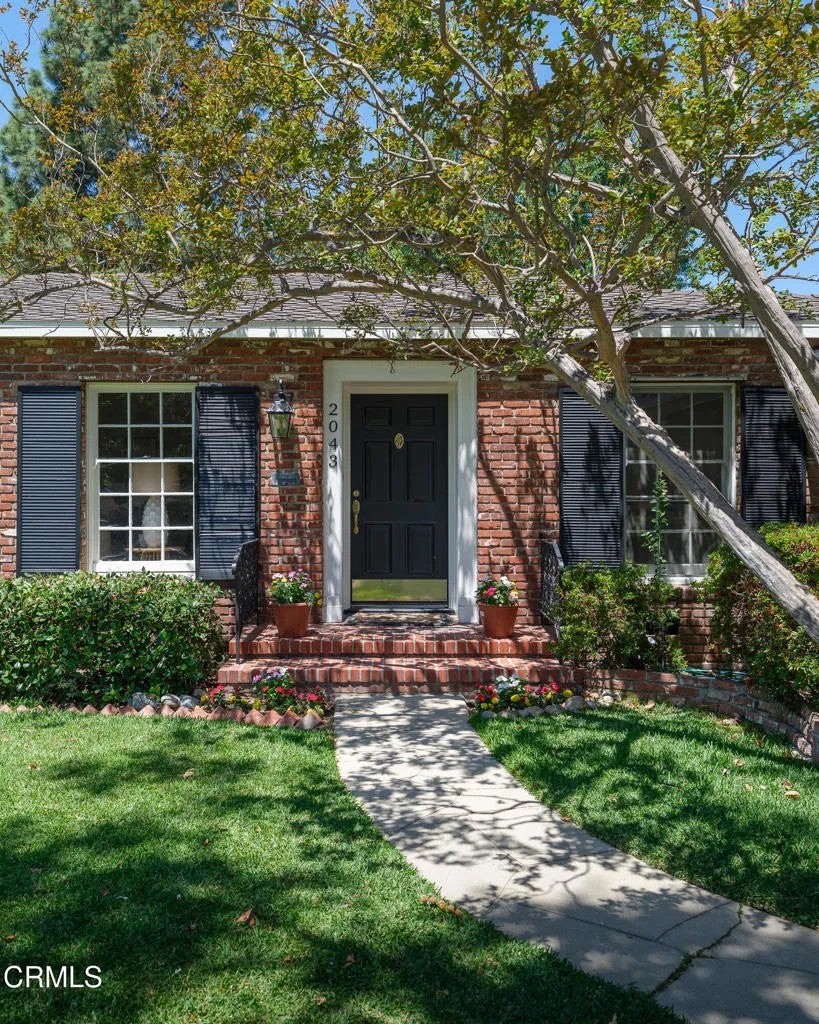
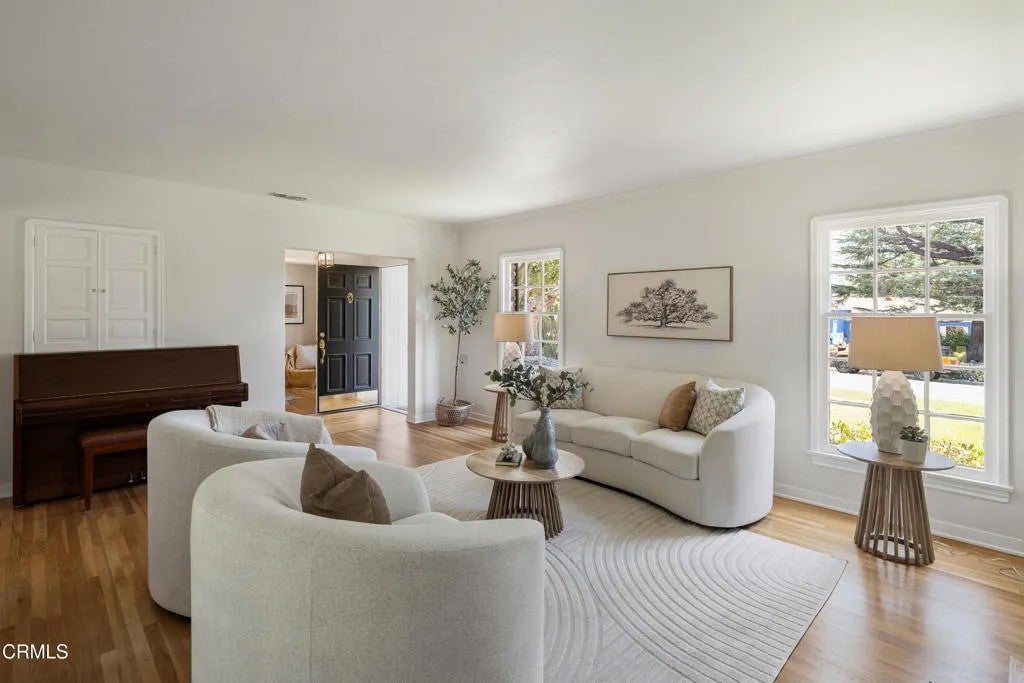
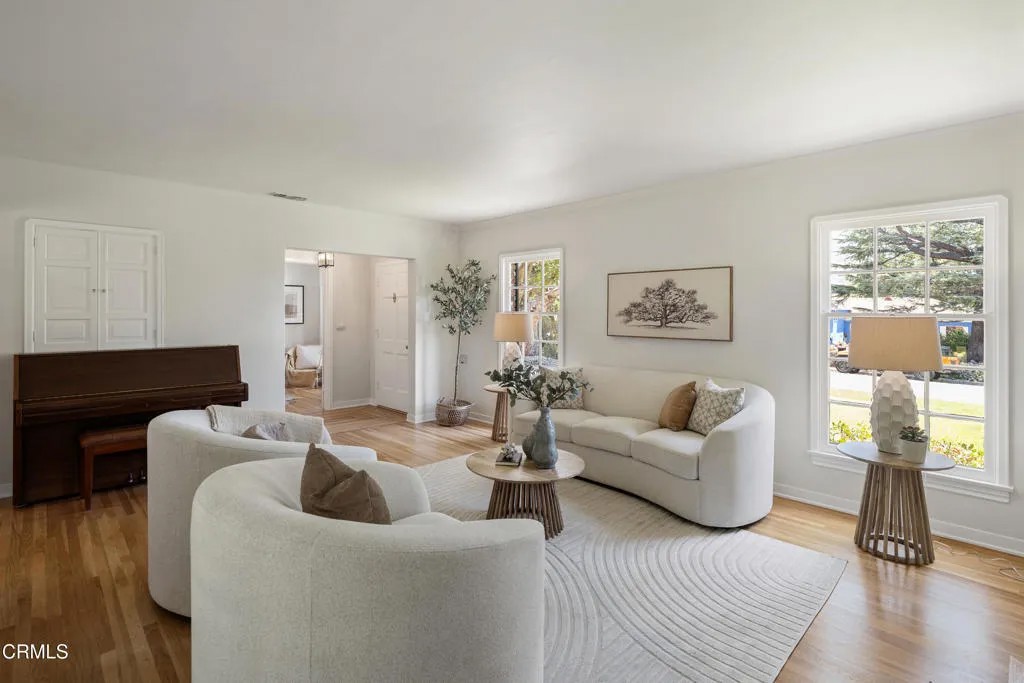
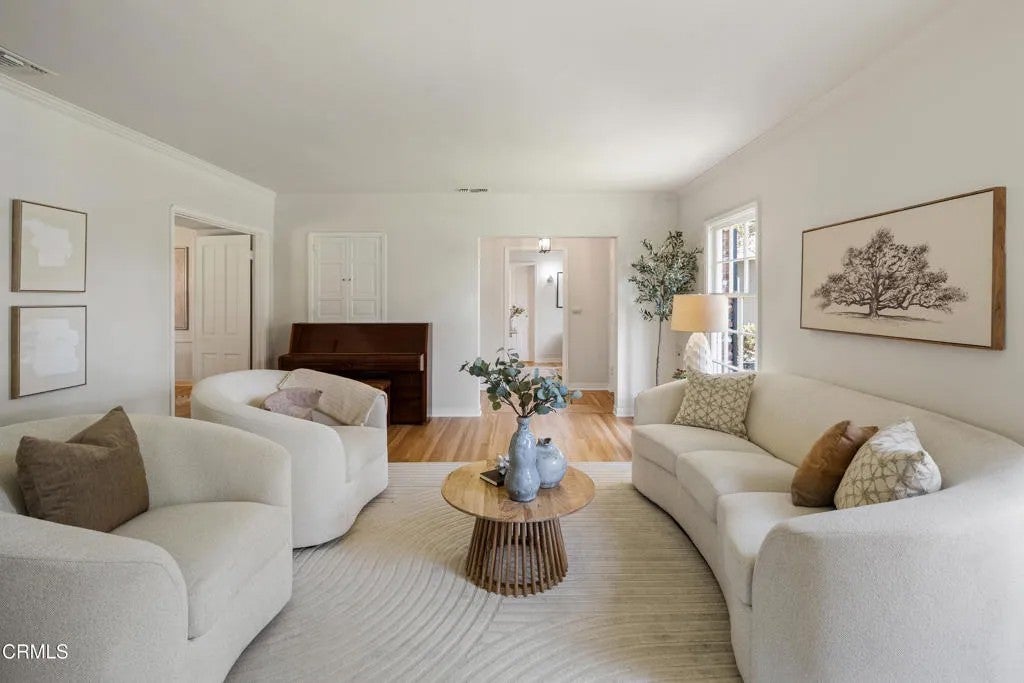
From the moment you arrive, this home's inviting curb appeal makes a lasting impression. A lush green lawn leads to a classic brick facade accented with black shutters, setting the tone for the charm that continues throughout. A welcoming brick front porch with intricate, detailed wrought-iron railings leads you inside. Upon entering, hardwood floors greet you at the entry and carry throughout much of the home. To the left, the living room is warm and timeless, featuring crown molding, a classic brick fireplace with a crisp white mantel, and custom built-ins, including a bookcase and display cabinetry. French doors open to a covered patio, creating an effortless connection for indoor-outdoor entertaining. The dining room is both elegant and inviting, highlighted by wainscoting, crown molding, and continued hardwood flooring. It connects seamlessly to the living room through French doors, enhancing the home's natural flow. Nearby, a cozy bedroom with its own closet and an adjacent guest half bath offers flexibility for guests or a home office. The kitchen and breakfast nook provide a functional and charming space for everyday living. The updated galley-style kitchen features a 5-burner Frigidaire Gallery gas cooktop, an in-wall oven, microwave, dishwasher, and classic subway tile backsplash. The adjoining breakfast nook includes access to the side yard, adding convenience and natural light. Down the hallway, additional bedrooms and storage are thoughtfully arranged. Built-in linen cabinets and drawers add practicality, while the spacious primary bedroom offers crown molding, hardwood floors, dual closets including a walk-in, and direct access to the covered back deck and yard. A full bathroom with a separate tub and shower and tile finishes serves the bedrooms, while the third bedroom features a generous closet and corner windows overlooking the backyard. The outdoor spaces are equally inviting, with a peaceful covered deck that extends to a grassy yard, connecting back to the side patio. Mature citrus trees and an avocado tree enhance the setting, creating a private and tranquil environment ideal for relaxing or entertaining. Blending classic character with functional living spaces, this home offers warmth, charm, and a wonderful indoor-outdoor lifestyle.
| 2 weeks ago | Listing updated with changes from the MLS® | |
| 2 weeks ago | Status changed to Active Under Contract | |
| a month ago | Listing first seen on site |

This information is deemed reliable but not guaranteed. You should rely on this information only to decide whether or not to further investigate a particular property. BEFORE MAKING ANY OTHER DECISION, YOU SHOULD PERSONALLY INVESTIGATE THE FACTS (e.g. square footage and lot size) with the assistance of an appropriate professional. You may use this information only to identify properties you may be interested in investigating further. All uses except for personal, non-commercial use in accordance with the foregoing purpose are prohibited. Redistribution or copying of this information, any photographs or video tours is strictly prohibited. This information is derived from the Internet Data Exchange (IDX) service provided by San Diego MLS®. Displayed property listings may be held by a brokerage firm other than the broker and/or agent responsible for this display. The information and any photographs and video tours and the compilation from which they are derived is protected by copyright. Copyright © 2026 San Diego MLS®.
Last checked 2026
*Estimate only. Actual rebate may vary based on final price, lender requirements, MLS rules, and broker policies.
Found a home you love?
Schedule a free consultation to lock in your rebate before you offer.
Calls and texts are answered by Amy, our AI assistant, who can answer questions and help you book.
Did you know? You can invite friends and family to your search. They can join your search, rate and discuss listings with you.