Property search · The Consumer Protection Brokerage
Every listing shows your estimated rebate.
The green number on each home is what could come back to you: the buyer-broker fee (typically 2 to 3%) minus our flat $9,750. No other search shows you this, because no other brokerage gives it back.
2137 Lyans DriveLa Canada Flintridge, CA 91011
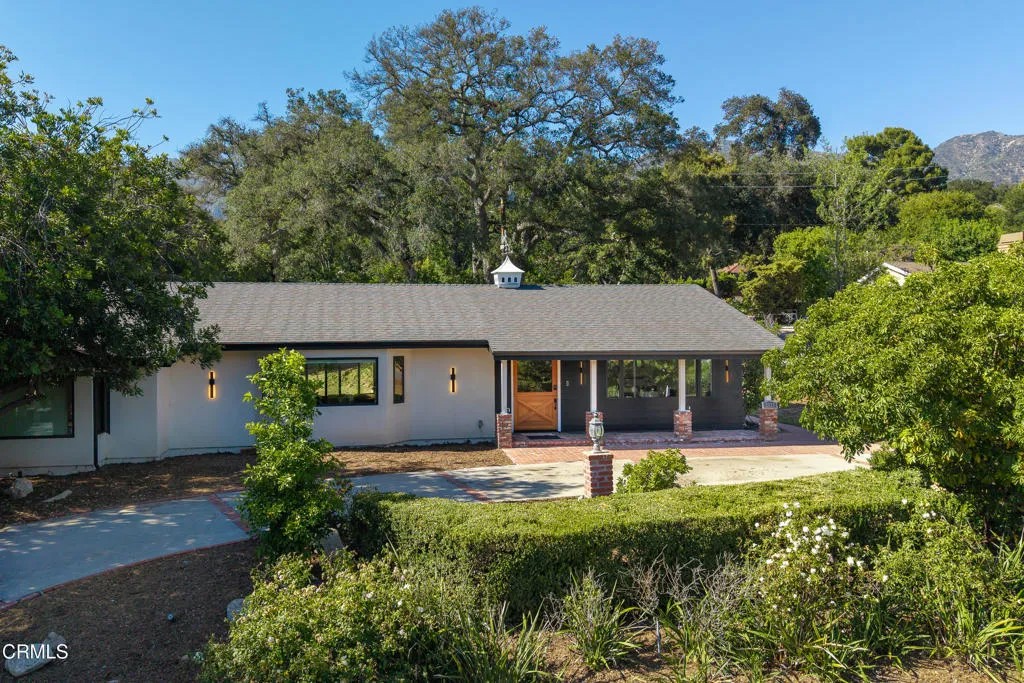
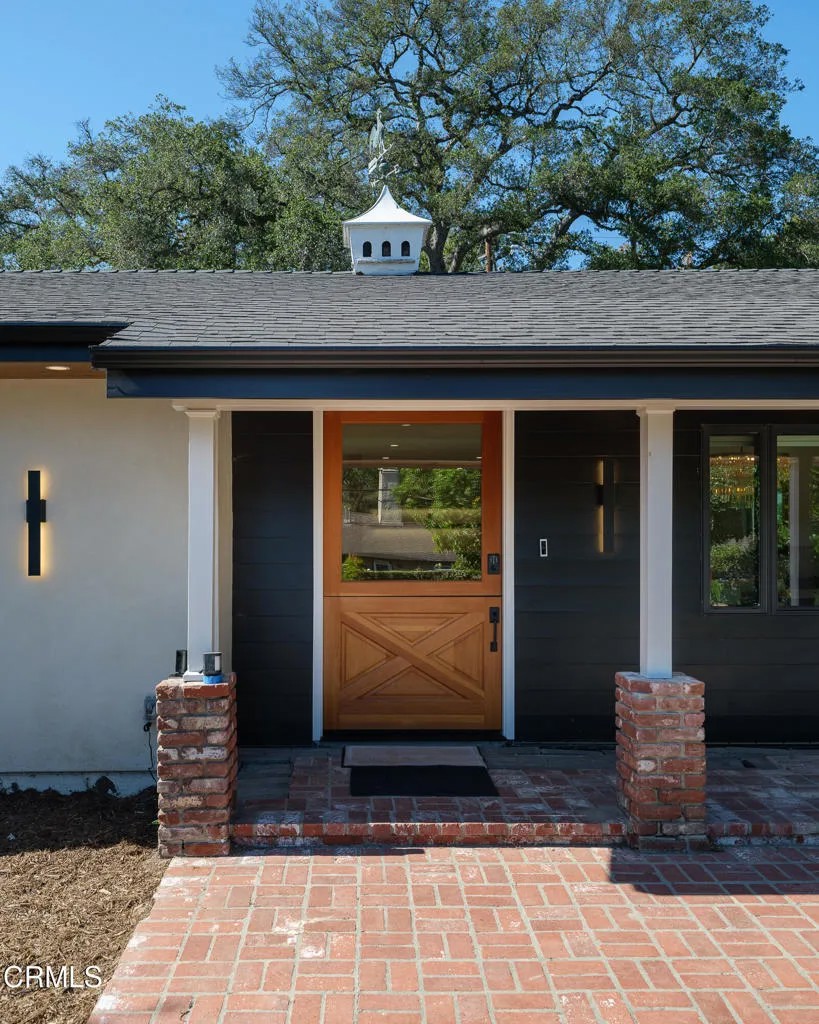
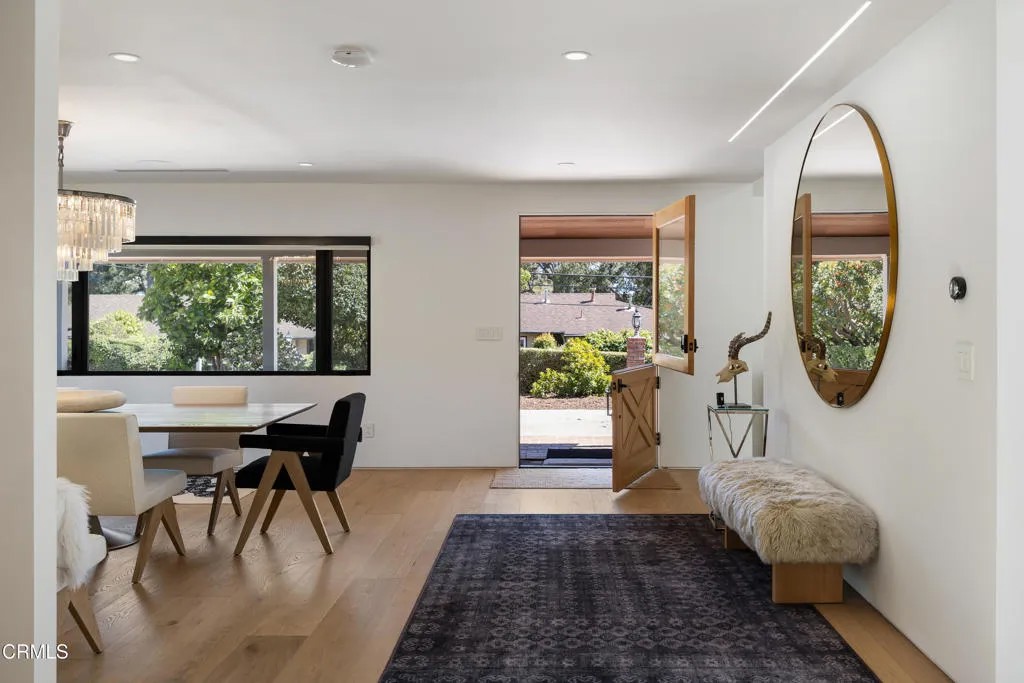
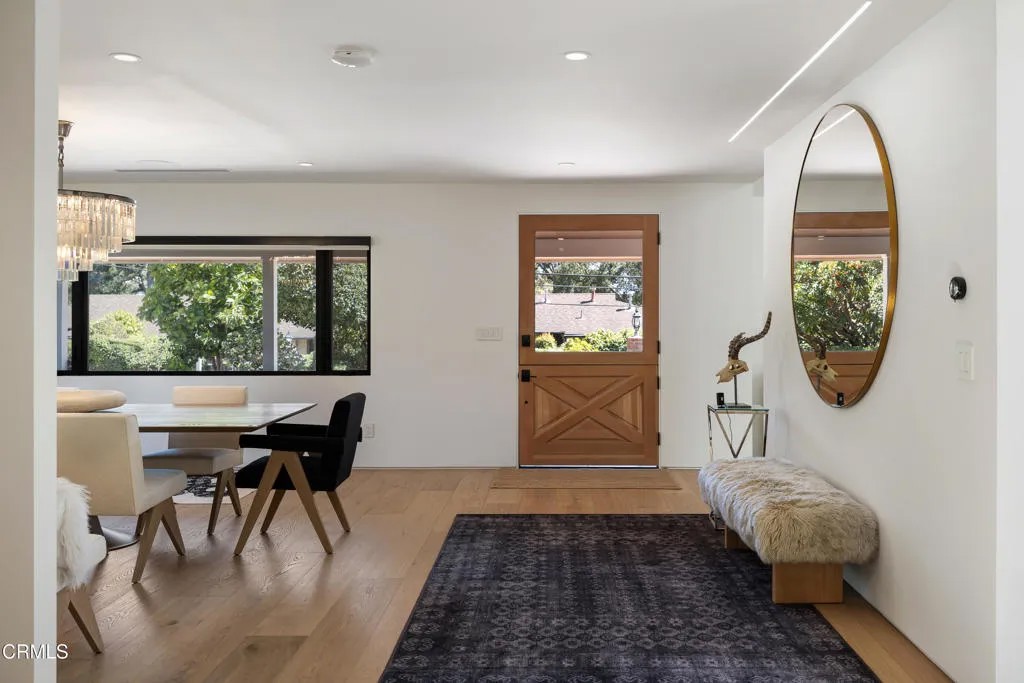
Located within the coveted Sagebrush enclave of La Canada Flintridge, this reimagined corner-lot residence showcases a meticulous level of craftsmanship, elevated design & luxury-grade finishes throughout, offering a rare opportunity to complete a near-finished architectural statement home. A circular drive & covered front porch with a wood-inlaid ceiling, recessed lighting & integrated in-ceiling speakers set a refined tone. The custom Dutch-style entry door opens to a grand interior defined by wide-plank hardwood flooring, soaring ceilings & an expansive open-concept layout. At the center of the home, the chef's kitchen is a true showpiece. Outfitted with rare Taj Mahal quartzite countertops, the space is complemented by white oak cabinetry. A full Thermador professional suite anchors the kitchen, featuring a 6-burner range, built-in refrigerator & freezer, delivering restaurant-caliber performance. Designer plumbing fixtures elevate the aesthetic, while a custom tiled backsplash & Wi-Fi-enabled range hood add both style & innovation. The oversized island offers prep space & bar seating. The adjoining living space is equally impressive with a wood-beam ceiling, recessed lighting & oversized glass-panel sliders that disappear into the wall, creating a seamless indoor-outdoor experience. A built-in media wall, pre-plumbed for a future fireplace, adds flexibility to customize the space. The bedroom wing features 3 ensuite bedrooms. The primary suite is a true retreat, with vaulted ceilings, abundant natural light & a spa-inspired bathroom. A custom-designed shower & soaking tub enclosure serves as a striking focal point, complemented by dual vanities with stone countertops & premium fixtures throughout. Secondary suites offer stone surfaces & elegant finishes. A 4th bedroom, currently configured as an office, features a custom Taj Mahal quartzite desk & direct garage access. The laundry room includes a large stainless steel sink & imported Italian tile flooring. This home is further enhanced by an extensive list of infrastructure & system upgrades, including 3-zone HVAC, a Sonos audio system & all-new plumbing & electrical. Outdoors, the property offers a blank canvas with approved plans for a multi-level resort-style backyard, including a pool & spa, presenting a unique opportunity to create a personalized outdoor sanctuary. This residence represents a rare chance to complete a nearly finished luxury home in one of La Canada's most desirable communities.
| 3 days ago | Listing updated with changes from the MLS® | |
| a month ago | Listing first seen on site |

This information is deemed reliable but not guaranteed. You should rely on this information only to decide whether or not to further investigate a particular property. BEFORE MAKING ANY OTHER DECISION, YOU SHOULD PERSONALLY INVESTIGATE THE FACTS (e.g. square footage and lot size) with the assistance of an appropriate professional. You may use this information only to identify properties you may be interested in investigating further. All uses except for personal, non-commercial use in accordance with the foregoing purpose are prohibited. Redistribution or copying of this information, any photographs or video tours is strictly prohibited. This information is derived from the Internet Data Exchange (IDX) service provided by San Diego MLS®. Displayed property listings may be held by a brokerage firm other than the broker and/or agent responsible for this display. The information and any photographs and video tours and the compilation from which they are derived is protected by copyright. Copyright © 2026 San Diego MLS®.
Last checked 2026
*Estimate only. Actual rebate may vary based on final price, lender requirements, MLS rules, and broker policies.
Found a home you love?
Schedule a free consultation to lock in your rebate before you offer.
Calls and texts are answered by Amy, our AI assistant, who can answer questions and help you book.
Did you know? You can invite friends and family to your search. They can join your search, rate and discuss listings with you.