Property search · The Consumer Protection Brokerage
Every listing shows your estimated rebate.
The green number on each home is what could come back to you: the buyer-broker fee (typically 2 to 3%) minus our flat $9,750. No other search shows you this, because no other brokerage gives it back.
960 W Benwood StreetCovina, CA 91722
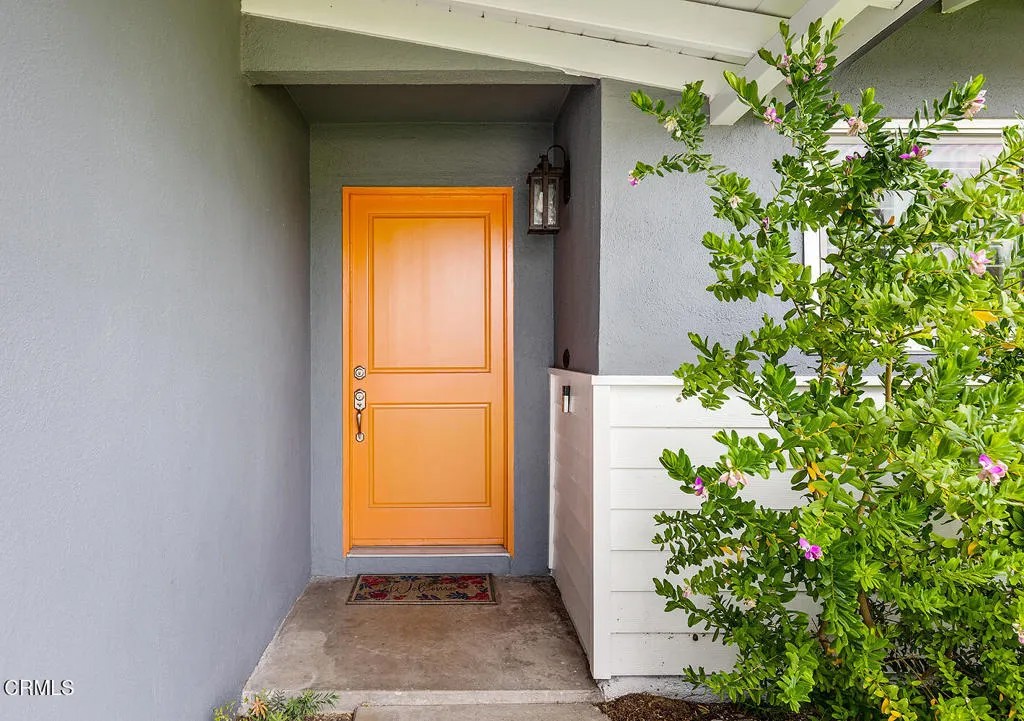
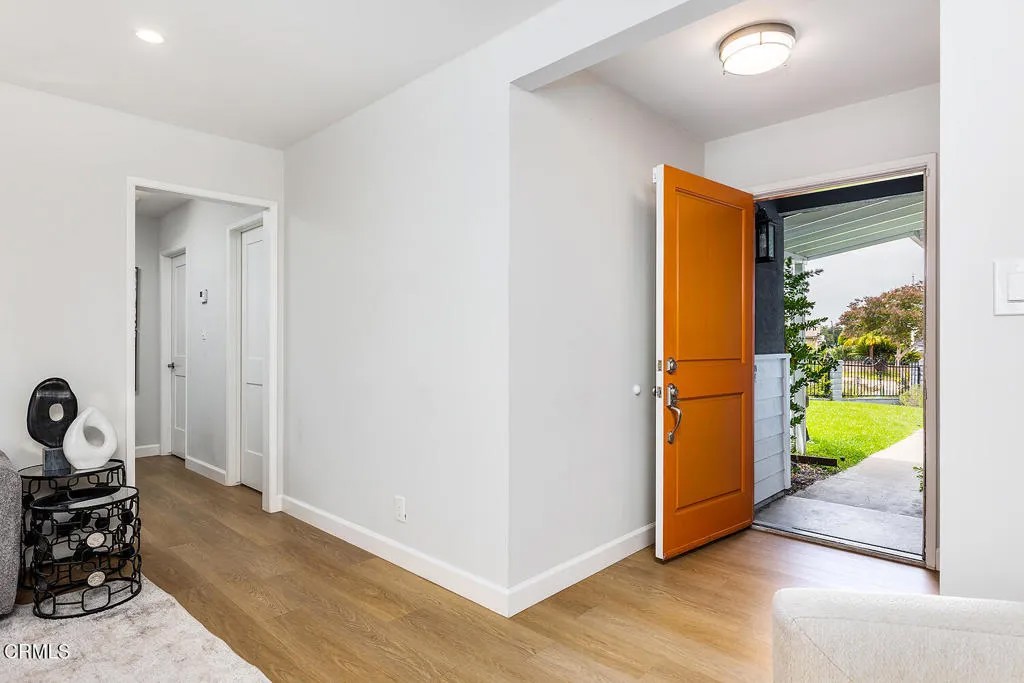
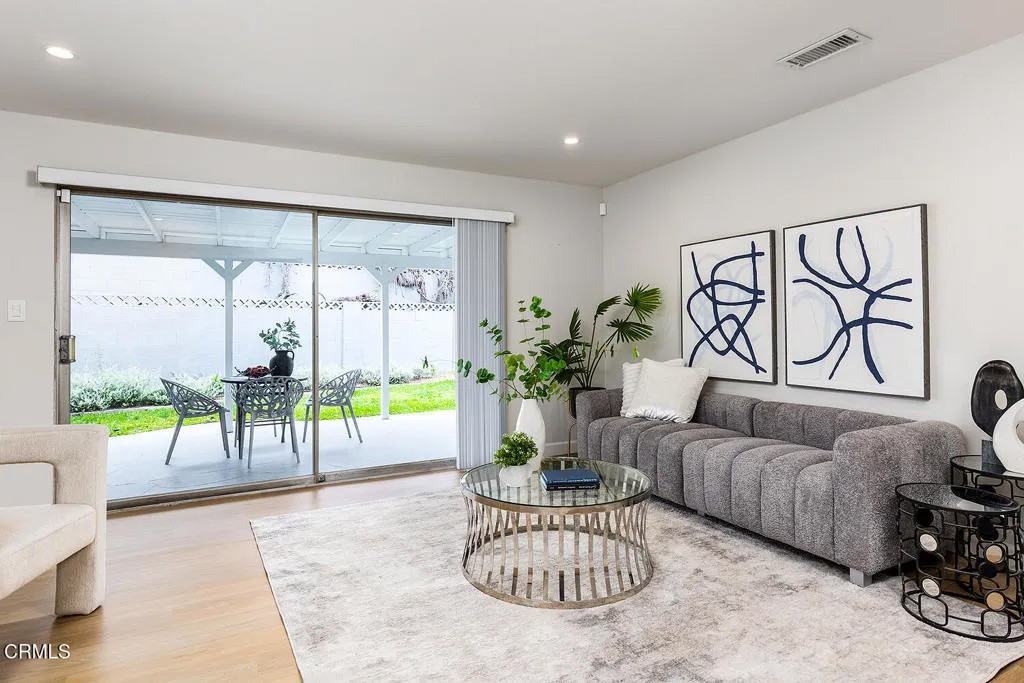
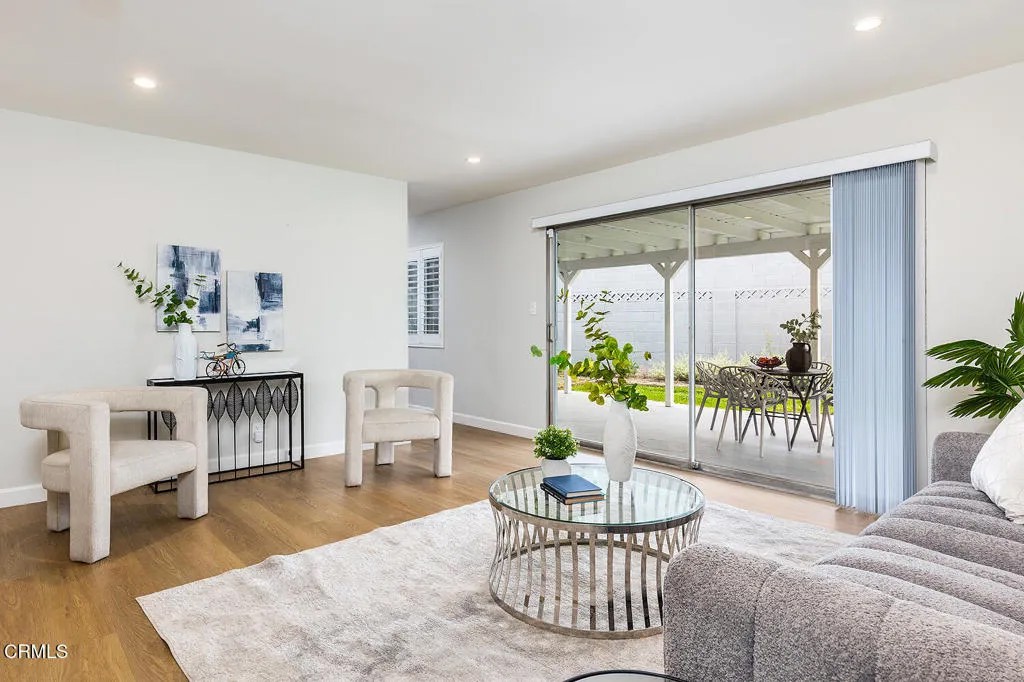
Price Adjustment!! Step into stylish California living with this newly-reimagined single-story residence. Ideally positioned at the end of a peaceful cul-de-sac, this home offers the perfect blend of comfort and convenience, just moments from shopping, dining and easy freeway access. From the moment you arrive, the home's inviting curb appeal and pristine landscaping set the tone for what awaits inside. Bathed in natural light, the interior boasts a bright, airy ambiance complemented by sleek, modern aesthetics and thoughtful attention to detail. The seamless open-concept floor plan showcases new vinyl plank flooring, new kitchen and bathrooms, fresh paint inside and out, recessed lighting, stylish fixtures and custom plantation shutters. The welcoming entry leads to a spacious living room, where sliding glass doors frame serene outdoor views and open to a covered patio, an ideal setting for entertaining guests or enjoying tranquil evenings at home. At the heart of the residence, the new chef's kitchen impresses with abundant cabinetry, a generous breakfast peninsula, luxurious quartzite countertops, and new LG appliances, offering both beauty and functionality. Flowing effortlessly from the kitchen is the expansive Great Room, anchored by a striking fireplace and enhanced by additional sliding glass doors. This versatile space is perfectly suited for both formal dining and relaxed everyday living, accommodating gatherings large or small with ease.The private bedroom wing features three bedrooms, each with mirrored closet doors, and complemented by two beautifully renovated bathrooms finished with contemporary touches. Step outside to discover a covered patio and a sprawling grassy fenced backyard, ideal for outdoor entertaining, play or relaxation. Additional highlights include central heating and air conditioning, composition roof, lush landscaping, and a spacious two-car garage complete with a convenient washer-dryer alcove. Perfectly located near an array of restaurants, shops, markets, and with quick access to the 10 and 210 freeways, this turnkey residence presents a rare opportunity to enjoy modern luxury in a serene neighborhood setting!
| 3 days ago | Listing updated with changes from the MLS® | |
| a month ago | Price changed to $848,000 | |
| 2 months ago | Listing first seen on site |

This information is deemed reliable but not guaranteed. You should rely on this information only to decide whether or not to further investigate a particular property. BEFORE MAKING ANY OTHER DECISION, YOU SHOULD PERSONALLY INVESTIGATE THE FACTS (e.g. square footage and lot size) with the assistance of an appropriate professional. You may use this information only to identify properties you may be interested in investigating further. All uses except for personal, non-commercial use in accordance with the foregoing purpose are prohibited. Redistribution or copying of this information, any photographs or video tours is strictly prohibited. This information is derived from the Internet Data Exchange (IDX) service provided by San Diego MLS®. Displayed property listings may be held by a brokerage firm other than the broker and/or agent responsible for this display. The information and any photographs and video tours and the compilation from which they are derived is protected by copyright. Copyright © 2026 San Diego MLS®.
Last checked 2026
*Estimate only. Actual rebate may vary based on final price, lender requirements, MLS rules, and broker policies.
Found a home you love?
Schedule a free consultation to lock in your rebate before you offer.
Calls and texts are answered by Amy, our AI assistant, who can answer questions and help you book.
Did you know? You can invite friends and family to your search. They can join your search, rate and discuss listings with you.