Property search · The Consumer Protection Brokerage
Every listing shows your estimated rebate.
The green number on each home is what could come back to you: the buyer-broker fee (typically 2 to 3%) minus our flat $9,750. No other search shows you this, because no other brokerage gives it back.
2333 Teasley StreetLa Crescenta, CA 91214
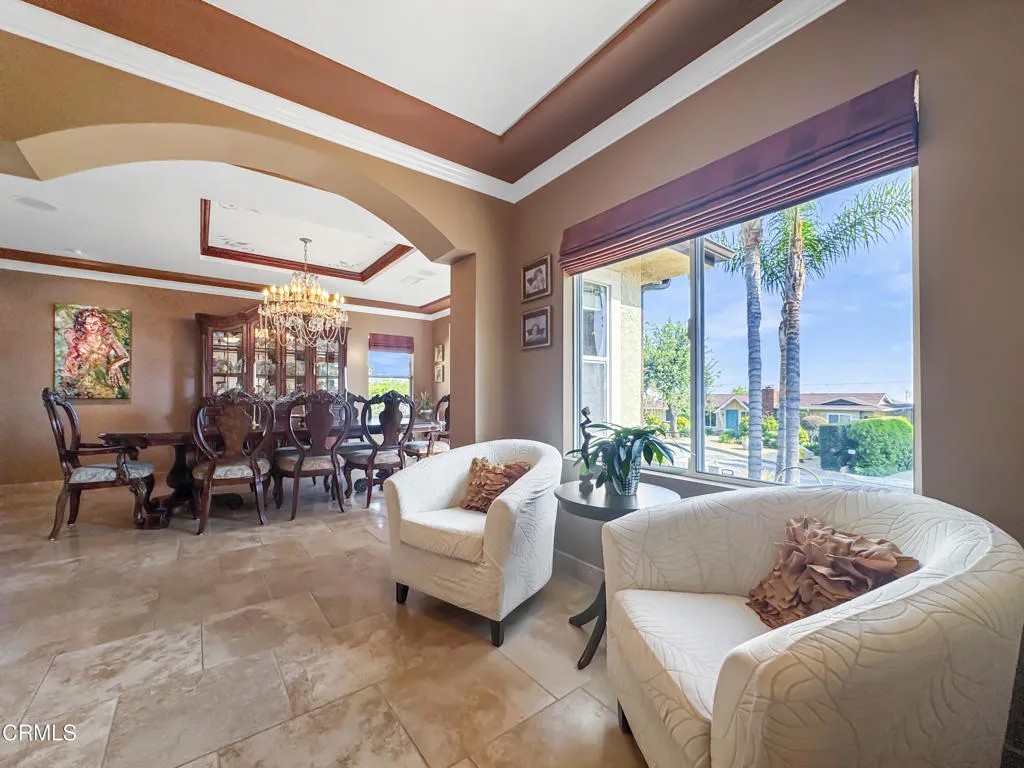
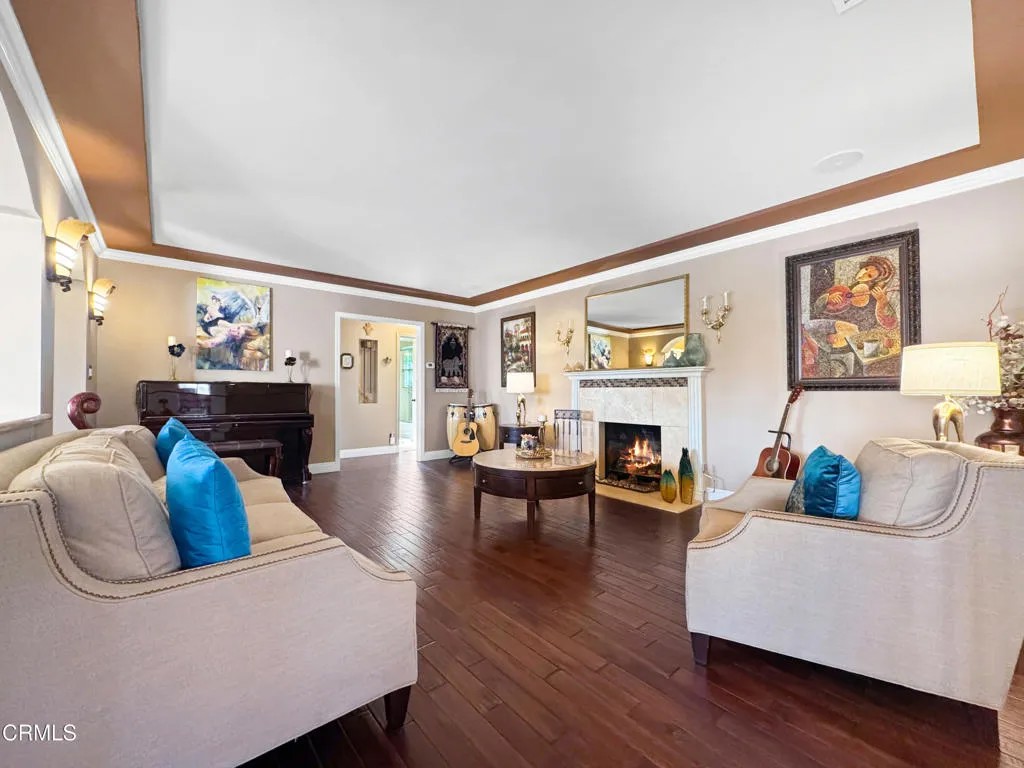
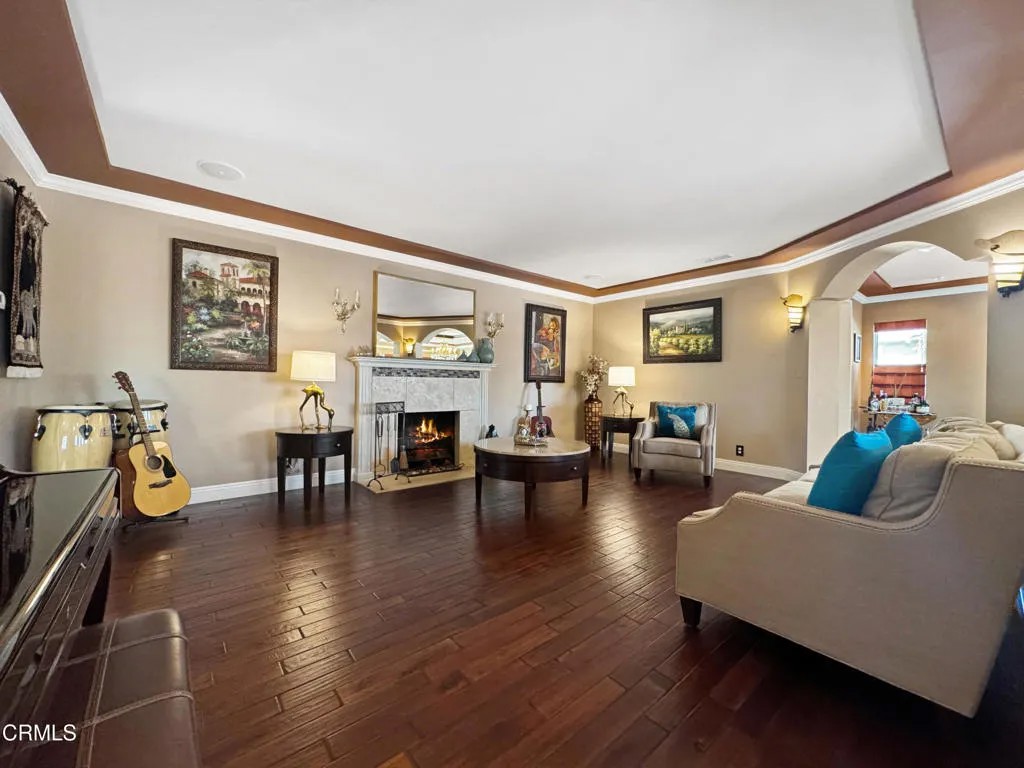
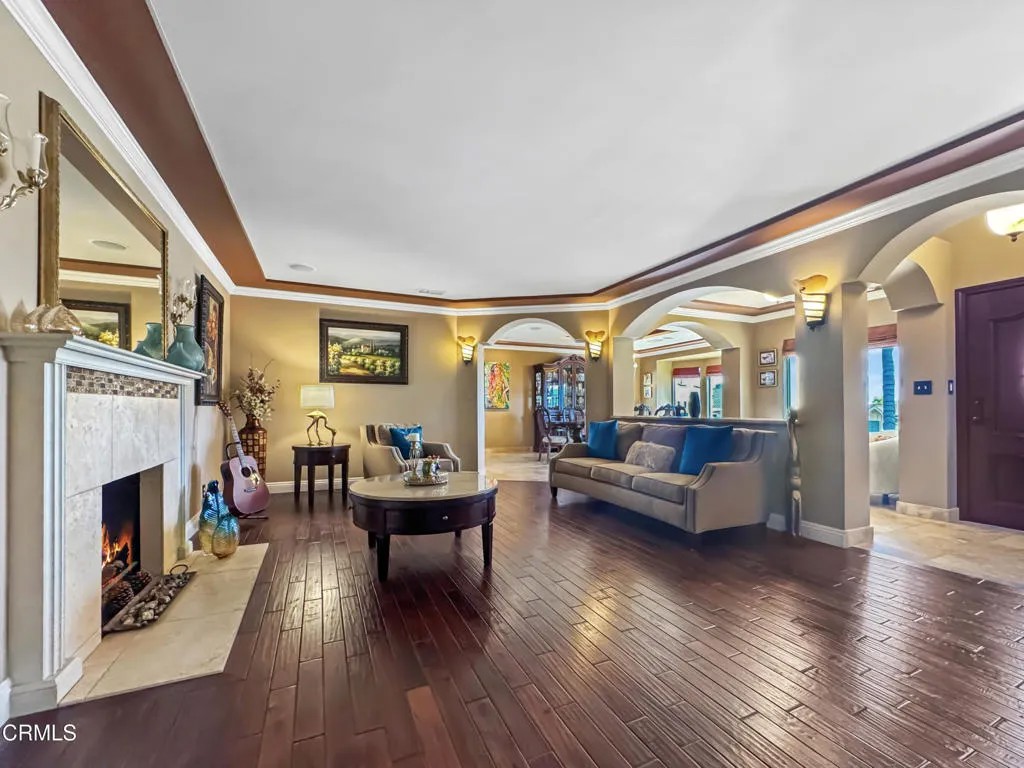
Welcome to this masterfully designed and impeccably crafted single-story residence, perfectly situated in the highly coveted La Crescenta neighborhood on a lovely cul-de-sac street. Blending elegance with modern luxury, this exceptional home showcases refined craftsmanship, thoughtful upgrades, and outstanding future potential.A grand formal entry with vaulted ceiling sets the tone, opening into a light-filled, expansive floor plan featuring rich distressed Pacific koa wood flooring in the main living areas and secondary bedrooms, complemented by Brazilian cherry wood flooring in the primary suite. Elegant tray ceilings, custom paint, and dual-pane windows enhance the home's sophisticated character throughout.The spacious living room is anchored by a cozy fireplace, while the formal dining area comfortably accommodates large gatherings. At the heart of the home, the gourmet chef's kitchen is beautifully appointed with GE Profile stainless steel counter-depth refrigerator and dishwasher, a 36-inch Thermador gas range with grill, commercial-grade vent hood, granite countertops, and custom oak cabinetry with adjustable shelving. A PurePlus reverse osmosis system with digital TDS readout provides premium water filtration.The home offers three generously sized bedrooms plus a versatile 182 sq ft Bonus/Flex Room off the garage, ideal for a home office, guest suite, or future ADU conversion. The primary suite features spa-inspired European-style bathroom with custom Italian tile and a well-designed walk-in closet.System upgrades include a Rinnai tankless water heater with on-demand recirculating pump with remote control, a powerful 5-ton gas forced-air HVAC system, and a Culligan soft water system (tank rental), ensuring comfort and efficiency throughout.Outdoor living is designed for true entertaining, featuring a sweeping covered patio, a custom-built gazebo, and a fully equipped commericial outdoor kitchen with hot and cold water, gas line, and sewer connection ideal for gatherings year-round. A dedicated garden area completes the resort-like setting.The property sits on a gated 8,520 Square Foot Lot and includes a long driveway, Three-Car Detached Garage with a fully insulated interior, multiple outlets, and a 220V Level 2 EV charging station. A soundproof studio adds valuable flexibility and can be easily converted into an ADU (buyer to verify with city). A conveniently located sewer line near the garage provides a cost-effective connection.
| a month ago | Listing updated with changes from the MLS® | |
| a month ago | Status changed to Pending | |
| 3 months ago | Listing first seen on site |

This information is deemed reliable but not guaranteed. You should rely on this information only to decide whether or not to further investigate a particular property. BEFORE MAKING ANY OTHER DECISION, YOU SHOULD PERSONALLY INVESTIGATE THE FACTS (e.g. square footage and lot size) with the assistance of an appropriate professional. You may use this information only to identify properties you may be interested in investigating further. All uses except for personal, non-commercial use in accordance with the foregoing purpose are prohibited. Redistribution or copying of this information, any photographs or video tours is strictly prohibited. This information is derived from the Internet Data Exchange (IDX) service provided by San Diego MLS®. Displayed property listings may be held by a brokerage firm other than the broker and/or agent responsible for this display. The information and any photographs and video tours and the compilation from which they are derived is protected by copyright. Copyright © 2026 San Diego MLS®.
Last checked 2026
*Estimate only. Actual rebate may vary based on final price, lender requirements, MLS rules, and broker policies.
Found a home you love?
Schedule a free consultation to lock in your rebate before you offer.
Calls and texts are answered by Amy, our AI assistant, who can answer questions and help you book.
Did you know? You can invite friends and family to your search. They can join your search, rate and discuss listings with you.