Property search · The Consumer Protection Brokerage
Every listing shows your estimated rebate.
The green number on each home is what could come back to you: the buyer-broker fee (typically 2 to 3%) minus our flat $9,750. No other search shows you this, because no other brokerage gives it back.
4166 Woodleigh LaneLa Canada Flintridge, CA 91011
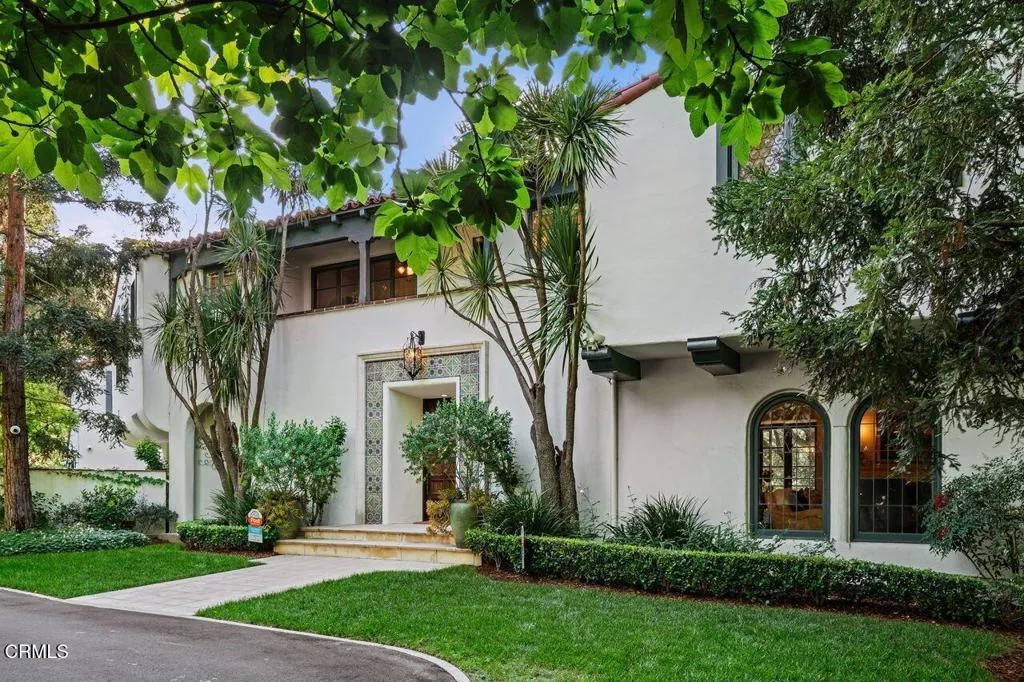
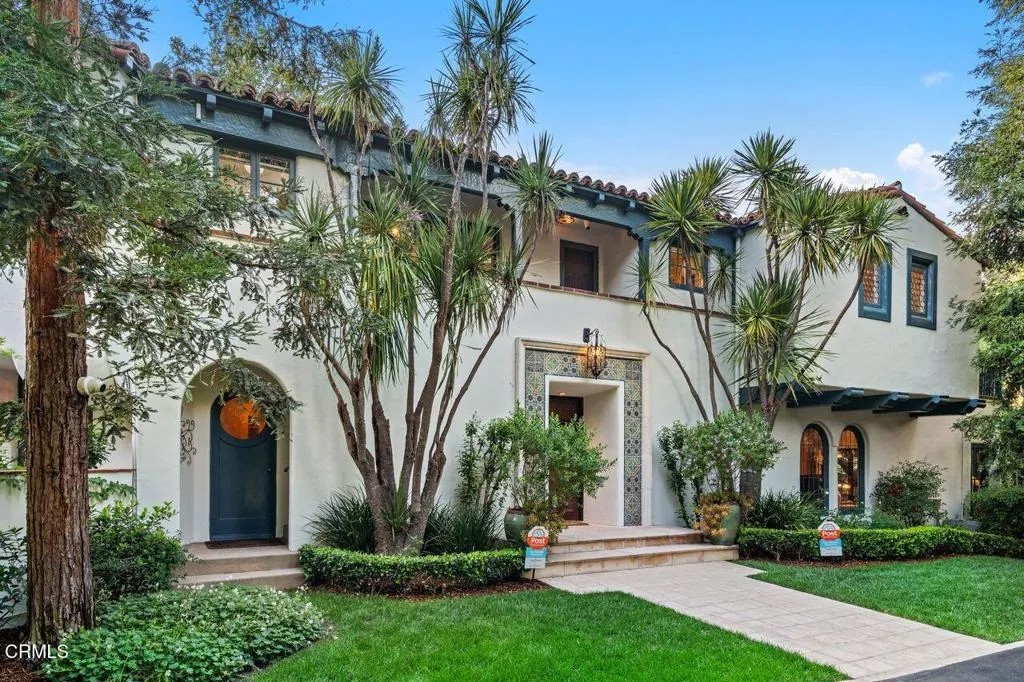
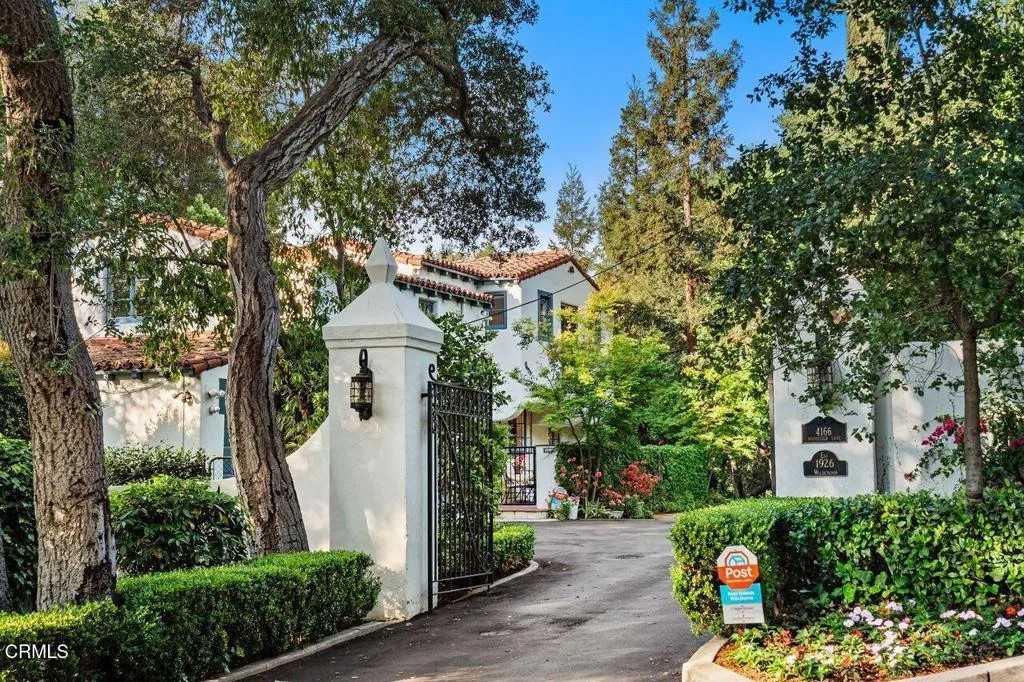
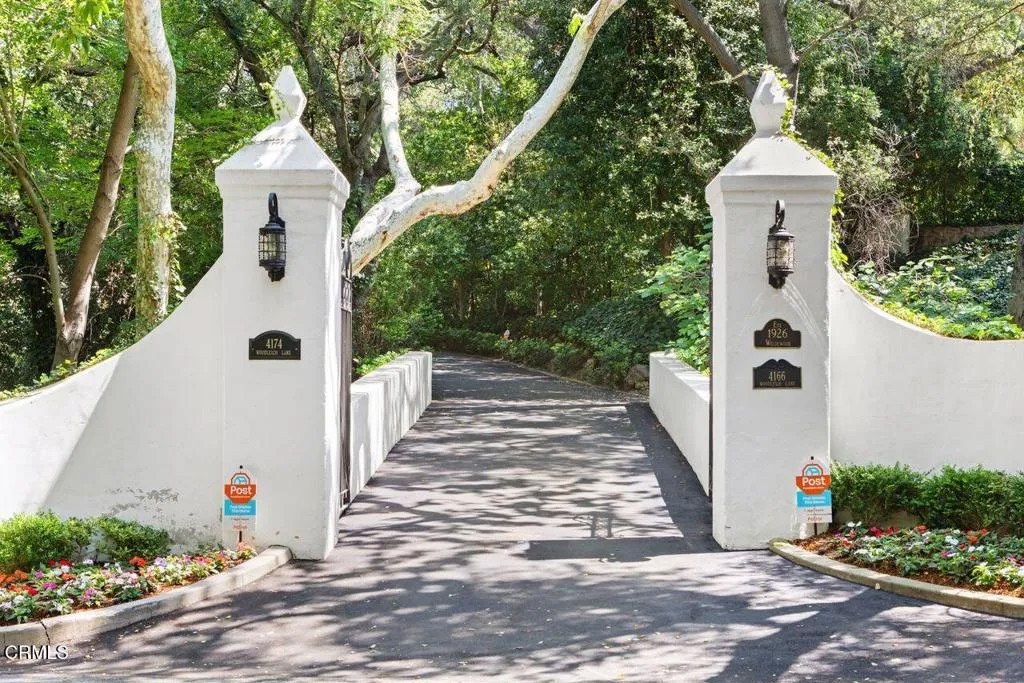
Welcome to a rare opportunity to acquire one of the most architecturally significant and storied estates in La Canada Flintridge. Nestled among majestic heritage oak trees in the prestigious Flintridge enclave, Wildewood Estate is a 1926 Spanish Colonial masterpiece set on a 40,523 square foot lot, designed by architect Ray J. Kieffer. It offers both historical provenance and extraordinary Mills Act tax advantages, with estimated annual property tax savings of approximately $75,000. Believed to have been offered for sale only once in its history, this is a legacy property of uncommon distinction.Officially recognized as the First Historically Significant Residence in La Canada Flintridge, the estate holds a distinguished place in the community's architectural legacy and has been featured in leading design publications, including Homes & Gardens, which recognized it as 'one of the world's best homes' for its thoughtful blend of modern comfort and original character.Over 17 years, the current owners undertook an extraordinary restoration, preserving original details while enhancing the home for modern living. Specialized architects and skilled tradespeople ensured period-appropriate work. Improvements include a full rebuild of the kitchen and all bathrooms, a new front courtyard, expanded backyard deck, and a downstairs wine room. The former domestic help quarters above the three-car garage have been rebuilt and now serve as a private home office with a kitchenette and bath.The two-story residence showcases authentic Spanish Colonial Revival architecture, with east- and west-facing patios and an inviting upstairs sitting porch. A dramatic coffered-ceiling entry with leaded-glass windows introduces interiors rich in character, including a grand living room with open-beam ceilings and fireplace, formal dining room, breakfast room, chef's kitchen with butler's pantry, and guest powder room. Upstairs, the primary suite features a fireplace, dressing room, Malibu tile bath, and large closet, alongside a secondary suite and two additional bedrooms. In total, the estate features five bedrooms and four-and-a-half baths.The grounds offer sweeping views of the San Gabriel Mountains and historic Flintridge, while a drive-through driveway from two wooded lanes enhances privacy and presence.Wildewood Estate is a preserved piece of Southern California architectural history offering grandeur, romance, and enduring financial advantage through the Mills Act designation.
| 3 weeks ago | Listing updated with changes from the MLS® | |
| 3 weeks ago | Price changed to $5,495,000 | |
| 5 months ago | Listing first seen on site |

This information is deemed reliable but not guaranteed. You should rely on this information only to decide whether or not to further investigate a particular property. BEFORE MAKING ANY OTHER DECISION, YOU SHOULD PERSONALLY INVESTIGATE THE FACTS (e.g. square footage and lot size) with the assistance of an appropriate professional. You may use this information only to identify properties you may be interested in investigating further. All uses except for personal, non-commercial use in accordance with the foregoing purpose are prohibited. Redistribution or copying of this information, any photographs or video tours is strictly prohibited. This information is derived from the Internet Data Exchange (IDX) service provided by San Diego MLS®. Displayed property listings may be held by a brokerage firm other than the broker and/or agent responsible for this display. The information and any photographs and video tours and the compilation from which they are derived is protected by copyright. Copyright © 2026 San Diego MLS®.
Last checked 2026
*Estimate only. Actual rebate may vary based on final price, lender requirements, MLS rules, and broker policies.
Found a home you love?
Schedule a free consultation to lock in your rebate before you offer.
Calls and texts are answered by Amy, our AI assistant, who can answer questions and help you book.
Did you know? You can invite friends and family to your search. They can join your search, rate and discuss listings with you.