Property search · The Consumer Protection Brokerage
Every listing shows your estimated rebate.
The green number on each home is what could come back to you: the buyer-broker fee (typically 2 to 3%) minus our flat $9,750. No other search shows you this, because no other brokerage gives it back.
1460 Virginia RoadSan Marino, CA 91108
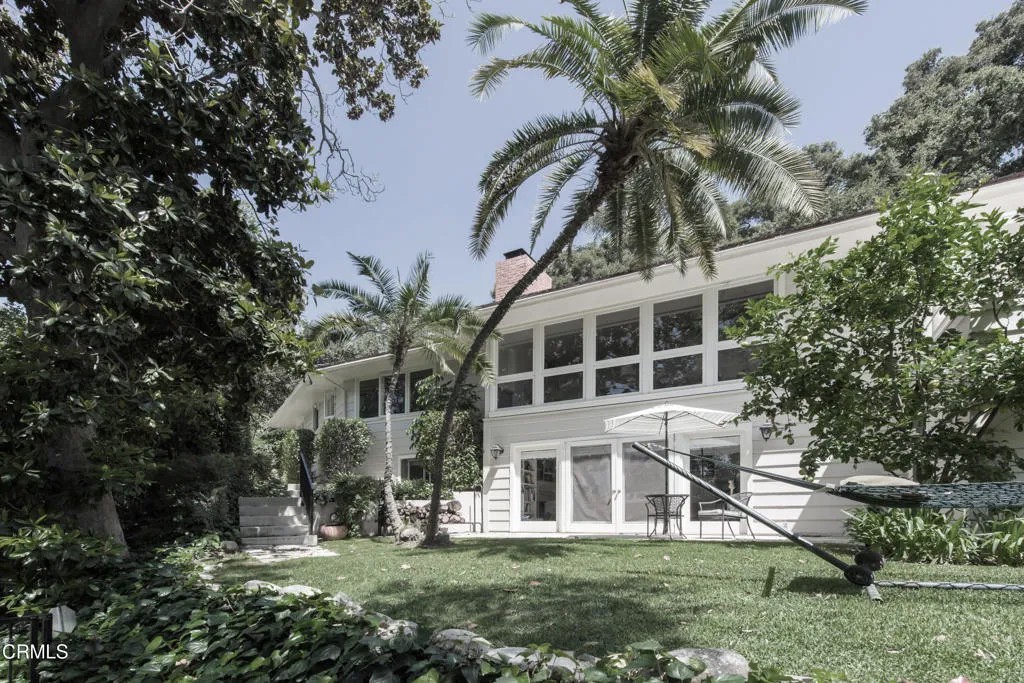
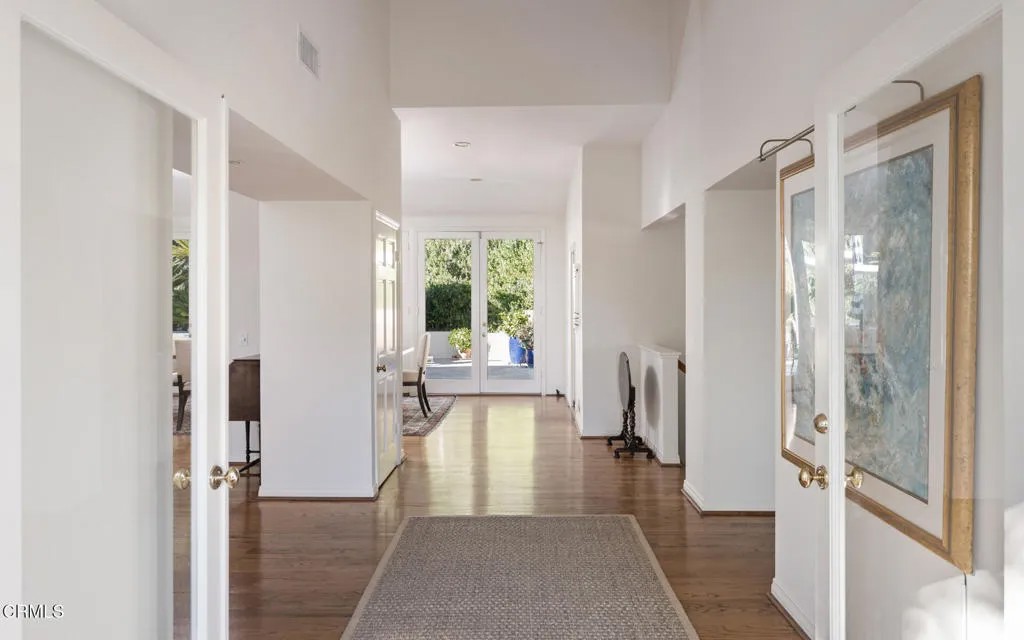
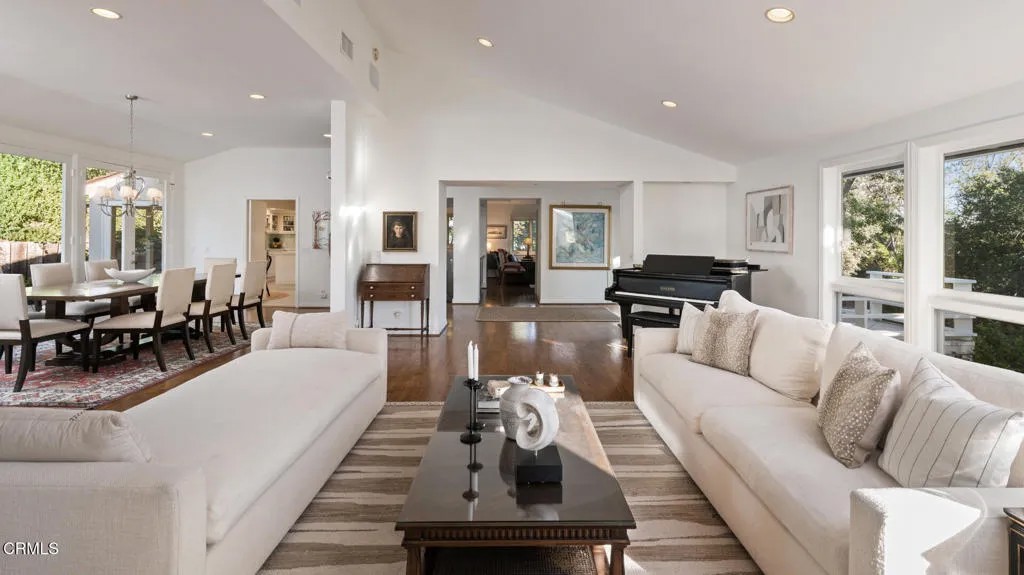
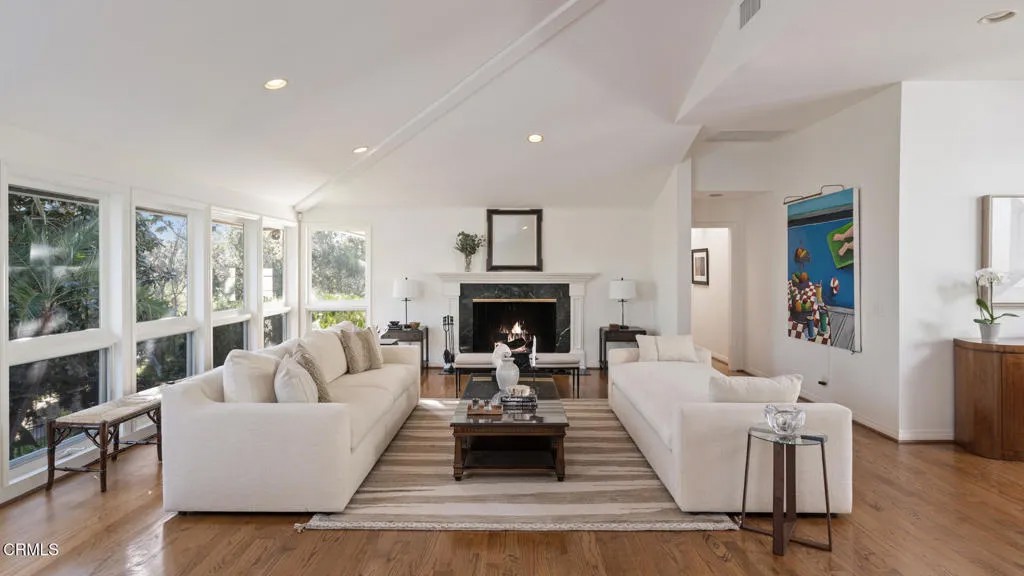
//McKee Thompson House, Theodore Pletsch, 1950//Situated on a gated one-acre lot across from Lacy Park, this one-and-a-half-level Mid-Century Modern home was built in 1950 by Theodore Pletsch. Featured in the June 1954 edition of Sunset Magazine, the residence exemplifies Pletsch's signature 'outdoor room in the traditional manner,' nestled between the home's two wings--an arrangement he referred to as his distinctive 'V' floor plan.True to Mid-Century Modern principles, the design expands the living space by blurring the boundaries between interior and exterior spaces. Pletsch thoughtfully incorporated outdoor areas as functional living spaces, ideal for year-round enjoyment due to So Cal's climate.In keeping with the original vision, the current owners added a 590sf studio pool house complete with a bedroom, kitchen, family area, and bathroom. Two walls of glass doors open to the pool, patio, and gardens, further enhancing the seamless indoor-outdoor connection. Lush, landscaped gardens and winding walking trails lead to the observation cabin with a rooftop deck, offering a tranquil setting to further enjoy the surrounding verdant landscape. Located just blocks away from Valentine and Huntington Schools, the McKee Thompson House is hidden behind high hedges, gates and landscaping. Allowing for privacy and tranquility in the heart of San Marino.//Features: *5BR/5BA. *Entry-level: 3BR suites (Primary), Kitchen opening to Jr Family Room, Dining Room, Living Room and Powder Room. *Lower-level: Family Room, BR suite, BR/Office, laundry and attached garage access. *590sf pool house: Open floorplan: BR, BA, Kitchen, Family. *Outdoor fireplace. *Outdoor shower. *150sf Observation Cabin: Studio with indoor ladder and exterior stairs to upper observation deck. *Two-car attached garage w/paver motor court & driveway. *Automatic driveway gate. *Updated systems. *Security system w/cameras. *Additional address: 1405 Shenandoah Rd.//
| 4 months ago | Listing updated with changes from the MLS® | |
| 4 months ago | Listing first seen on site |

This information is deemed reliable but not guaranteed. You should rely on this information only to decide whether or not to further investigate a particular property. BEFORE MAKING ANY OTHER DECISION, YOU SHOULD PERSONALLY INVESTIGATE THE FACTS (e.g. square footage and lot size) with the assistance of an appropriate professional. You may use this information only to identify properties you may be interested in investigating further. All uses except for personal, non-commercial use in accordance with the foregoing purpose are prohibited. Redistribution or copying of this information, any photographs or video tours is strictly prohibited. This information is derived from the Internet Data Exchange (IDX) service provided by San Diego MLS®. Displayed property listings may be held by a brokerage firm other than the broker and/or agent responsible for this display. The information and any photographs and video tours and the compilation from which they are derived is protected by copyright. Copyright © 2026 San Diego MLS®.
Last checked 2026
*Estimate only. Actual rebate may vary based on final price, lender requirements, MLS rules, and broker policies.
Found a home you love?
Schedule a free consultation to lock in your rebate before you offer.
Calls and texts are answered by Amy, our AI assistant, who can answer questions and help you book.
Did you know? You can invite friends and family to your search. They can join your search, rate and discuss listings with you.