Property search · The Consumer Protection Brokerage
Every listing shows your estimated rebate.
The green number on each home is what could come back to you: the buyer-broker fee (typically 2 to 3%) minus our flat $9,750. No other search shows you this, because no other brokerage gives it back.
4220 Oro Dam Boulevard EastOroville, CA 95966
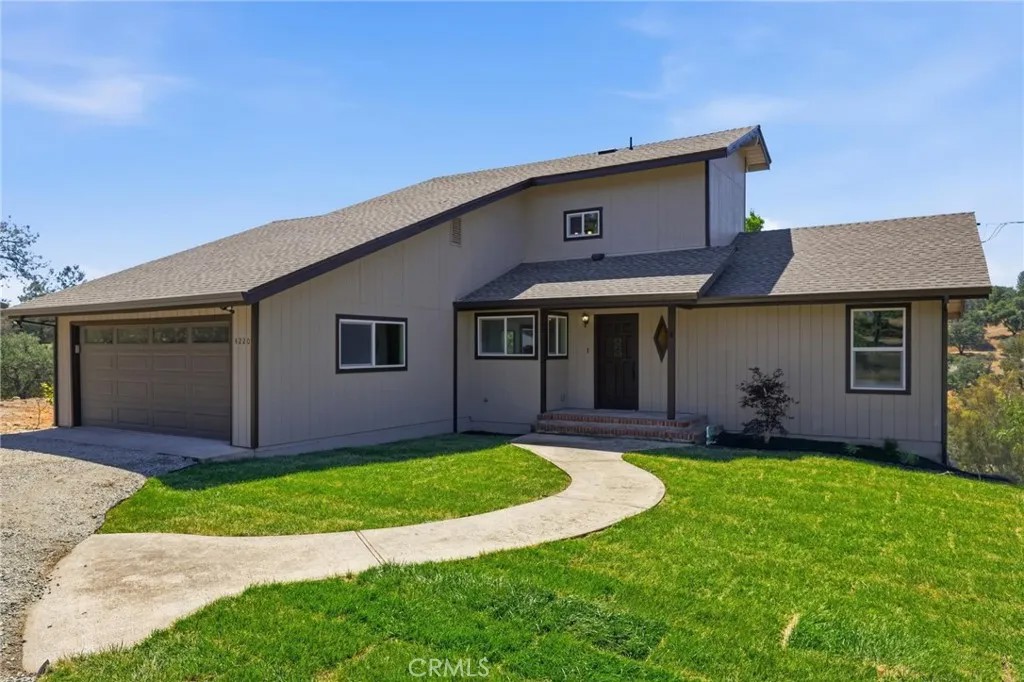
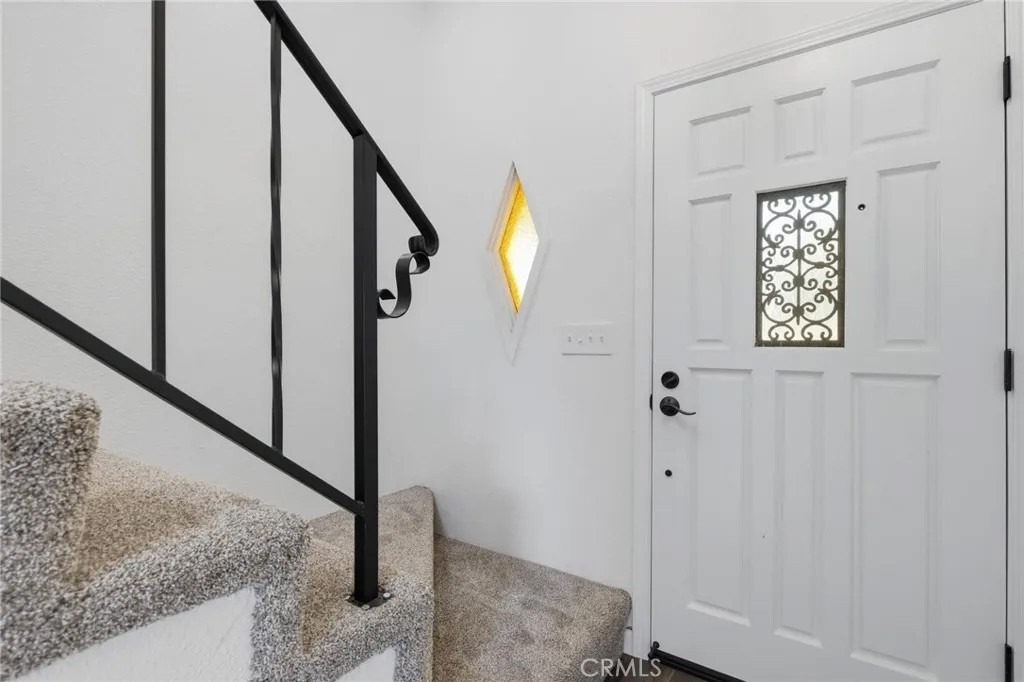
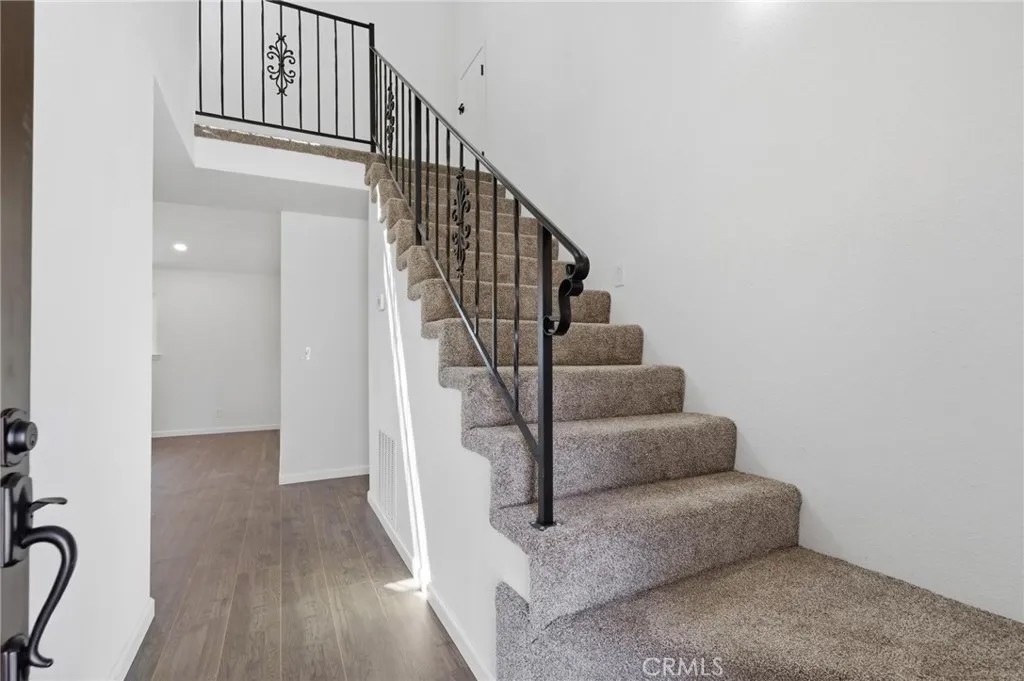
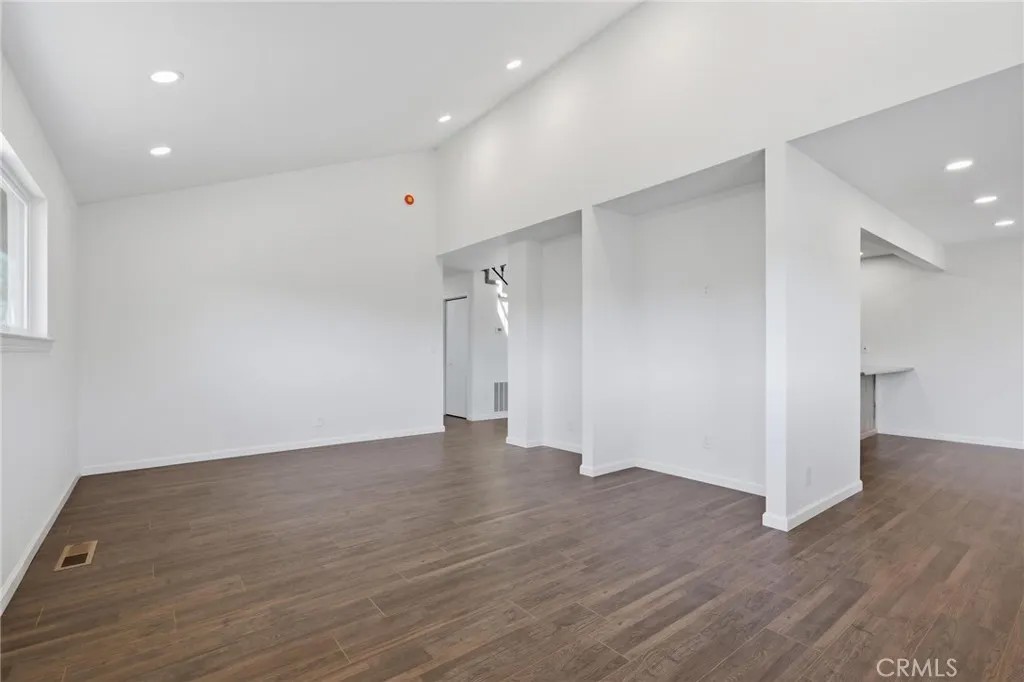
Welcome to this beautiful, fully remodeled home on 5.54 acres, where modern craftsmanship meets peaceful foothill living. Remodeled from the studs up, this 2,414 sq. ft. residence offers 4 bedrooms, 3 full bathrooms, and a thoughtfully designed multi-level floor plan filled with natural light and contemporary finishes throughout. THE FIRST FLOOR hosts a fully remodeled kitchen which serves as the heart of the home, featuring custom wood cabinetry, granite countertops, stainless steel appliances, abundant storage, and an open layout that flows seamlessly into the main living areas. Vaulted ceilings, recessed lighting, and expansive windows create a bright and inviting atmosphere while showcasing the surrounding hillside and tree lined views, with a peek-a-boo view of the dam/spillway in the winter. On this ground level floor is the primary living room, two generously sized bedrooms, a full laundry room and a beautifully remodeled bathroom with tub and custom-tiled shower. Step outside from the main living area to enjoy the brand-new deck, perfect for entertaining, relaxing, or taking in the panoramic views of the surrounding hills and glimpses of Lake Oroville Dam. The 5.54-acre parcel offers privacy, room to roam, and endless possibilities for outdoor recreation, gardening, animals, or future improvements. THE LOWER LEVEL is accessed from a beautiful staircase leading you to a large family room and a fourth bedroom and bathroom. You have ground level access to the outside through a sliding glass door to the concrete patio. The lower level is versatile space with endless possibilities to fit your lifestyle needs! THE TOP FLOOR offers a private primary suite with a beautifully updated bathroom and over-sized walk-in shower, all new windows, flooring and lighting. Enjoy the morning sunrise views as the sun crests over the eastern foothills! WOW! Additional features include an attached two-car garage, updated systems, modern fixtures, beautiful flooring, new carpet, and a turnkey condition that allows you to move right in and start enjoying everything this exceptional property has to offer. If you're looking for a beautifully renovated home with acreage, views, and privacy just minutes from town, this property is must-see.
| 6 days ago | Listing updated with changes from the MLS® | |
| 6 days ago | Price changed to $539,000 | |
| a month ago | Listing first seen on site |

This information is deemed reliable but not guaranteed. You should rely on this information only to decide whether or not to further investigate a particular property. BEFORE MAKING ANY OTHER DECISION, YOU SHOULD PERSONALLY INVESTIGATE THE FACTS (e.g. square footage and lot size) with the assistance of an appropriate professional. You may use this information only to identify properties you may be interested in investigating further. All uses except for personal, non-commercial use in accordance with the foregoing purpose are prohibited. Redistribution or copying of this information, any photographs or video tours is strictly prohibited. This information is derived from the Internet Data Exchange (IDX) service provided by San Diego MLS®. Displayed property listings may be held by a brokerage firm other than the broker and/or agent responsible for this display. The information and any photographs and video tours and the compilation from which they are derived is protected by copyright. Copyright © 2026 San Diego MLS®.
Last checked 2026
*Estimate only. Actual rebate may vary based on final price, lender requirements, MLS rules, and broker policies.
Found a home you love?
Schedule a free consultation to lock in your rebate before you offer.
Calls and texts are answered by Amy, our AI assistant, who can answer questions and help you book.
Did you know? You can invite friends and family to your search. They can join your search, rate and discuss listings with you.