Property search · The Consumer Protection Brokerage
Every listing shows your estimated rebate.
The green number on each home is what could come back to you: the buyer-broker fee (typically 2 to 3%) minus our flat $9,750. No other search shows you this, because no other brokerage gives it back.
3 Lemon Hill CourtOroville, CA 95966
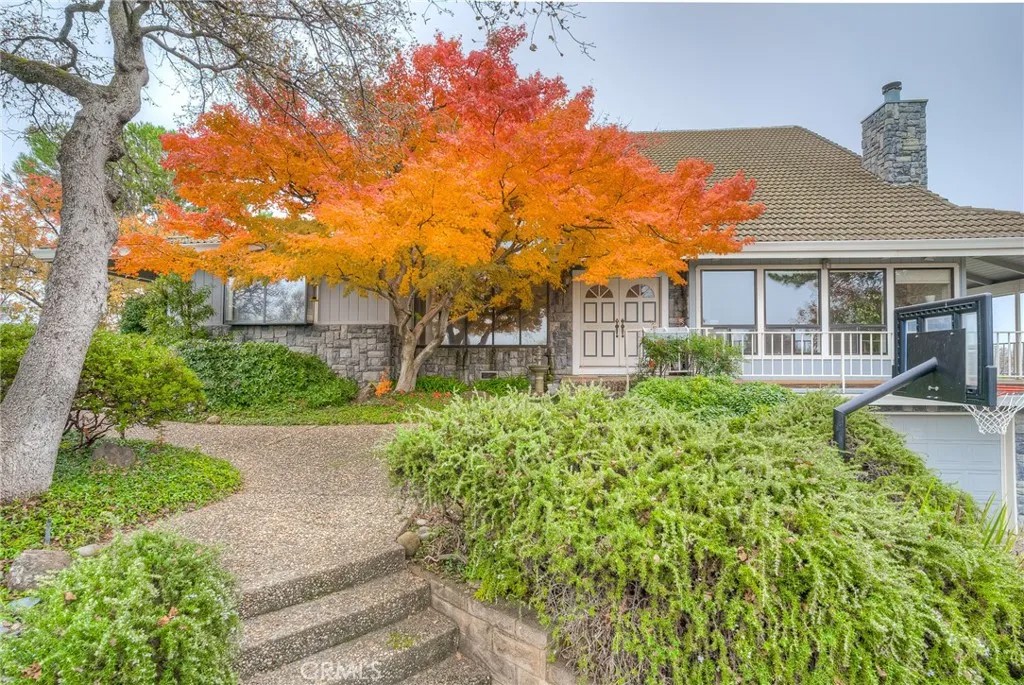
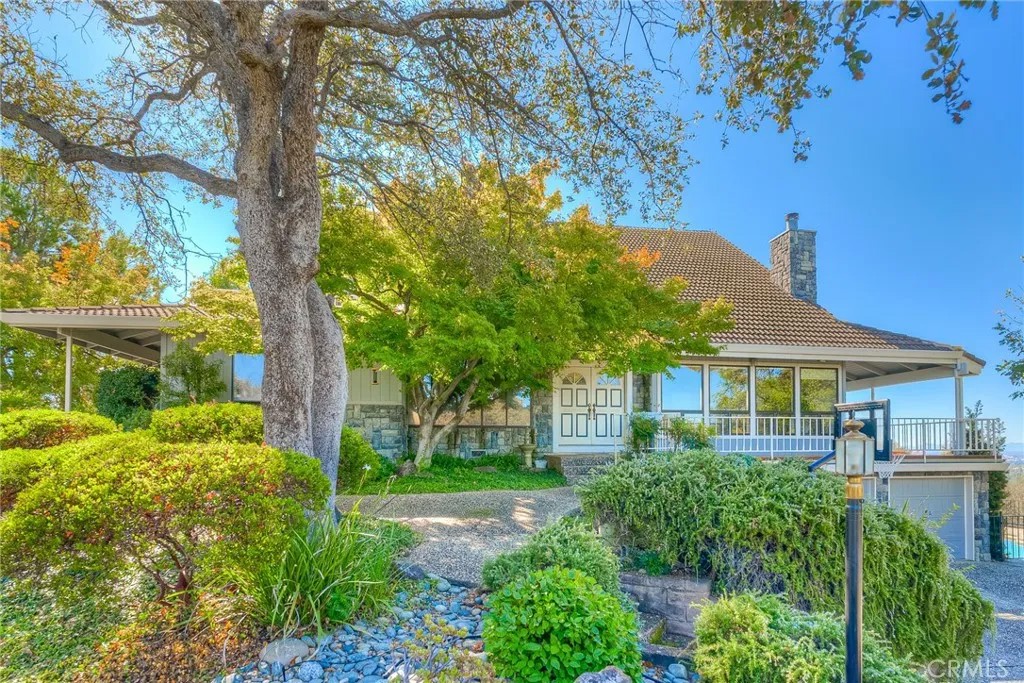
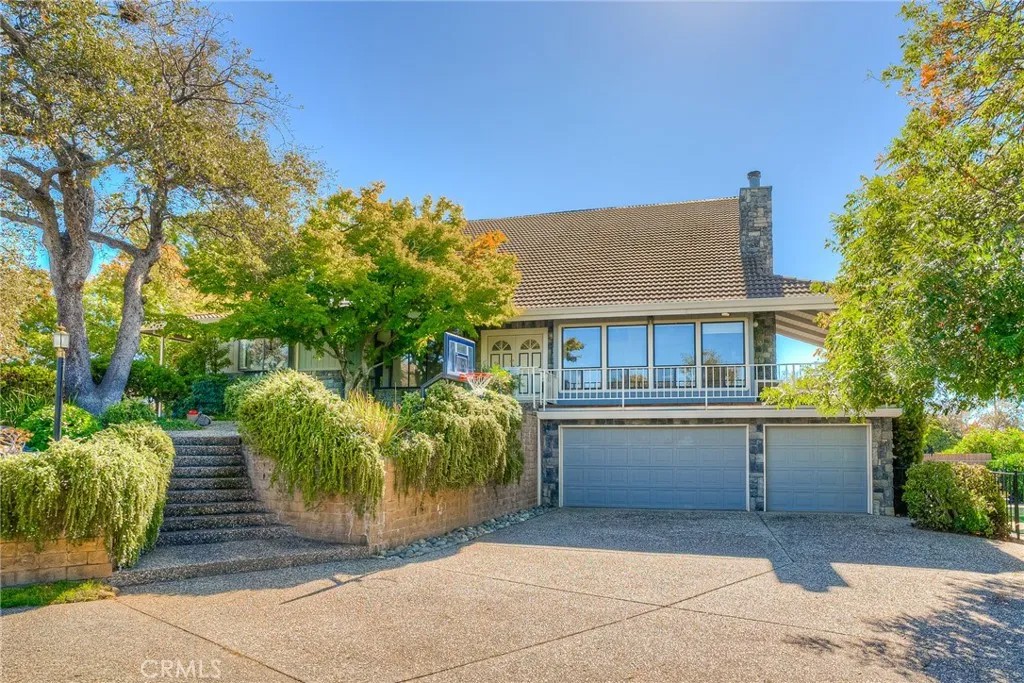
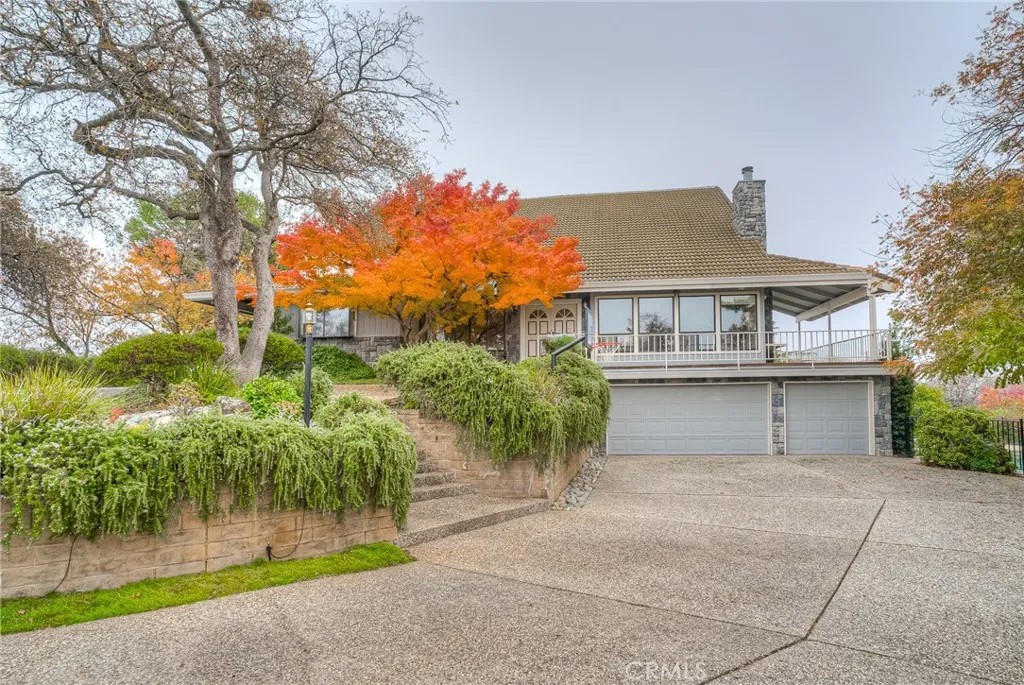
Stunning 5-bedroom, 4-bath home in a highly desirable Oroville location, offering truly remarkable panoramic views of the valley, surrounding foothills, and the Oroville Dam. Homes with views like this are rare in Oroville. This exceptional property features striking architectural design inside and out, complemented by beautifully curated professional landscaping with walkways that invite you to enjoy the serene surroundings and breathtaking vistas. Vaulted wood ceilings with exposed beams enhance the sense of space throughout the large home, while the dramatic two-story living room creates an impressive focal point. The open floor plan flows seamlessly, with a formal dining area perfectly positioned between the living room and kitchen. Large windows throughout the home showcase stunning views of the lush landscaping and expansive scenery beyond. The living room features a grand fireplace and a built-in bar area, ideal for entertaining. The spacious kitchen offers abundant counter and cabinet space, a large island with a second oven, and a charming garden window that frames beautiful outdoor views. An adjacent eating area provides additional space for casual dining. Just off the kitchen, the inviting family room features a wood stove, built-in cabinetry and bookshelves, and French doors that open to a patio and landscaped picnic areaperfect for enjoying views of the Oroville Dam. The exceptionally large primary suite includes built-in cabinets and a desk, a generous walk-in closet, and access to a private deck. Four additional bedrooms are well-sized and some include attached bathrooms and built-in cabinetry. The built-in pool area offers sweeping valley views and ample decking, creating an ideal setting for relaxing or entertaining family and friends. The large, three-car garage has additional space for storage. Conveniently located near the town of Oroville, the home provides easy access to shopping, medical facilities, and outdoor recreation at the Feather River and Lake Oroville. This is a rare and exceptional opportunity to own a truly remarkable home and property.
| a month ago | Listing updated with changes from the MLS® | |
| a month ago | Status changed to Active | |
| a month ago | Price changed to $675,000 | |
| 6 months ago | Listing first seen on site |

This information is deemed reliable but not guaranteed. You should rely on this information only to decide whether or not to further investigate a particular property. BEFORE MAKING ANY OTHER DECISION, YOU SHOULD PERSONALLY INVESTIGATE THE FACTS (e.g. square footage and lot size) with the assistance of an appropriate professional. You may use this information only to identify properties you may be interested in investigating further. All uses except for personal, non-commercial use in accordance with the foregoing purpose are prohibited. Redistribution or copying of this information, any photographs or video tours is strictly prohibited. This information is derived from the Internet Data Exchange (IDX) service provided by San Diego MLS®. Displayed property listings may be held by a brokerage firm other than the broker and/or agent responsible for this display. The information and any photographs and video tours and the compilation from which they are derived is protected by copyright. Copyright © 2026 San Diego MLS®.
Last checked 2026
*Estimate only. Actual rebate may vary based on final price, lender requirements, MLS rules, and broker policies.
Found a home you love?
Schedule a free consultation to lock in your rebate before you offer.
Calls and texts are answered by Amy, our AI assistant, who can answer questions and help you book.
Did you know? You can invite friends and family to your search. They can join your search, rate and discuss listings with you.