Property search · The Consumer Protection Brokerage
Every listing shows your estimated rebate.
The green number on each home is what could come back to you: the buyer-broker fee (typically 2 to 3%) minus our flat $9,750. No other search shows you this, because no other brokerage gives it back.
106 Yellow IrisIrvine, CA 92618
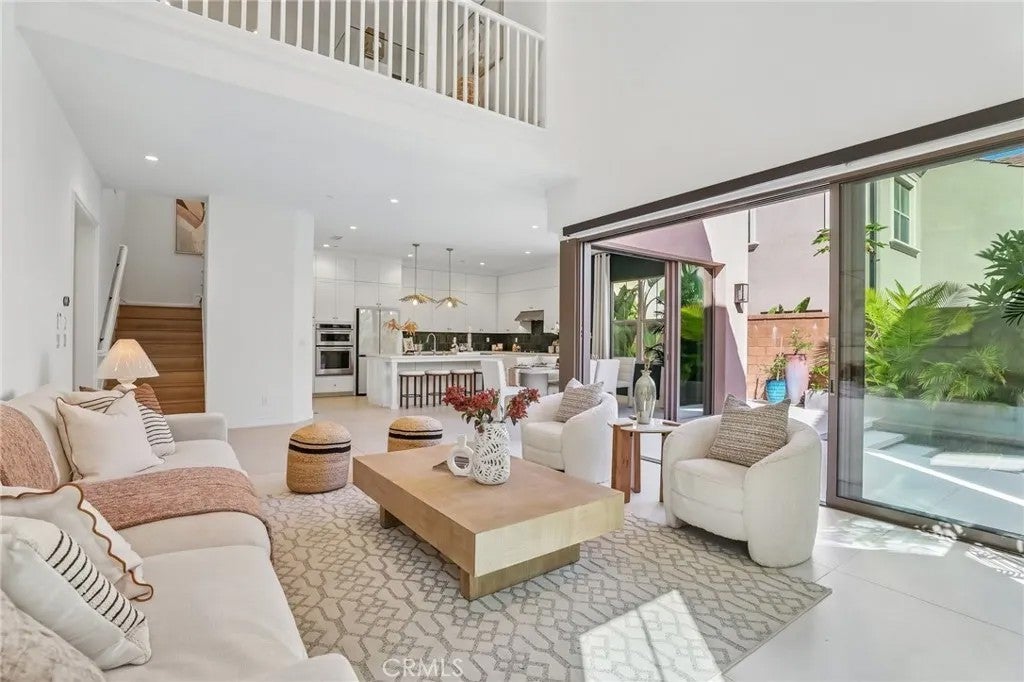
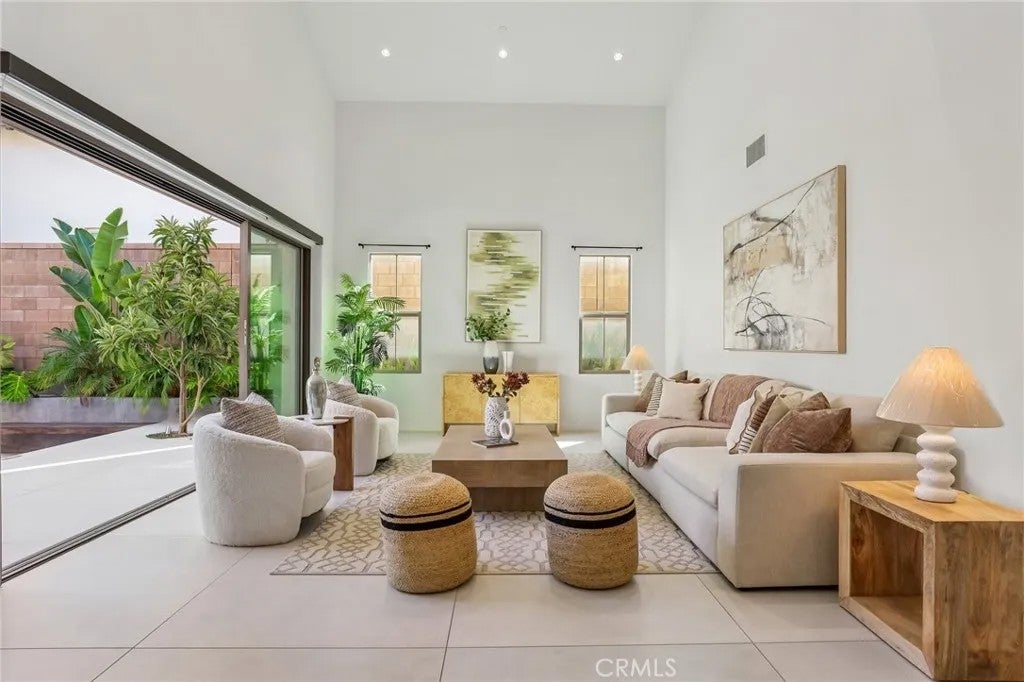
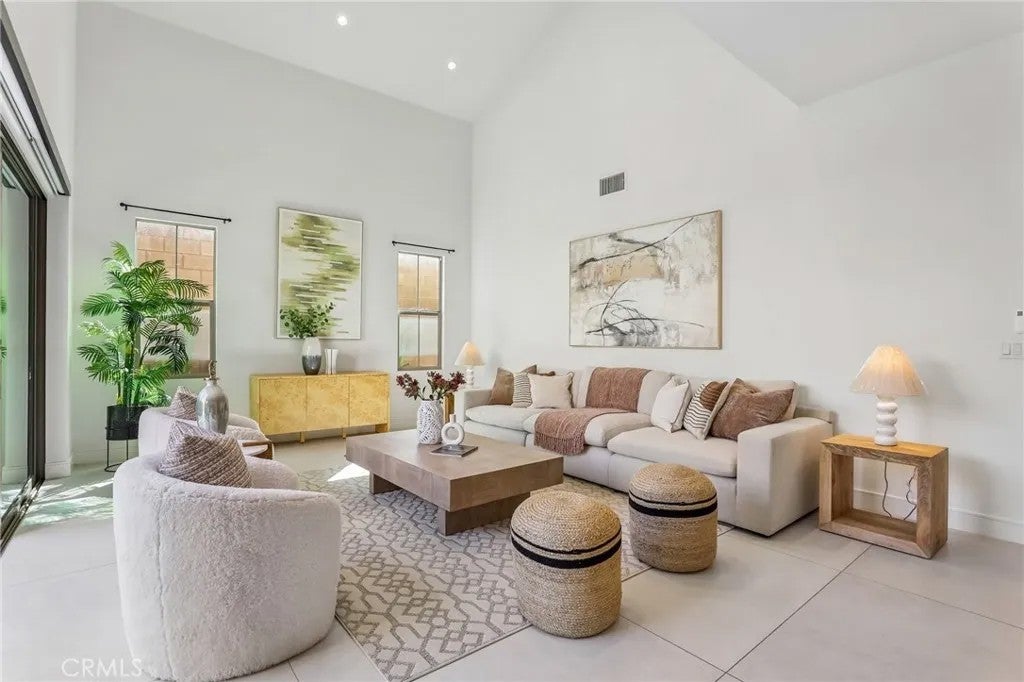
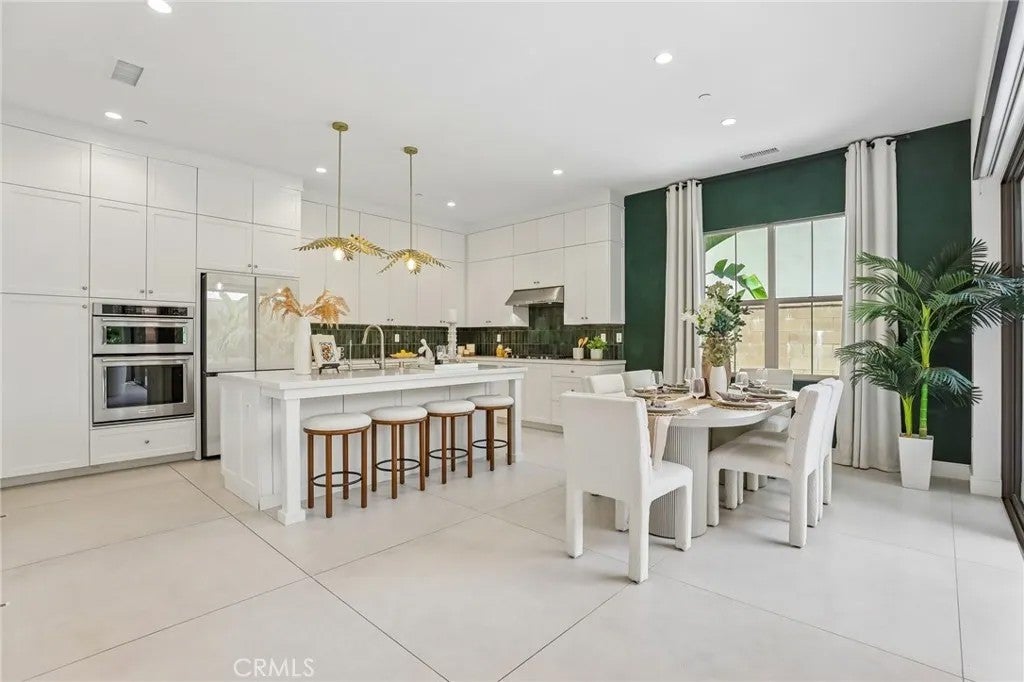
Welcome to one of the most sought-after homes in Portola Springs, the most loved Bluffs Plan 2 features four spacious ensuite bedrooms, approximately 2,646 sqft of beautifully designed living space on a 3043 sqft lot, this exceptional residence perfectly blends luxury, functionality, and modern design. A spectacular 20-foot soaring ceiling that fills the expansive living room with natural light and creates an impressive sense of openness. The home showcases luxury upgrades throughout, including large format designer tile flooring on the main level and premium wide plank luxury flooring upstairs. The chef's kitchen is thoughtfully appointed with top of the line built in appliances, floor to ceiling cabinetry, a spacious walk in pantry, designer backsplash, premium countertops, and a custom designer accent wall that elevates the home's modern elegance. A convenient main level bedroom with a full ensuite bath provides the ideal space for guests or multi-generational living. Upstairs, the luxurious primary suite features elegant French doors, the high ceiling, a walk in closet, and a spa inspired bathroom complete with a freestanding soaking tub, oversized designer mirrors, and premium finishes. A versatile loft overlooks the dramatic great room below, while each secondary bedroom offers the privacy and convenience of its own ensuite bathroom. The spacious laundry room includes a walk-in linen closet, providing abundant storage. Thoughtfully upgraded for everyday comfort, the home also includes an epoxy-coated two-car garage, tankless water heater, whole-house water softener, reverse osmosis drinking water system, hot water recirculation system for faster hot water delivery and improved energy efficiency, a powerful whole-house ventilation system that quickly removes cooking odors and refreshes indoor air, and a NEM 2.0 solar system for exceptional long-term energy savings. Step outside through the large format stacking sliding glass patio door to the architecturally inspired backyard, professionally designed to create a sophisticated outdoor retreat perfect for relaxing or entertaining. Ideally located in the heart of Portola Springs, residents enjoy access to six resort-style swimming pools, 18 neighborhood parks, scenic trails, playgrounds, and an abundance of community amenities. All of this is complemented by the award-winning Irvine Unified School District, making this truly one of the community's most exceptional offerings.
| 4 hours ago | Listing updated with changes from the MLS® | |
| 2 days ago | Status changed to Active | |
| 6 days ago | Listing first seen on site |

This information is deemed reliable but not guaranteed. You should rely on this information only to decide whether or not to further investigate a particular property. BEFORE MAKING ANY OTHER DECISION, YOU SHOULD PERSONALLY INVESTIGATE THE FACTS (e.g. square footage and lot size) with the assistance of an appropriate professional. You may use this information only to identify properties you may be interested in investigating further. All uses except for personal, non-commercial use in accordance with the foregoing purpose are prohibited. Redistribution or copying of this information, any photographs or video tours is strictly prohibited. This information is derived from the Internet Data Exchange (IDX) service provided by San Diego MLS®. Displayed property listings may be held by a brokerage firm other than the broker and/or agent responsible for this display. The information and any photographs and video tours and the compilation from which they are derived is protected by copyright. Copyright © 2026 San Diego MLS®.
Last checked 2026
*Estimate only. Actual rebate may vary based on final price, lender requirements, MLS rules, and broker policies.
Found a home you love?
Schedule a free consultation to lock in your rebate before you offer.
Calls and texts are answered by Amy, our AI assistant, who can answer questions and help you book.
Did you know? You can invite friends and family to your search. They can join your search, rate and discuss listings with you.