Property search · The Consumer Protection Brokerage
Every listing shows your estimated rebate.
The green number on each home is what could come back to you: the buyer-broker fee (typically 2 to 3%) minus our flat $9,750. No other search shows you this, because no other brokerage gives it back.
4 Lemon Hill CourtOroville, CA 95966


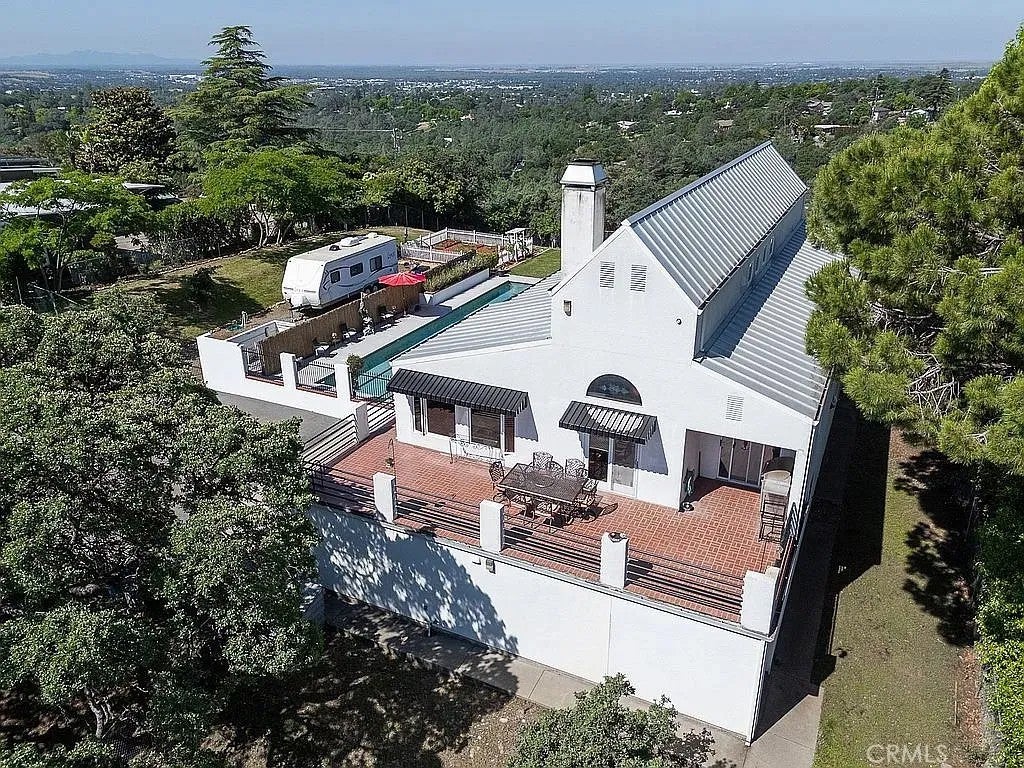
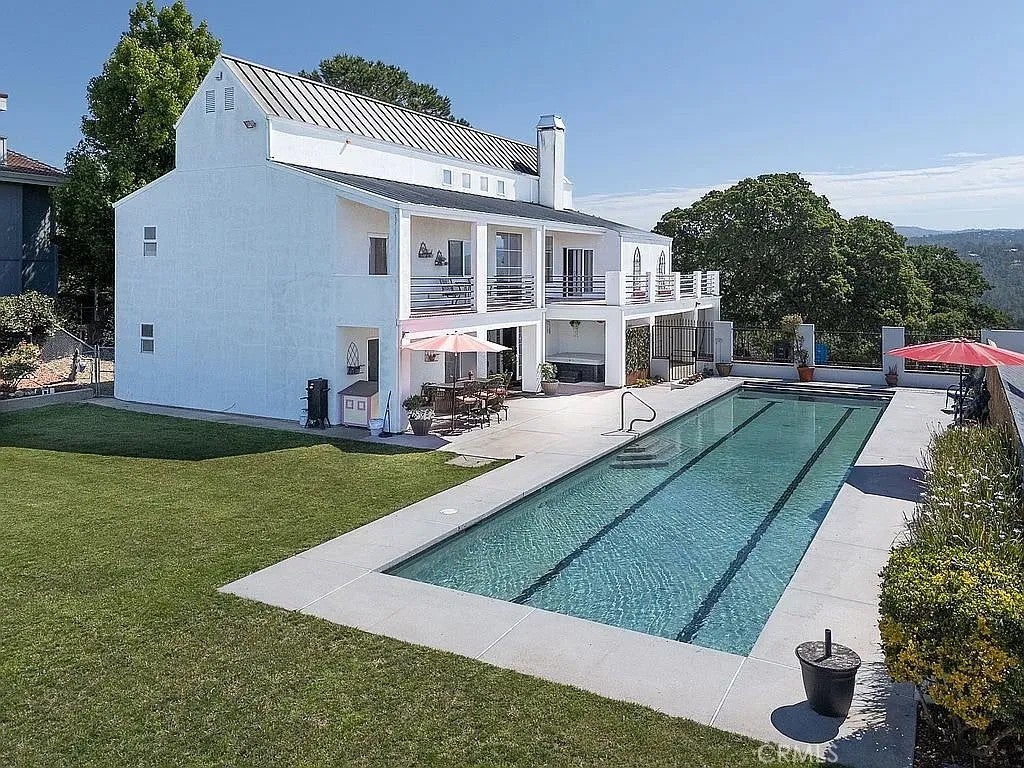
Wake up to birds singing and panoramic views in your own private retreat. Step outside to a sprawling English garden featuring nine raised beds, a fragrant rose garden ready for cutting, and twelve mature fruit trees. Swim laps in the 15x60 pool, host barbecues in the expansive yard, or simply take in the scenery from one of the home's many vantage points. Designed Around the View: The home was thoughtfully built to capture its spectacular surroundings, with the main living areas upstairs to maximize the vistas. This level features the kitchen and breakfast area, a formal dining room, a TV room with a wood-burning stove for cozy winter evenings, and a generous office that could easily convert to a fourth bedroom. The primary suite and a laundry room with half bath round out the upper floor. Large windows throughout, a wraparound deck, and a private master deck complete with a natural gas hookup for grilling bring the outdoors in. Bedrooms & Baths: Two primary suites, each with its own en-suite bath, offer flexibility for guests or multigenerational living. A third bedroom is served by a full bath directly across the hall. Thoughtful Details Throughout. A dumbwaiter runs from the garage to the kitchen no more hauling groceries up the stairs. The extra-long three-car garage accommodates a workbench, pantry, exterior storeroom, and space for a second refrigerator. The road dead-ends at your driveway for ultimate privacy. A fully fenced yard with a separate fenced area for pets. 360 degree views. 15x60 Lap Pool. The garden and rose garden. 12 various fruit trees. It's like living in the country but 10 minutes to town. Fully updated and move-in ready.
| 5 days ago | Listing updated with changes from the MLS® | |
| 6 days ago | Listing first seen on site |

This information is deemed reliable but not guaranteed. You should rely on this information only to decide whether or not to further investigate a particular property. BEFORE MAKING ANY OTHER DECISION, YOU SHOULD PERSONALLY INVESTIGATE THE FACTS (e.g. square footage and lot size) with the assistance of an appropriate professional. You may use this information only to identify properties you may be interested in investigating further. All uses except for personal, non-commercial use in accordance with the foregoing purpose are prohibited. Redistribution or copying of this information, any photographs or video tours is strictly prohibited. This information is derived from the Internet Data Exchange (IDX) service provided by San Diego MLS®. Displayed property listings may be held by a brokerage firm other than the broker and/or agent responsible for this display. The information and any photographs and video tours and the compilation from which they are derived is protected by copyright. Copyright © 2026 San Diego MLS®.
Last checked 2026
*Estimate only. Actual rebate may vary based on final price, lender requirements, MLS rules, and broker policies.
Found a home you love?
Schedule a free consultation to lock in your rebate before you offer.
Calls and texts are answered by Amy, our AI assistant, who can answer questions and help you book.
Did you know? You can invite friends and family to your search. They can join your search, rate and discuss listings with you.