Property search · The Consumer Protection Brokerage
Every listing shows your estimated rebate.
The green number on each home is what could come back to you: the buyer-broker fee (typically 2 to 3%) minus our flat $9,750. No other search shows you this, because no other brokerage gives it back.
2255 Sagebrush LoopMontebello, CA 90640
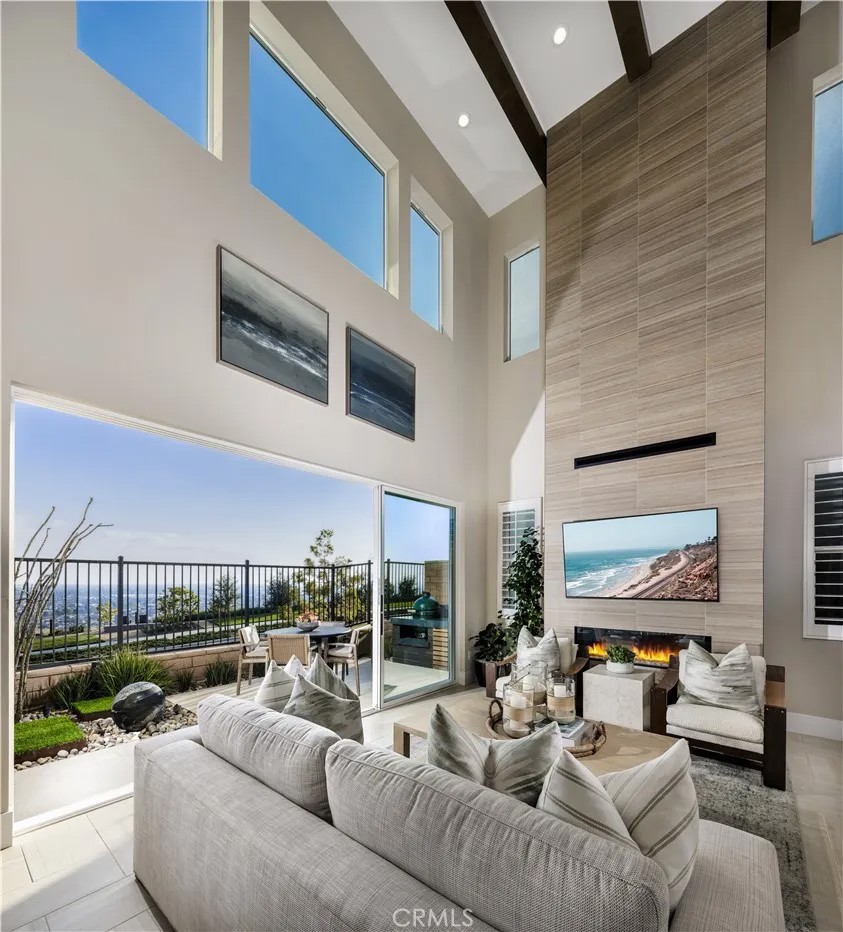
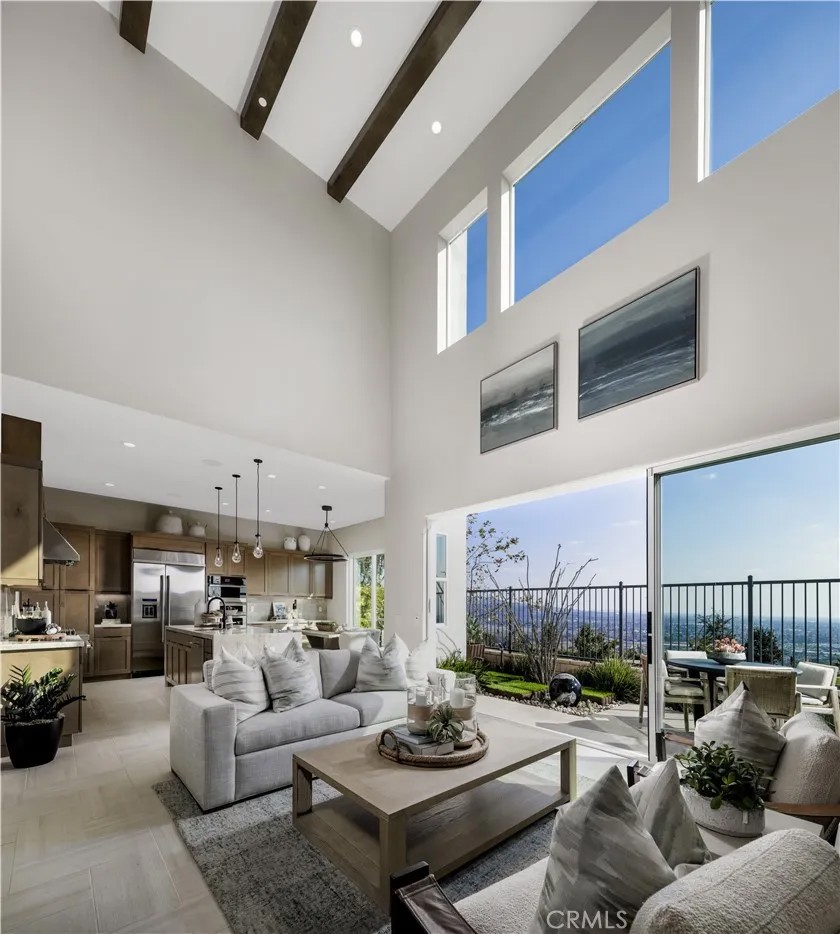
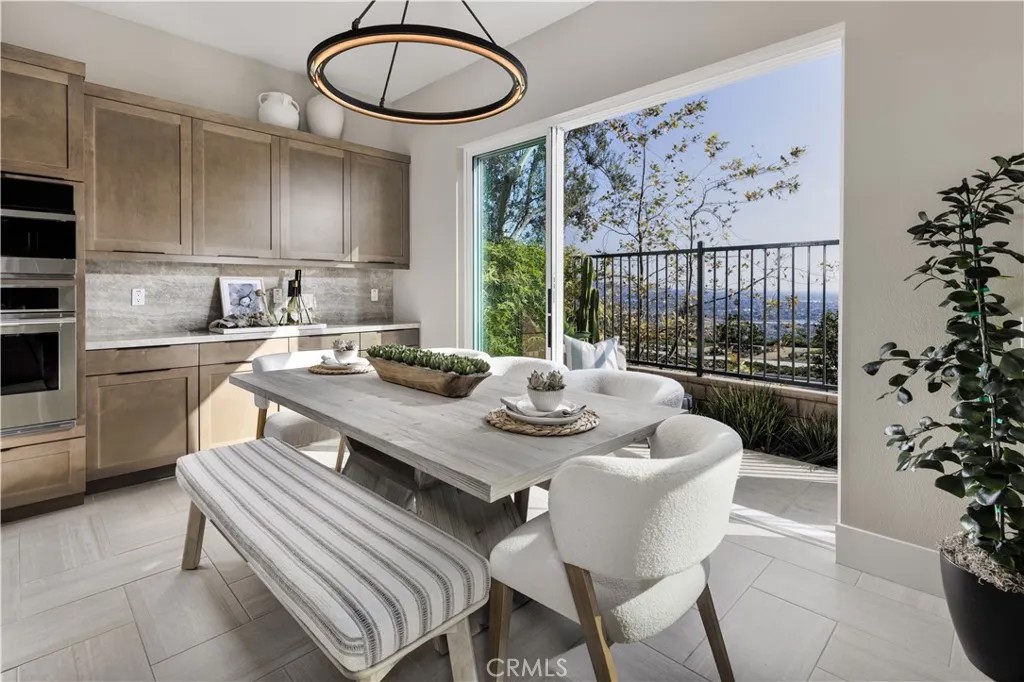
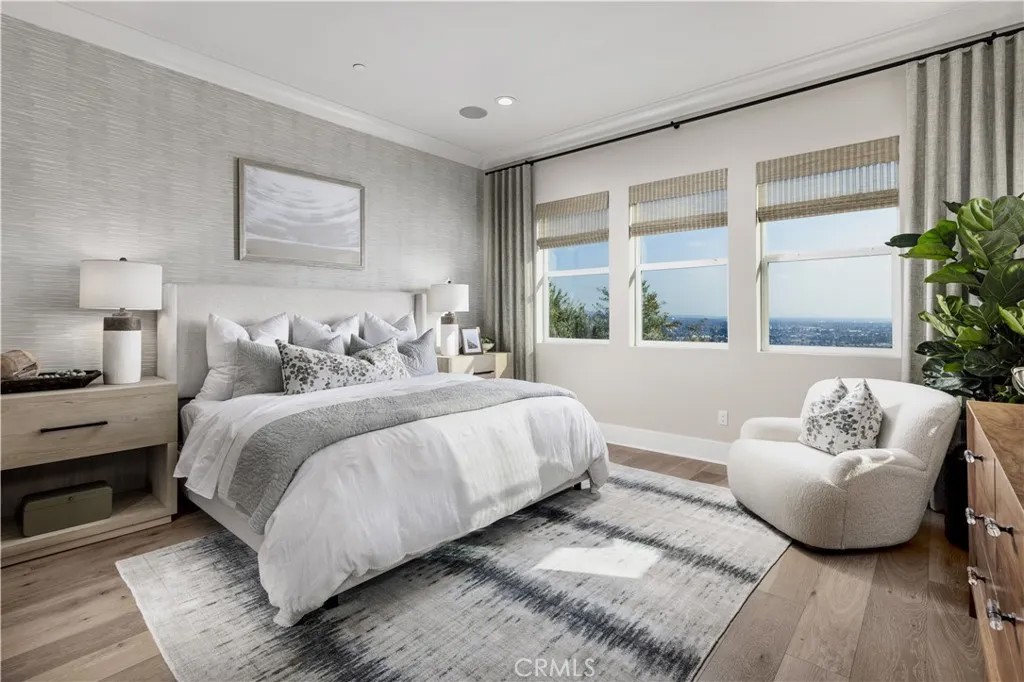
Welcome to Viewpoint at Metro Heights, a gated community located in Montebello, which is close to Monterey Park, Downtown LA and conveniently located next to the 60 freeway. Homesite 261 is a new construction home that with a partial view and no home behind you for extra privacy. For limited time, buyers may visit our luxury design studio to select personalized flooring, countertops, and bathroom tiles. The Compass floorplan features 5 bedrooms, 5 bathrooms, and is 2962 sq. ft, with a 2-car garage and full length driveway. Upon entering the home you'll be met with a 3-story foyer and one bedroom/full bathroom on the first floor. The kitchen features upgraded stained cabinets, a large island with integrated sink, and Jenn Air appliances which include the 48" built in refrigerator. The primary bedroom provides ample space with large windows, a spa-like bathroom, and a generous walk-in closet. The secondary bedrooms all feature a high ceiling and in-suite bathrooms. Highlights of the home are the impressive three story entry, a luxury fire place and large stacked doors on the first and third floors and a wet bar at the third floor loft! The community amenities include multiple pocket parks, a walking trail, and a 10,000 square foot community center with two pools, cabanas, office space, multiple bbqs and a gym. Homesite 261, has an estimated completion date of Winter 2026. Photos provided are of the model home, actual home is under construction. Matterport provided is of our model home.
| 6 days ago | Listing updated with changes from the MLS® | |
| 6 days ago | Listing first seen on site |

This information is deemed reliable but not guaranteed. You should rely on this information only to decide whether or not to further investigate a particular property. BEFORE MAKING ANY OTHER DECISION, YOU SHOULD PERSONALLY INVESTIGATE THE FACTS (e.g. square footage and lot size) with the assistance of an appropriate professional. You may use this information only to identify properties you may be interested in investigating further. All uses except for personal, non-commercial use in accordance with the foregoing purpose are prohibited. Redistribution or copying of this information, any photographs or video tours is strictly prohibited. This information is derived from the Internet Data Exchange (IDX) service provided by San Diego MLS®. Displayed property listings may be held by a brokerage firm other than the broker and/or agent responsible for this display. The information and any photographs and video tours and the compilation from which they are derived is protected by copyright. Copyright © 2026 San Diego MLS®.
Last checked 2026
*Estimate only. Actual rebate may vary based on final price, lender requirements, MLS rules, and broker policies.
Found a home you love?
Schedule a free consultation to lock in your rebate before you offer.
Calls and texts are answered by Amy, our AI assistant, who can answer questions and help you book.
Did you know? You can invite friends and family to your search. They can join your search, rate and discuss listings with you.