Property search · The Consumer Protection Brokerage
Every listing shows your estimated rebate.
The green number on each home is what could come back to you: the buyer-broker fee (typically 2 to 3%) minus our flat $9,750. No other search shows you this, because no other brokerage gives it back.
27152 SoledadMission Viejo, CA 92691
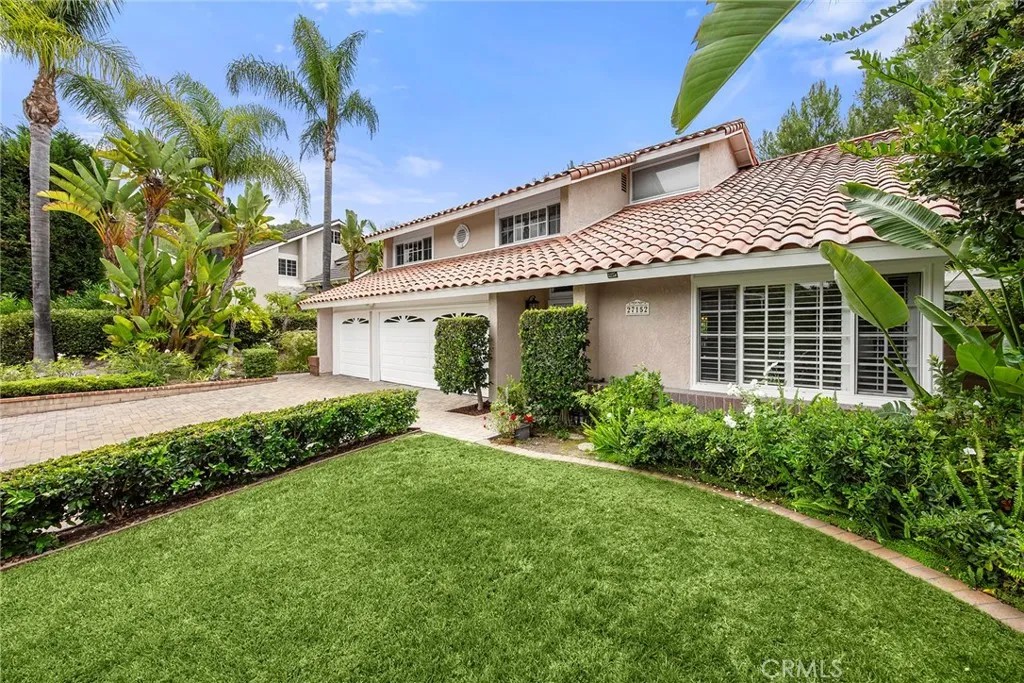
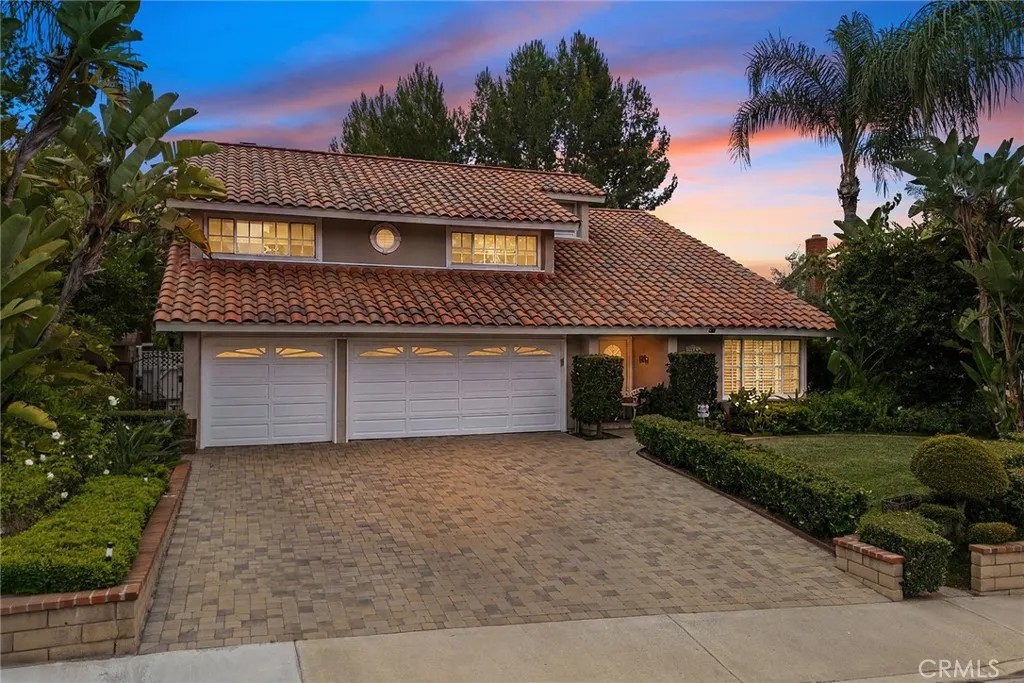
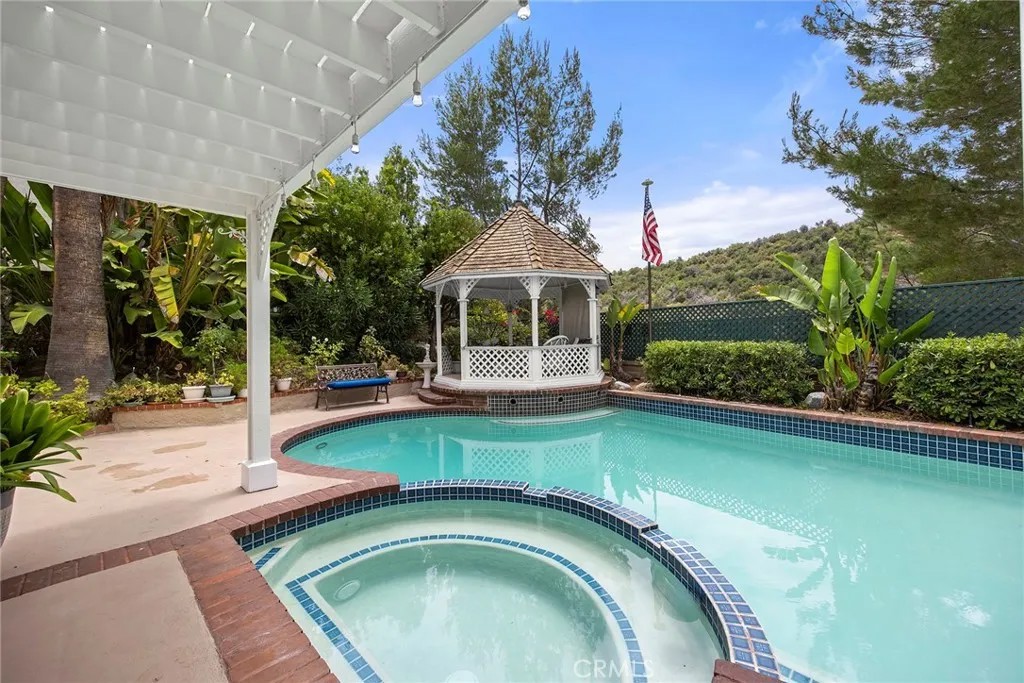
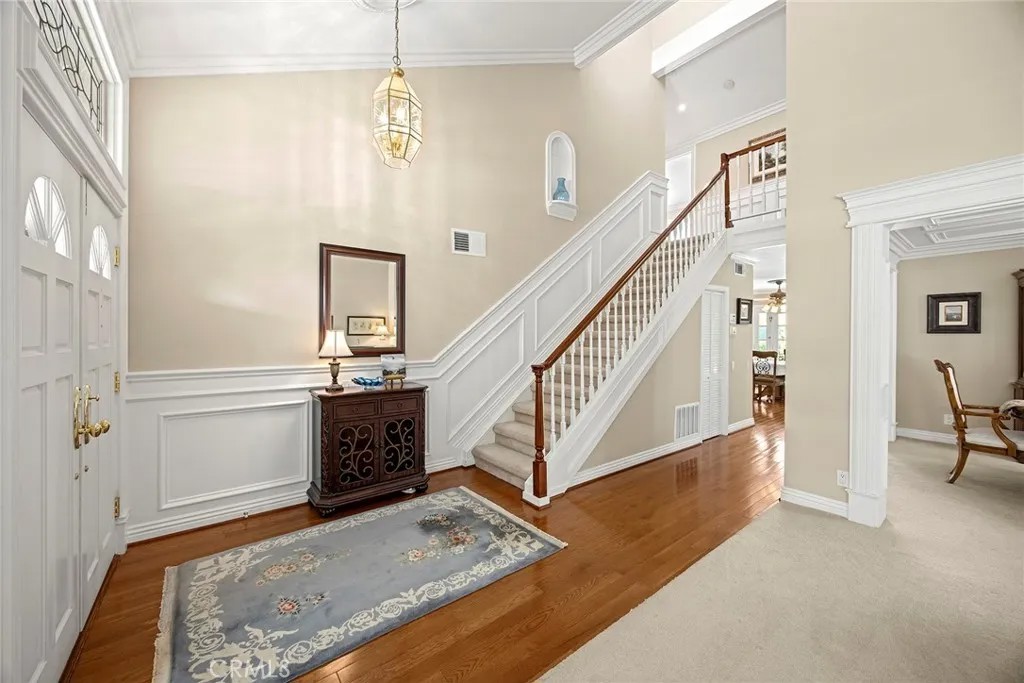
From morning walks along nearby trails to afternoons by your own sparkling pool, this 4-bedroom, 2.5-bath Madrid Del Lago home captures the best of Mission Viejo living. Perfectly nestled on a cul-de-sac, this beautifully maintained home showcases pride of ownership from the moment you arrive. Upon entering, you'll immediately appreciate the exquisite craftsmanship found throughout, complemented by rich hardwood floors. The formal living room features soaring ceilings, crown molding and French windows. Continue into the formal dining room, where stunning coffered ceilings and French doors open to a peaceful side yard. The French country kitchen features a granite peninsula with breakfast bar seating, pendant lighting, a tray ceiling with decorative molding, illuminated glass-front cabinetry adds elegance while providing the perfect place to showcase decorative pieces, Adjacent to the kitchen is a casual dining area with French doors providing access to the backyard. The family room offers custom built-ins, beam ceilings with recessed lighting, and a fireplace. Built-in wine bar with wine fridge, powder room, and inside laundry room complete the lower level. And yes, there's even a laundry chute! The upstairs primary suite features double-door entry, gas fireplace, ceiling fan, and crown molding. Step onto your private balcony and enjoy peaceful views overlooking the sparkling pool and tranquil hillside beyond. The primary bath offers dual vanities with granite countertops, a soaking tub, separate walk-in shower, and two spacious closets. The additional bedrooms are generously sized with raised ceilings and ample closet space, with one currently serving as a home office. Abundant linen cabinetry provides exceptional storage and the perfect place to display family photos, a full bath with a convenient laundry chute completes the upper level. Step outside to a beautifully designed backyard where thoughtful amenities create the perfect setting for making memories with family and friends. Enjoy a sparkling pool and spa, fire pit, grill your favorite meals at the built-in BBQ, or relax beneath the charming gazebo. Mature landscaping provides a wonderful sense of privacy, while a separate side patio just off the formal dining room offers a quiet place to start your morning. Additional upgrades include a newer roof, oversized HVAC, and water heater. Enjoy Lake Mission Viejo's private beaches, summer concerts, and more. If you love to entertain, you've found it.
| 6 hours ago | Listing updated with changes from the MLS® | |
| 3 days ago | Status changed to Active | |
| a week ago | Listing first seen on site |

This information is deemed reliable but not guaranteed. You should rely on this information only to decide whether or not to further investigate a particular property. BEFORE MAKING ANY OTHER DECISION, YOU SHOULD PERSONALLY INVESTIGATE THE FACTS (e.g. square footage and lot size) with the assistance of an appropriate professional. You may use this information only to identify properties you may be interested in investigating further. All uses except for personal, non-commercial use in accordance with the foregoing purpose are prohibited. Redistribution or copying of this information, any photographs or video tours is strictly prohibited. This information is derived from the Internet Data Exchange (IDX) service provided by San Diego MLS®. Displayed property listings may be held by a brokerage firm other than the broker and/or agent responsible for this display. The information and any photographs and video tours and the compilation from which they are derived is protected by copyright. Copyright © 2026 San Diego MLS®.
Last checked 2026
*Estimate only. Actual rebate may vary based on final price, lender requirements, MLS rules, and broker policies.
Found a home you love?
Schedule a free consultation to lock in your rebate before you offer.
Calls and texts are answered by Amy, our AI assistant, who can answer questions and help you book.
Did you know? You can invite friends and family to your search. They can join your search, rate and discuss listings with you.