Property search · The Consumer Protection Brokerage
Every listing shows your estimated rebate.
The green number on each home is what could come back to you: the buyer-broker fee (typically 2 to 3%) minus our flat $9,750. No other search shows you this, because no other brokerage gives it back.
10321 Kamuela DriveHuntington Beach, CA 92646
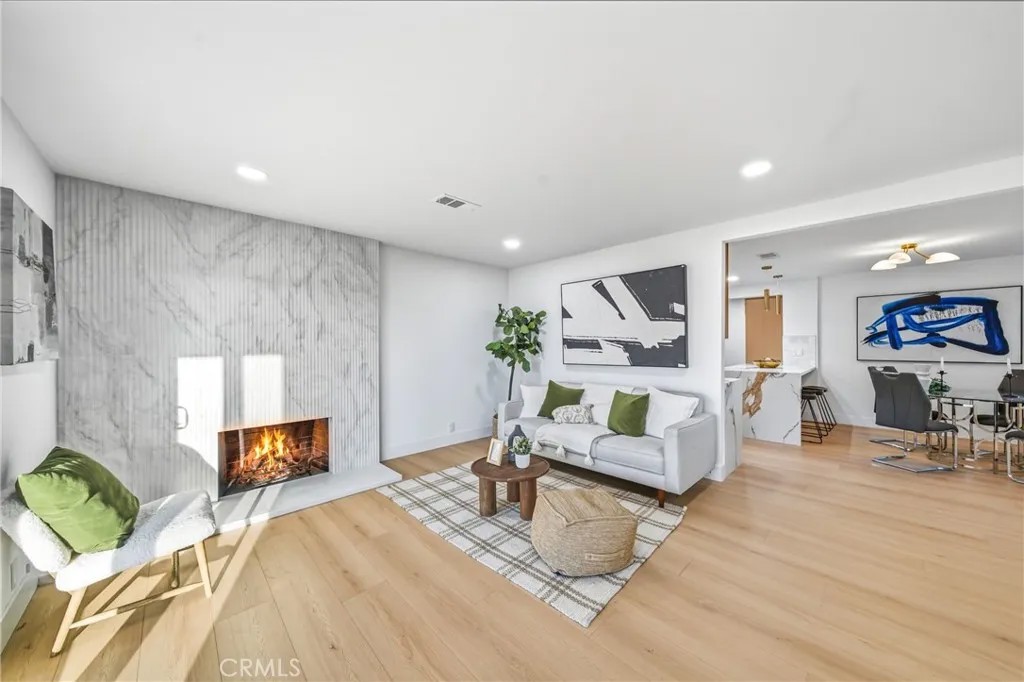
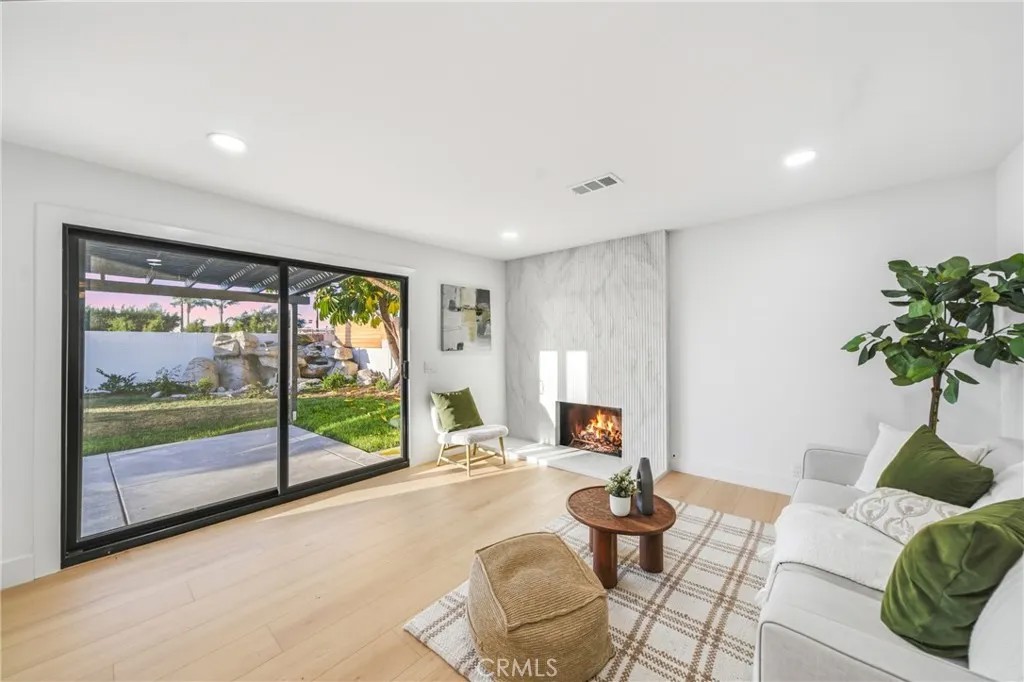
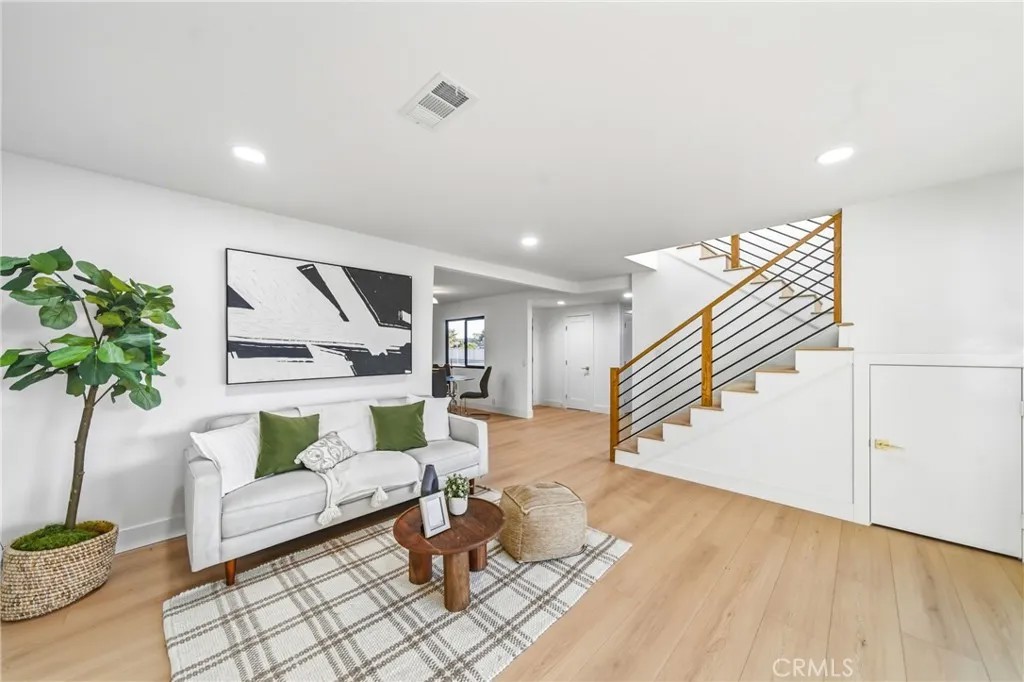
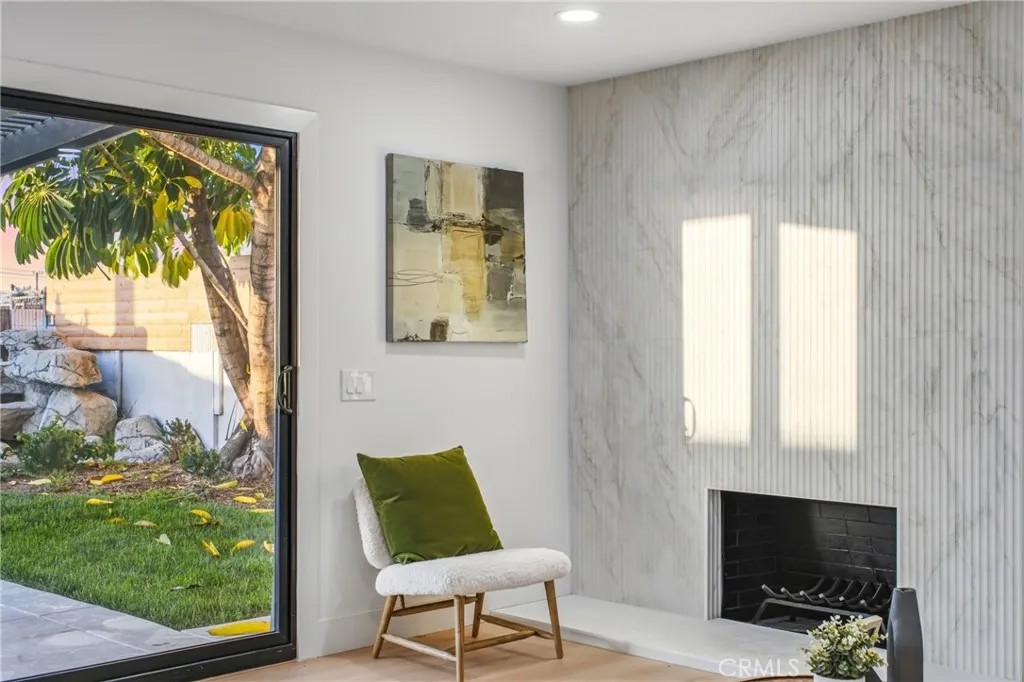
Distinguished by its unparalleled prestige and commanding presence, this architectural masterpiece represents the absolute pinnacle of coastal luxury living within one of Southern California's most coveted enclaves. Every square inch of this magnificent estate has undergone an uncompromising, ground-up transformation, culminating in an environment where professional craftsmanship meets sophisticated modern elegance. Far more than a mere residence, this property offers an elite sanctuary tailored for those who demand an elevated, turnkey lifestyle of the highest caliber. Spanning an impressive multi-level floor plan on a generous 6,000-square-foot parcel, the 2,258-square-foot estate establishes an immediate sense of grandeur. The magnificent culinary epicenter serves as a chefs dream, anchored by premium quartz surfaces, elite six-burner professional instrumentation, and an expansive breakfast bar that integrates seamlessly with majestic dining and living spaces. Illuminated by designer fixtures, new flooring, and bespoke recessed lighting, the bright interior exudes sophisticated warmth. Designed for ultimate flexibility, the property features four bedrooms and three fully modernized bathrooms, including two palatial primary sanctuaries strategically separated across both levels. The opulent upstairs retreat boasts dual walk-in closets, a built-in wine refrigerator, dual vanities, and a custom oversized shower. The exterior grounds serve as a private extension of the interior luxury, meticulously designed for high-profile entertaining and quiet contemplation. Lush landscaping frames a magnificent central water feature, casting a serene ambiance across the outdoor lounge areas. A true crown jewel of the property is the fully finished, detached studio pavilion. Complete with recessed lighting and a pristine interior, this versatile space provides the ultimate canvas for an executive home office, private fitness center, or creative studio. An additional storage shed ensures maximum functionality. Embodying the vibrant spirit of Huntington Beach, this location invites you into a daily celebration of sun, surf, and premier coastal recreation. Positioned just minutes from world-renowned beaches, major transport corridors, and top-tier conveniences, this turnkey masterpiece offers a rare confluence of luxury, versatility, and premier location. Experience the unmistakable essence of a brand-new custom home in one of Surf Citys most sought-after neighborhoods.
| 2 days ago | Listing updated with changes from the MLS® | |
| a week ago | Listing first seen on site |

This information is deemed reliable but not guaranteed. You should rely on this information only to decide whether or not to further investigate a particular property. BEFORE MAKING ANY OTHER DECISION, YOU SHOULD PERSONALLY INVESTIGATE THE FACTS (e.g. square footage and lot size) with the assistance of an appropriate professional. You may use this information only to identify properties you may be interested in investigating further. All uses except for personal, non-commercial use in accordance with the foregoing purpose are prohibited. Redistribution or copying of this information, any photographs or video tours is strictly prohibited. This information is derived from the Internet Data Exchange (IDX) service provided by San Diego MLS®. Displayed property listings may be held by a brokerage firm other than the broker and/or agent responsible for this display. The information and any photographs and video tours and the compilation from which they are derived is protected by copyright. Copyright © 2026 San Diego MLS®.
Last checked 2026
*Estimate only. Actual rebate may vary based on final price, lender requirements, MLS rules, and broker policies.
Found a home you love?
Schedule a free consultation to lock in your rebate before you offer.
Calls and texts are answered by Amy, our AI assistant, who can answer questions and help you book.
Did you know? You can invite friends and family to your search. They can join your search, rate and discuss listings with you.