Property search · The Consumer Protection Brokerage
Every listing shows your estimated rebate.
The green number on each home is what could come back to you: the buyer-broker fee (typically 2 to 3%) minus our flat $9,750. No other search shows you this, because no other brokerage gives it back.
35 Edmonton WayRancho Santa Margarita, CA 92688
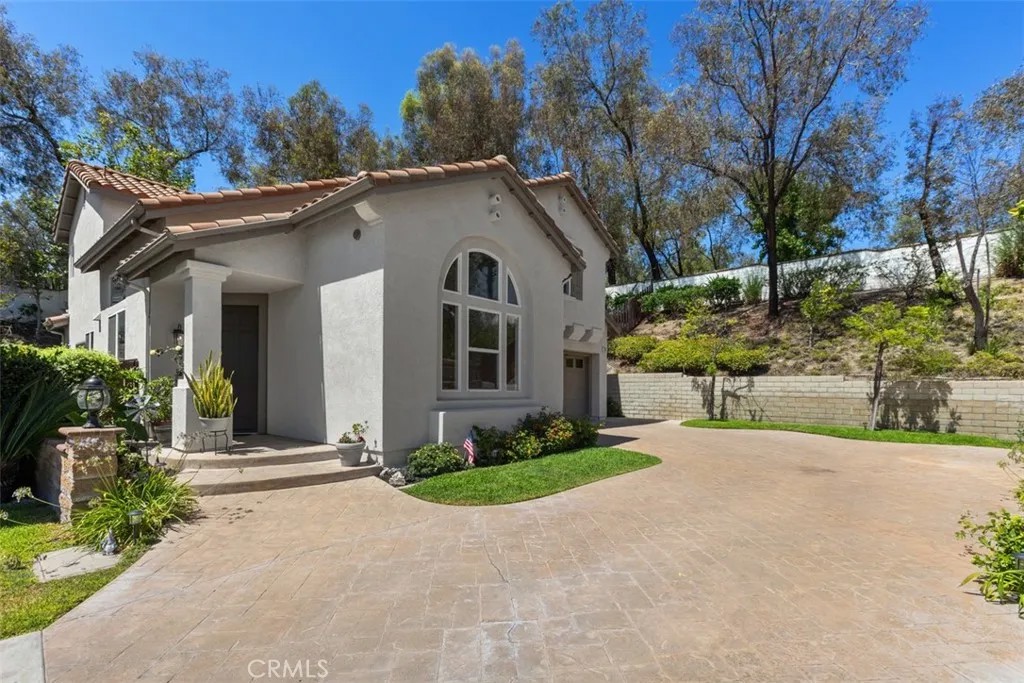
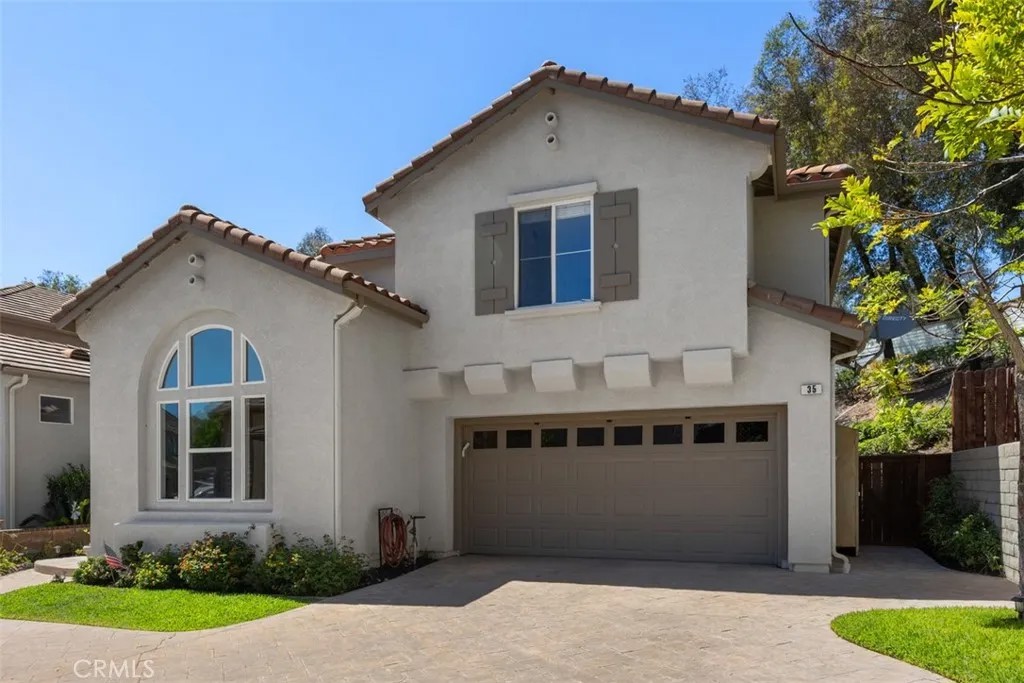
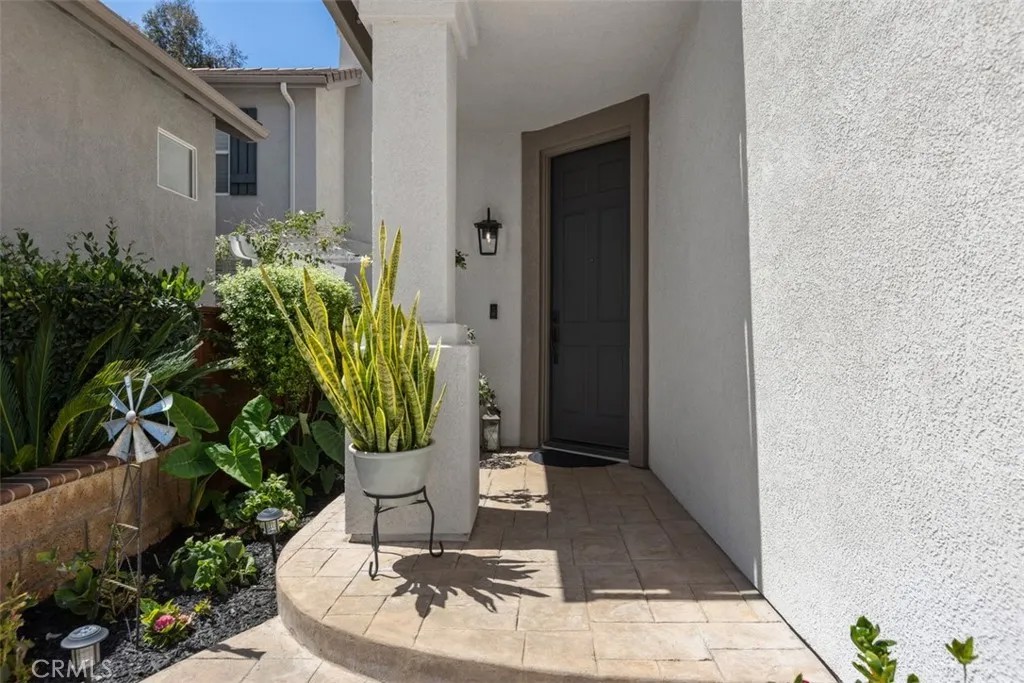
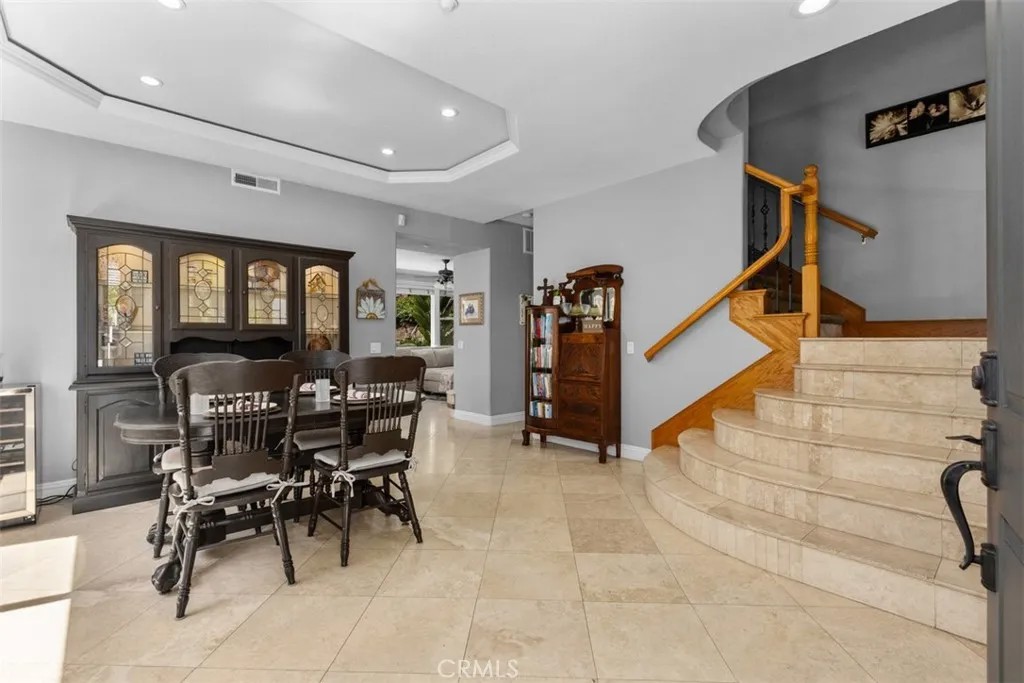
Welcome to 35 Edmonton Way in the Las Flores community of Rancho Santa Margarita. From the moment you step inside, you'll be welcomed by an abundance of natural light, elevated ceilings, and a unique octagonal tray ceiling that sets the tone for the charm found throughout this beautiful home. Offering 4 bedrooms, 2.5 bathrooms, a dedicated office, and spacious loft that also boasts additional storage, this thoughtfully designed home provides exceptional flexibility for today's lifestyle. The open concept living spaces feature beautiful stone flooring, solid wood cabinetry, and thoughtful touches throughout. The bright kitchen showcases granite counterops and tumbled stone backsplash and opens to the family room with a fireplace & raised stone hearth views of the large-private backyard. The backyard has mature trees with tasteful landscape making it an ideal setting to host your family and friends, relax after a long day or enjoy a friendly game of corn hole. This house is situated on a flag lot and effortlessly accommodates extra parking and only adds to the overall privacy this house enjoys. The downstairs room is currently being utilized as an office but it offers ideal flexibility to meet your needs. This space can be reimagined as a 5th bedroom with its own en-suite or by transforming the space to a tandem 3rd car garage. Upstairs, the spacious primary suite is complete spa-inspired bathroom featuring a soaking tub, separate shower, dual vanities, and a generous walk-in closet. Three additional bedrooms share a full bathroom with dual sinks. The laundry room is conveniently located upstairs enhancing everyday conveniences. Thoughtful upgrades and amenities that provide both comfort and peace of mind include a full-house PEX repipe, a whole house fan and a fire sprinkler system. Ideally located in the heart of Las Flores, residents enjoy amenities that are resort inspired including a pool, spa, splash pad, playgrounds, scenic hiking and biking trails, pickleball and tennis courts and sports courts. Year-round community events are also an incredible part of the Las Flores lifestyle. The Las Flores bridge will take you up and over Oso Parkway leading to the community pool, parks and also to highly rated Las Flores TK8 school. Award winning Tesoro High School is also located just a short distance away. This home offers the perfect blend of comfort, convenience, and community. Don't miss the opportunity to make this exceptional property your next home.
| 5 hours ago | Listing updated with changes from the MLS® | |
| 2 weeks ago | Listing first seen on site |

This information is deemed reliable but not guaranteed. You should rely on this information only to decide whether or not to further investigate a particular property. BEFORE MAKING ANY OTHER DECISION, YOU SHOULD PERSONALLY INVESTIGATE THE FACTS (e.g. square footage and lot size) with the assistance of an appropriate professional. You may use this information only to identify properties you may be interested in investigating further. All uses except for personal, non-commercial use in accordance with the foregoing purpose are prohibited. Redistribution or copying of this information, any photographs or video tours is strictly prohibited. This information is derived from the Internet Data Exchange (IDX) service provided by San Diego MLS®. Displayed property listings may be held by a brokerage firm other than the broker and/or agent responsible for this display. The information and any photographs and video tours and the compilation from which they are derived is protected by copyright. Copyright © 2026 San Diego MLS®.
Last checked 2026
*Estimate only. Actual rebate may vary based on final price, lender requirements, MLS rules, and broker policies.
Found a home you love?
Schedule a free consultation to lock in your rebate before you offer.
Calls and texts are answered by Amy, our AI assistant, who can answer questions and help you book.
Did you know? You can invite friends and family to your search. They can join your search, rate and discuss listings with you.