Property search · The Consumer Protection Brokerage
Every listing shows your estimated rebate.
The green number on each home is what could come back to you: the buyer-broker fee (typically 2 to 3%) minus our flat $9,750. No other search shows you this, because no other brokerage gives it back.
6072 Mahogany AveWestminster, CA 92683
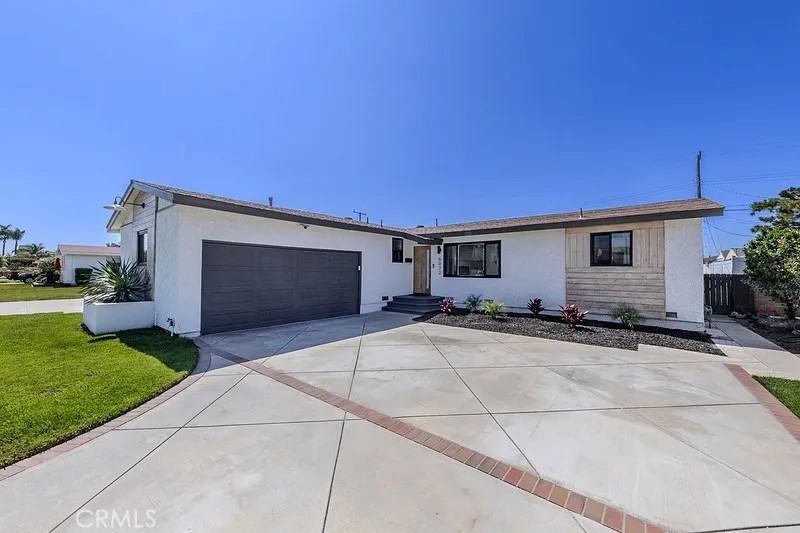
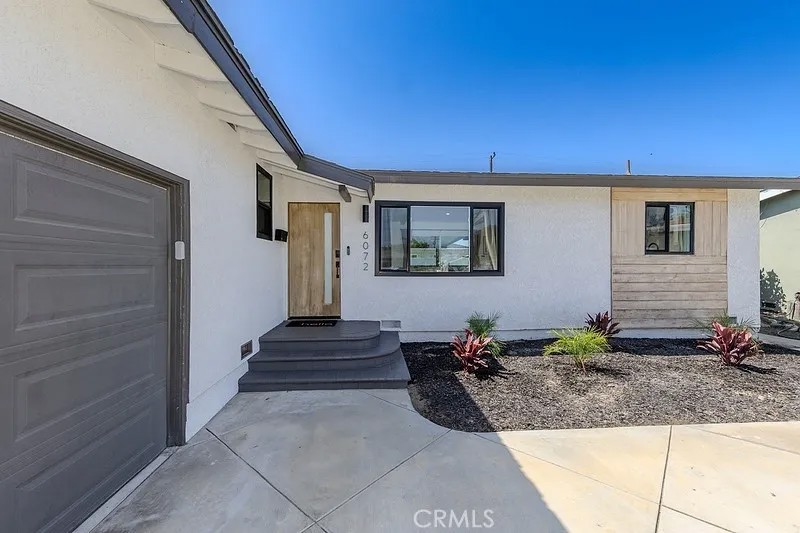
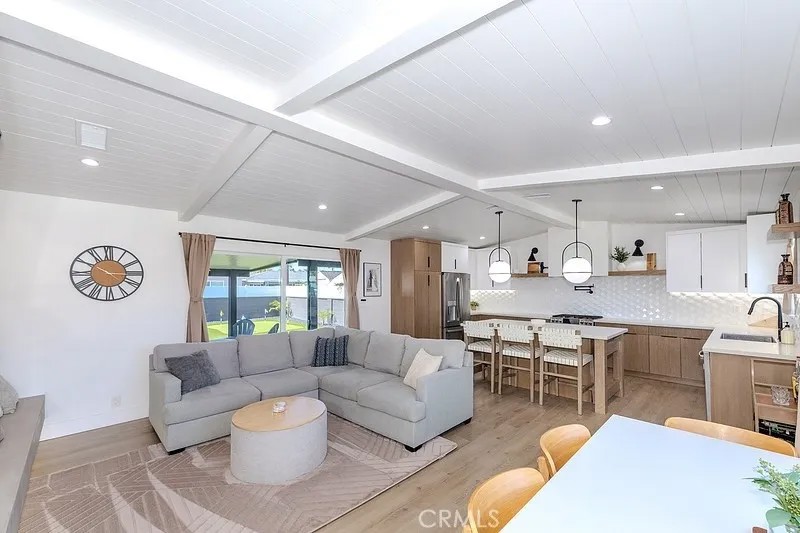
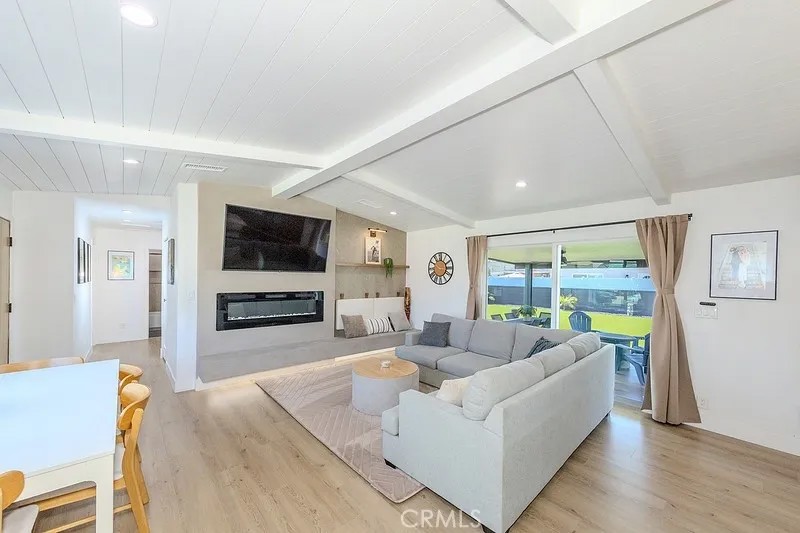
Step inside and you can tell right away every detail here was considered. This beautifully remodeled 3-bedroom, 2-bathroom home pairs an open, light-filled layout with designer finishes that go well beyond your typical resale. Vaulted open-beam ceilings set the tone the second you walk in, and wide plank flooring flows through every room good-looking and easy to keep up with. A striking fireplace wall anchors the living area, backed by lighting and fixtures that feel intentional, not afterthought. This is a kitchen you'll actually want to spend time in flat-panel cabinetry, quartz counters, a statement tile backsplash, and a big island with seating make it just as good for everyday life as it is for entertaining, plus floating shelves and stainless appliances to round it out. The primary bath feels like a mini spa day, with a curbless walk-in shower, wood-look tile, a built-in lighted niche, quartz counters, and sleek black hardware. The hall bath isn't an afterthought either, with matching finishes and its own oversized shower niche. Down the hall, three good-sized bedrooms offer plenty of closet space and that same easy-care flooring. Out back, the current owners added a covered patio ceiling fan, recessed lighting, the works that makes indoor-outdoor living effortless. It overlooks an anti-microbial, pet-friendly turf lawn with gopher mesh, and mature landscaping- all tucked into a private, fully fenced yard. Style, comfort, and move-in-ready ease, all in one!
| yesterday | Listing updated with changes from the MLS® | |
| 2 weeks ago | Listing first seen on site |

This information is deemed reliable but not guaranteed. You should rely on this information only to decide whether or not to further investigate a particular property. BEFORE MAKING ANY OTHER DECISION, YOU SHOULD PERSONALLY INVESTIGATE THE FACTS (e.g. square footage and lot size) with the assistance of an appropriate professional. You may use this information only to identify properties you may be interested in investigating further. All uses except for personal, non-commercial use in accordance with the foregoing purpose are prohibited. Redistribution or copying of this information, any photographs or video tours is strictly prohibited. This information is derived from the Internet Data Exchange (IDX) service provided by San Diego MLS®. Displayed property listings may be held by a brokerage firm other than the broker and/or agent responsible for this display. The information and any photographs and video tours and the compilation from which they are derived is protected by copyright. Copyright © 2026 San Diego MLS®.
Last checked 2026
*Estimate only. Actual rebate may vary based on final price, lender requirements, MLS rules, and broker policies.
Found a home you love?
Schedule a free consultation to lock in your rebate before you offer.
Calls and texts are answered by Amy, our AI assistant, who can answer questions and help you book.
Did you know? You can invite friends and family to your search. They can join your search, rate and discuss listings with you.