Property search · The Consumer Protection Brokerage
Every listing shows your estimated rebate.
The green number on each home is what could come back to you: the buyer-broker fee (typically 2 to 3%) minus our flat $9,750. No other search shows you this, because no other brokerage gives it back.
32 SklarLadera Ranch, CA 92694
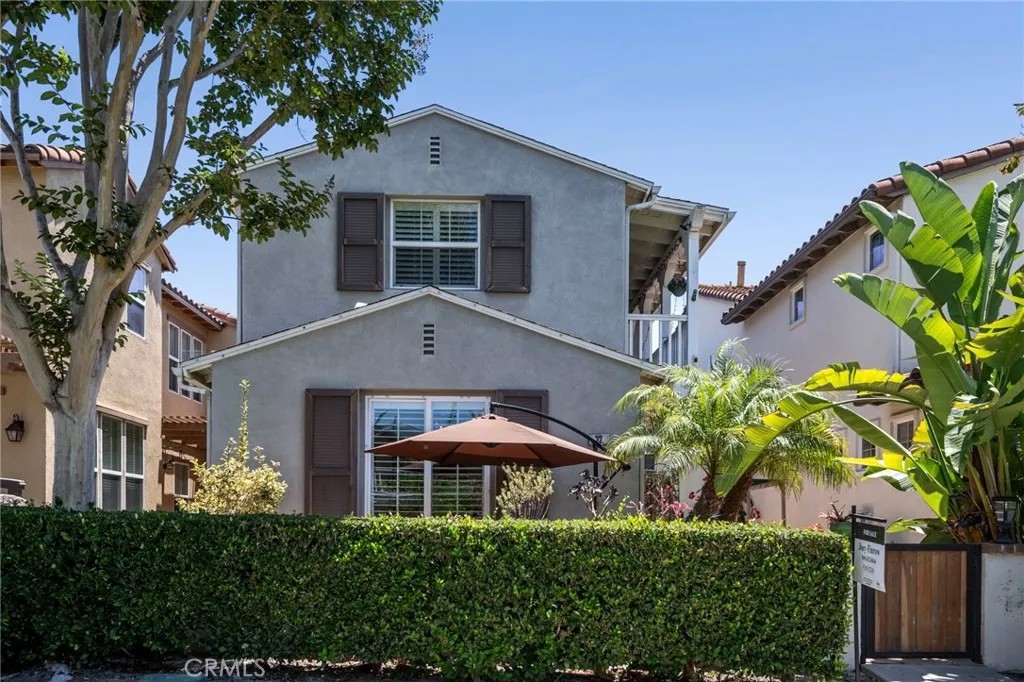
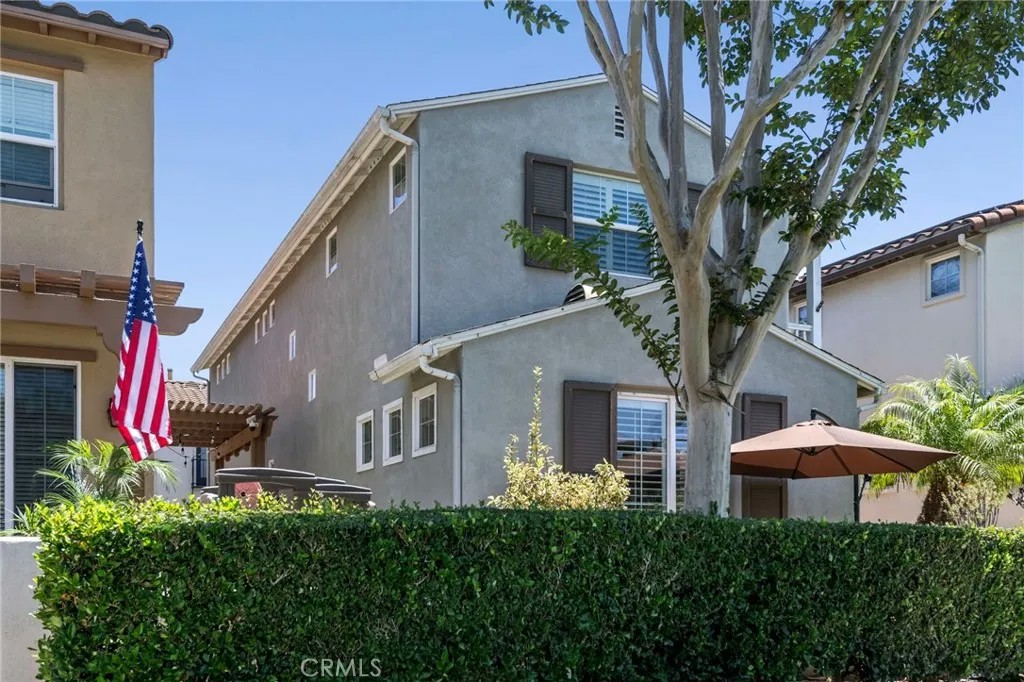
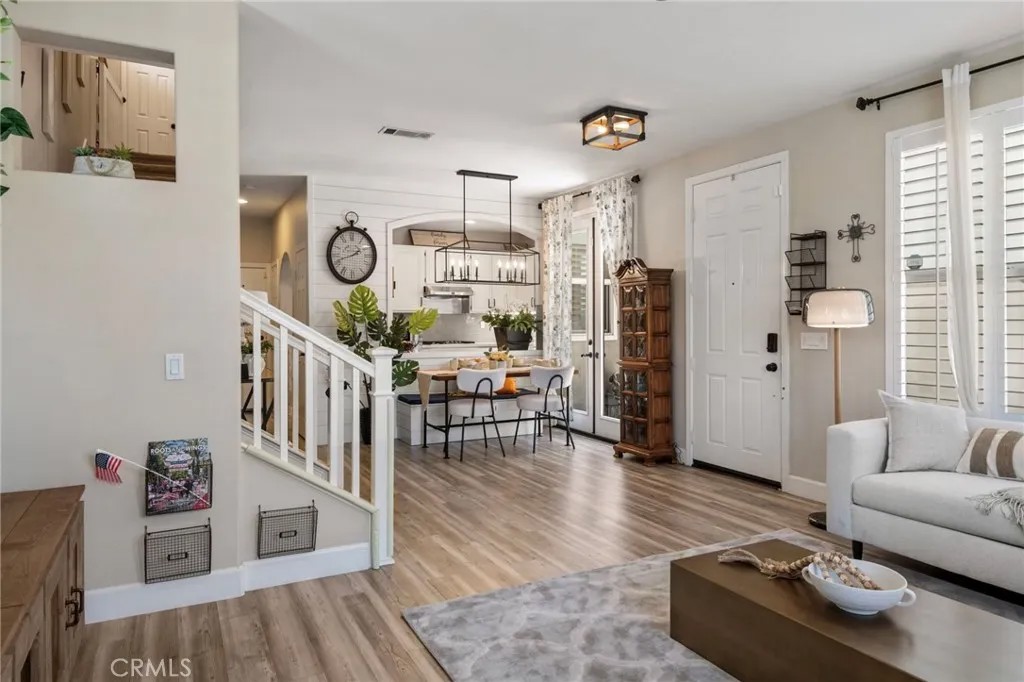
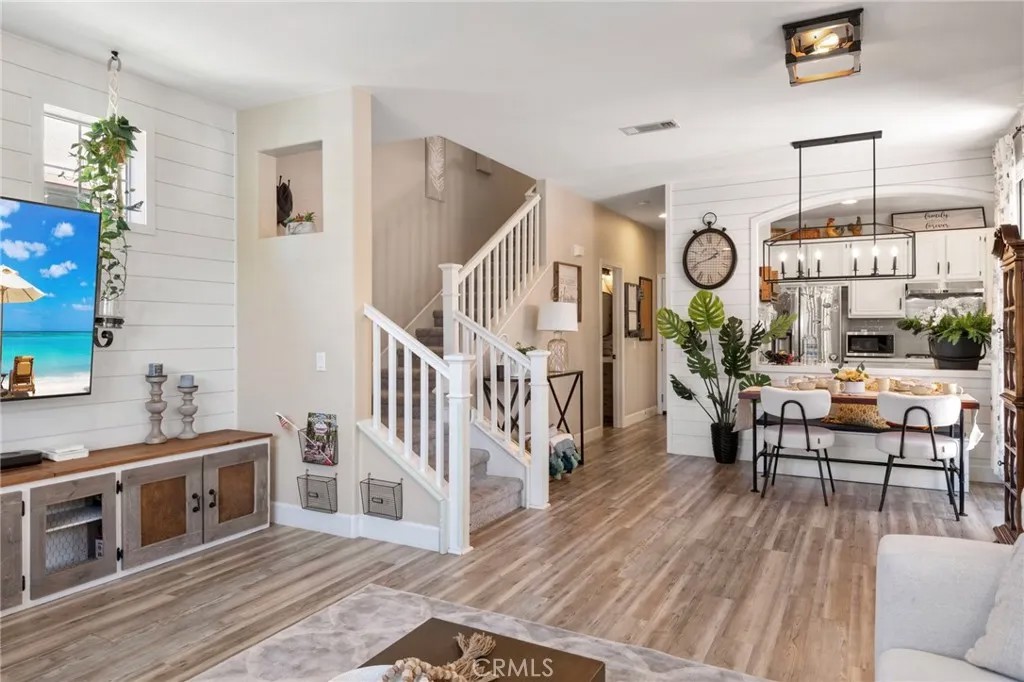
Welcome to this beautifully upgraded 3-bedroom, 2.5-bathroom single-family home (approx. 1,703 sq. ft.) in the sought-after Savannah tract of Ladera Ranch. Built in 2002, this turnkey residence offers modern finishes and thoughtful updates throughout, making it perfect for families seeking comfort, convenience, and community. Step inside to an open-concept living space featuring faux wood flooring, plush carpeting, double baseboards, and upgraded electrical outlets (some with USB charging). The gourmet kitchen impresses with quartz countertops, a custom glass tile backsplash, white cabinets, upgraded LG stainless steel appliances, and stylish lighting. Adjacent is the dining area with a custom soft-close bench and designer lighting, plus French doors that open to the backyard for seamless indoor-outdoor entertaining. The family room is a standout with shiplap accents, intricate woodwork, and custom walnut-topped storage cabinets. Upstairs, the spacious primary suite boasts a private balcony ideal for morning coffee or evening relaxation, along with a luxurious en-suite bath featuring dual sinks, new faucets, a romantic soaking tub, separate walk-in shower, and generous closet space. Two additional generously sized bedrooms, a full secondary bathroom, upstairs laundry, and ample linen storage complete the thoughtful floor plan. Outside, enjoy the expansive patio with fresh artificial turfperfect for BBQs, play, or relaxing. Home includes EV charger, Solar, whole house fan, epoxy garage. This home is just steps from the neighborhood Canterra pool and park, one block from Ladera Ranch Elementary and Middle Schools, the public library, and Founders Park. Ladera Ranch Lifestyle: Residents enjoy world-class community amenities including resort-style pools and clubhouses, a water park, skate park, dog park, sports courts (tennis, basketball, pickleball), extensive hiking and biking trails, sports fields, and dozens of parks and pocket parks. Year-round community events that foster a true sense of belonging. Top-Rated Schools & Convenience: Ladera Ranch is served by award-winning Capistrano Unified schools, including highly regarded Ladera Ranch Elementary, Ladera Ranch Middle School, and nearby Tesoro High School. Families love the proximity to excellent education options. Shopping and dining are just minutes away at Mercantile West/East, Bridge Park Shopping Plaza, and other nearby centers offering groceries, restaurants, shops, and everyday conveniences.
| 3 hours ago | Listing updated with changes from the MLS® | |
| 2 weeks ago | Listing first seen on site |

This information is deemed reliable but not guaranteed. You should rely on this information only to decide whether or not to further investigate a particular property. BEFORE MAKING ANY OTHER DECISION, YOU SHOULD PERSONALLY INVESTIGATE THE FACTS (e.g. square footage and lot size) with the assistance of an appropriate professional. You may use this information only to identify properties you may be interested in investigating further. All uses except for personal, non-commercial use in accordance with the foregoing purpose are prohibited. Redistribution or copying of this information, any photographs or video tours is strictly prohibited. This information is derived from the Internet Data Exchange (IDX) service provided by San Diego MLS®. Displayed property listings may be held by a brokerage firm other than the broker and/or agent responsible for this display. The information and any photographs and video tours and the compilation from which they are derived is protected by copyright. Copyright © 2026 San Diego MLS®.
Last checked 2026
*Estimate only. Actual rebate may vary based on final price, lender requirements, MLS rules, and broker policies.
Found a home you love?
Schedule a free consultation to lock in your rebate before you offer.
Calls and texts are answered by Amy, our AI assistant, who can answer questions and help you book.
Did you know? You can invite friends and family to your search. They can join your search, rate and discuss listings with you.