Property search · The Consumer Protection Brokerage
Every listing shows your estimated rebate.
The green number on each home is what could come back to you: the buyer-broker fee (typically 2 to 3%) minus our flat $9,750. No other search shows you this, because no other brokerage gives it back.
111 BumblebeeIrvine, CA 92618
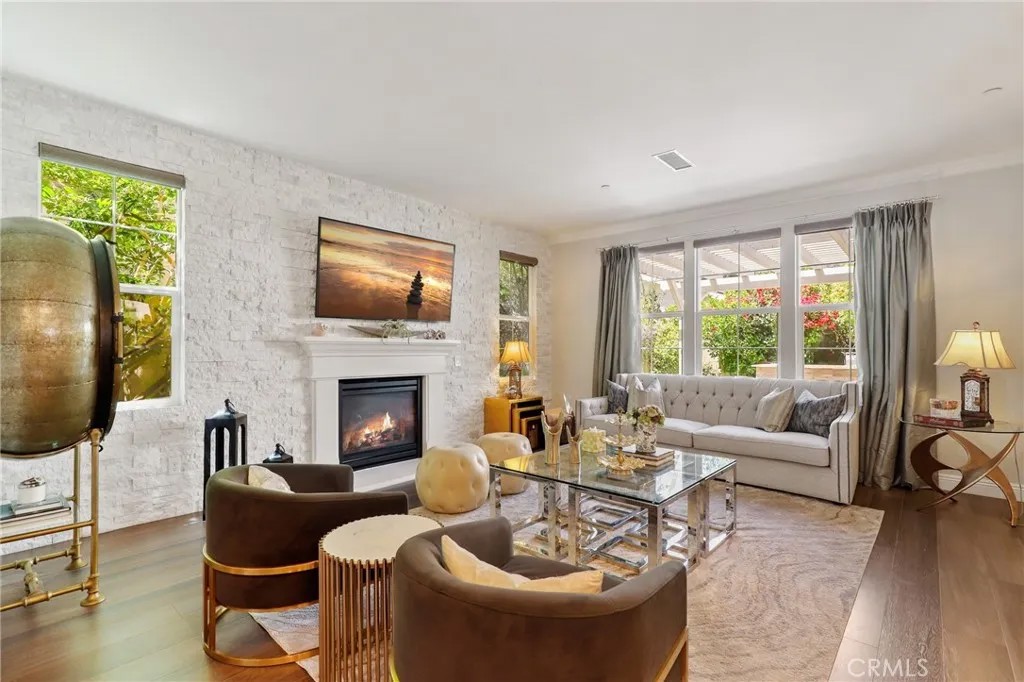
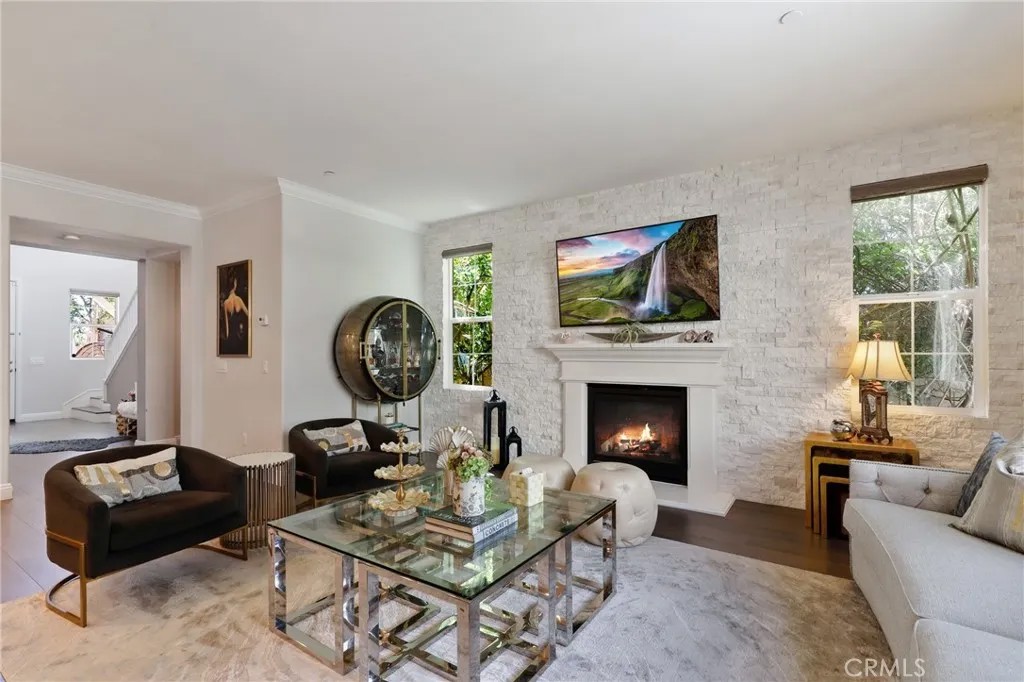
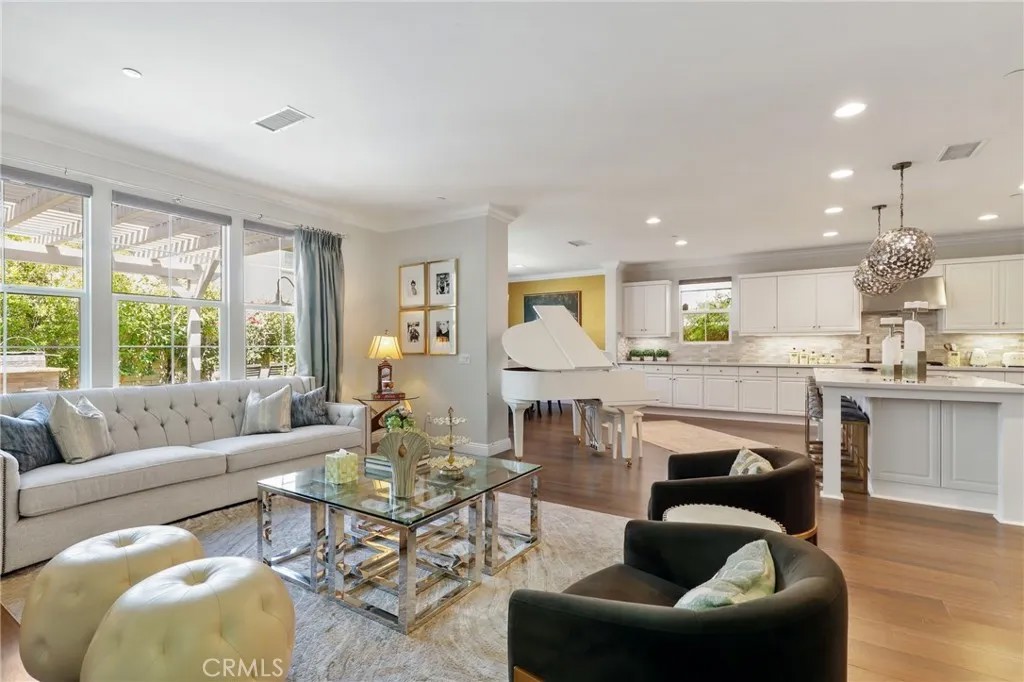
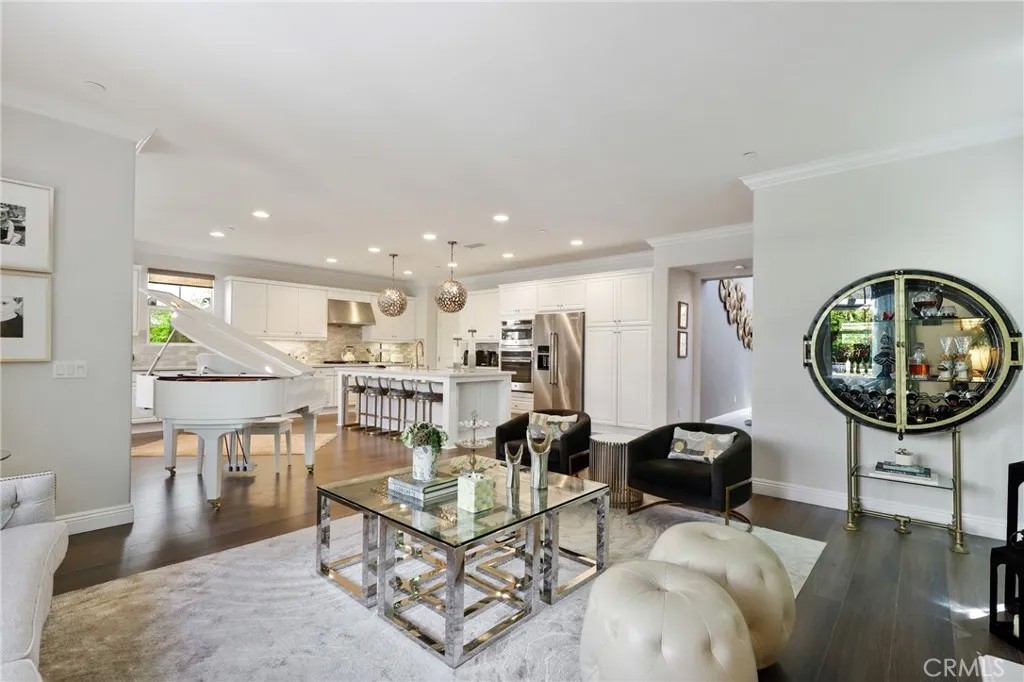
Welcome to 111 Bumblebee, an exceptional detached residence in Irvine's highly sought-after Pavilion Park community, where sophisticated design, thoughtful upgrades, and one of the neighborhood's larger backyards come together. From the moment you arrive, you'll appreciate the home's charming curb appeal, private driveway, and inviting two-story entry. The dramatic foyer is filled with natural light from upper-level windows and a stunning modern chandelier. The open-concept floor plan seamlessly connects the living, dining, and kitchen spaces while offering an abundance of natural light throughout. The spacious great room is anchored by a spectacular floor-to-ceiling natural stone fireplace with a custom mantel, while five oversized windows create a bright, airy atmosphere with views of the beautifully landscaped backyard. The gourmet kitchen has been tastefully updated with elegant quartz countertops, a designer tile backsplash, stainless steel appliances, abundant cabinetry, stylish pendant lighting, and a large center island with seatingperfect for casual dining, entertaining, with family and friends. Adjacent to the kitchen, the dining area enjoys peaceful backyard views through three large windows beneath a beautiful statement chandelier. Upstairs, the luxurious primary suite is complete with a spacious walk-in closet featuring custom organizers and a spa-inspired bathroom offering dual vanities, a soaking tub, a separate walk-in shower, and generous storage. Two additional bedrooms are spacious providing flexibility for family and guests. You will notice numerous upgrades throughout, including luxury vinyl flooring, designer paint, custom wall treatments, crown molding, an upstairs laundry room with utility sink and extensive cabinetry, a newer water heater, and an electric vehicle charging outlet in the garage. Stepping outside, you'll discover one of the home's most impressive featuresan oversized professionally landscaped backyard. Rarely found in Irvine, the outdoor space offers exceptional privacy and endless possibilities for entertaining, gardening,and childs play. Located within Irvine's award-winning Pavilion Park; offers resort-inspired amenities including parks, pools, clubhouses, sports courts, playgrounds, walking and biking trails. Residents also benefit from access to highly acclaimed Beacon Park K-8 School and Portola High School.
| 4 hours ago | Listing updated with changes from the MLS® | |
| 2 weeks ago | Listing first seen on site |

This information is deemed reliable but not guaranteed. You should rely on this information only to decide whether or not to further investigate a particular property. BEFORE MAKING ANY OTHER DECISION, YOU SHOULD PERSONALLY INVESTIGATE THE FACTS (e.g. square footage and lot size) with the assistance of an appropriate professional. You may use this information only to identify properties you may be interested in investigating further. All uses except for personal, non-commercial use in accordance with the foregoing purpose are prohibited. Redistribution or copying of this information, any photographs or video tours is strictly prohibited. This information is derived from the Internet Data Exchange (IDX) service provided by San Diego MLS®. Displayed property listings may be held by a brokerage firm other than the broker and/or agent responsible for this display. The information and any photographs and video tours and the compilation from which they are derived is protected by copyright. Copyright © 2026 San Diego MLS®.
Last checked 2026
*Estimate only. Actual rebate may vary based on final price, lender requirements, MLS rules, and broker policies.
Found a home you love?
Schedule a free consultation to lock in your rebate before you offer.
Calls and texts are answered by Amy, our AI assistant, who can answer questions and help you book.
Did you know? You can invite friends and family to your search. They can join your search, rate and discuss listings with you.