Property search · The Consumer Protection Brokerage
Every listing shows your estimated rebate.
The green number on each home is what could come back to you: the buyer-broker fee (typically 2 to 3%) minus our flat $9,750. No other search shows you this, because no other brokerage gives it back.
22251 Brittlewood CircleLake Forest, CA 92630
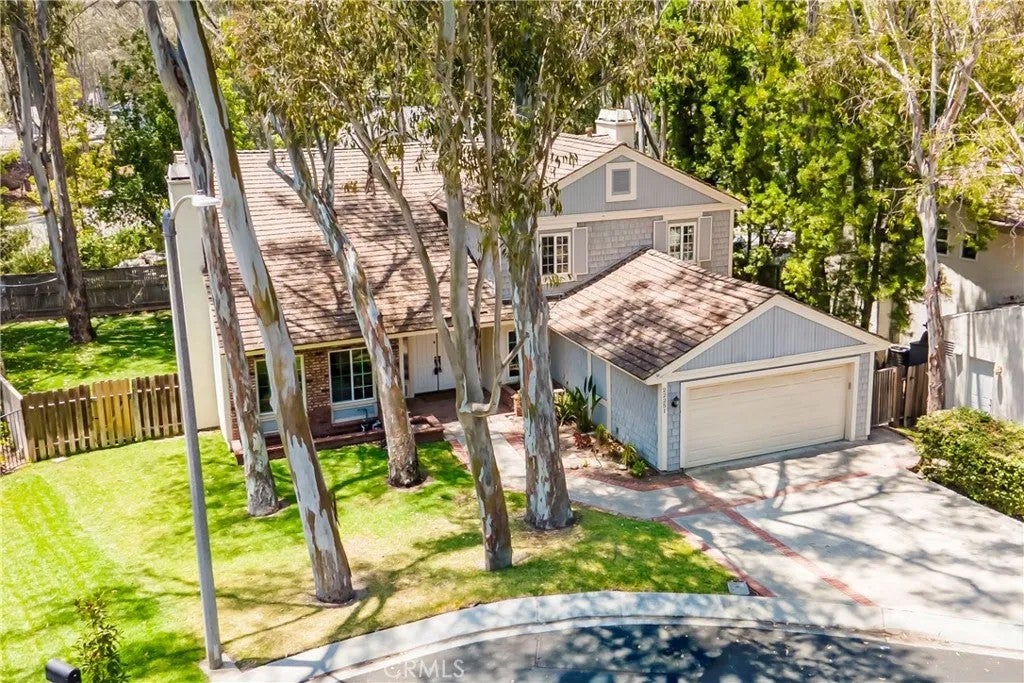
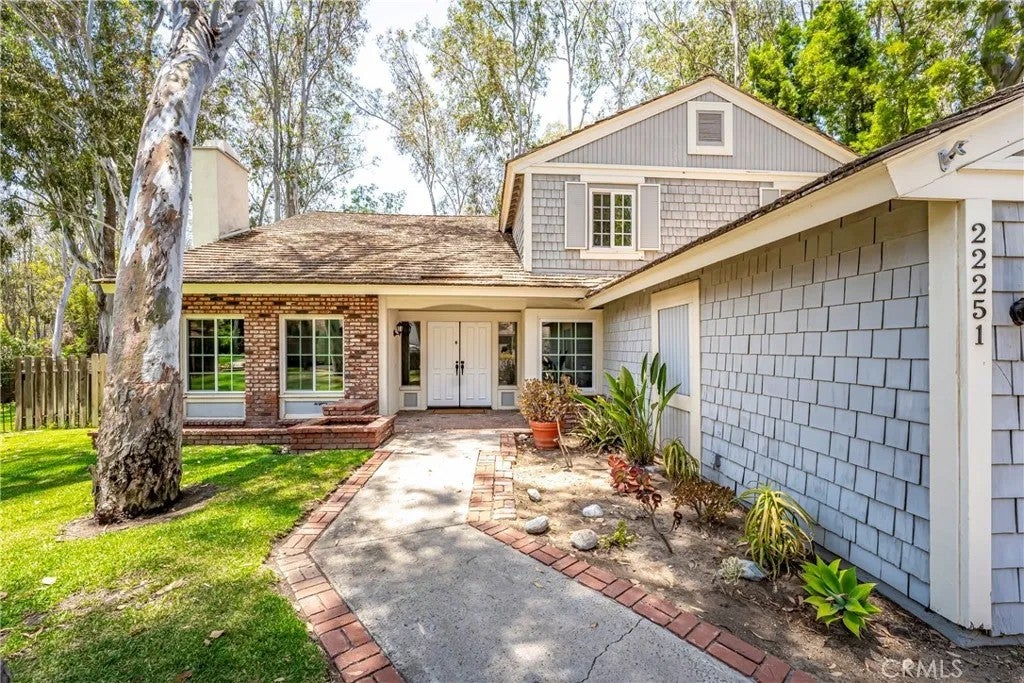
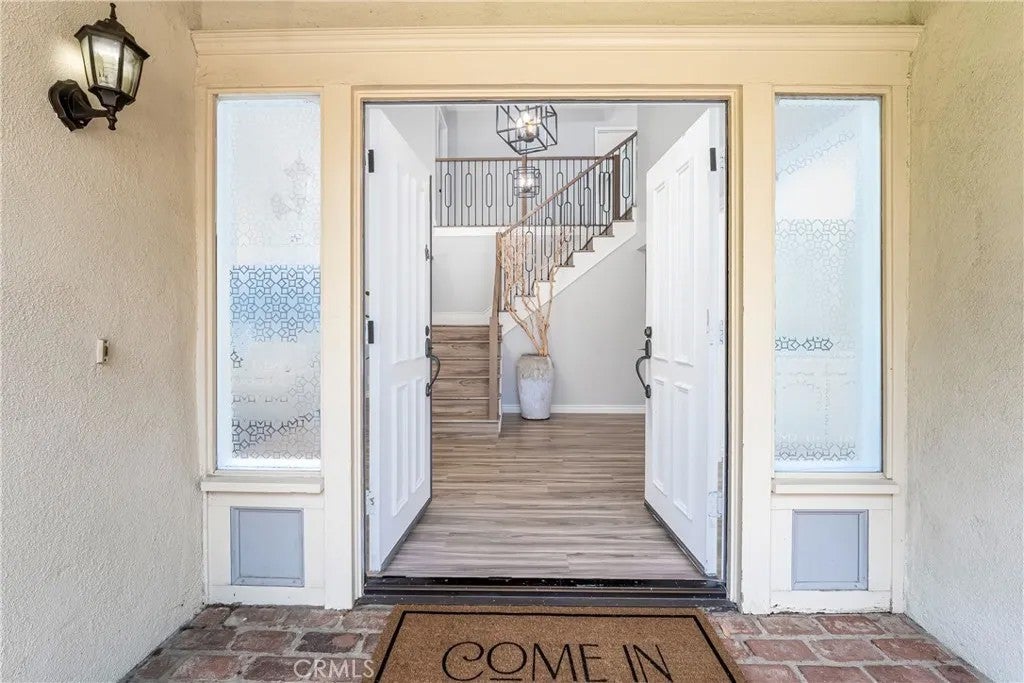
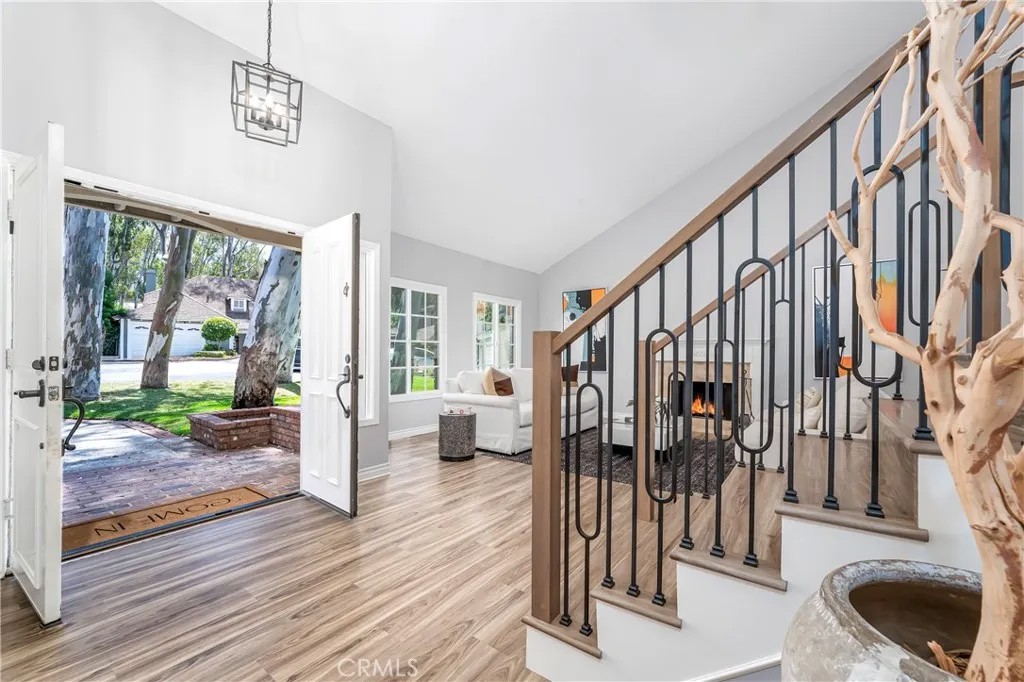
Nestled in the sought-after Whispering Trees community in the park-like setting of The Woods area in Lake Forest, this impressive home offers 5 bedrooms and 2.5 bathrooms with a spacious floorplan designed for everyday living and entertaining. The fifth bedroom on the main level has been thoughtfully converted into an office/den. It can easily be converted back into a bedroom, and the adjacent craft room presents an outstanding opportunity to create a luxurious main-level en-suite guest suite or multigenerational living space. Step inside to soaring ceilings and expansive living areas, including a formal living room with a fireplace, dining room, and a large family room with a cozy fireplace that flows seamlessly into the kitchen. The spacious kitchen offers generous cabinetry, ample counter space, a breakfast bar, and a casual dining area overlooking the backyard. Upstairs, the oversized primary suite serves as a relaxing retreat featuring a third fireplace, a spacious en-suite bath with dual sinks, soaking tub, separate shower, and a large walk-in closet. Three HUGE additional upstairs bedrooms provide plenty of room for family and guests, while a walk-in linen closet offers additional storage or creative space. Features include dual pane windows, 200 amp electric panel, wood look vinyl flooring, smooth ceilings, custom staircase, and central air. Situated on a premium oversized pie-shaped cul-de-sac lot encompassing 8,208 square feet, the private backyard features a large entertainer's patio, attractive planter areas, and expansive low-maintenance faux grass with plenty of room to relax, play, and entertain. Located within the desirable Whispering Trees neighborhood, residents enjoy membership in the renowned Sun & Sail Club, featuring resort-style amenities including multiple swimming pools, tennis and pickleball courts, basketball and volleyball courts, a fitness center, clubhouse, playgrounds, and a scenic lake for fishing and paddle activities. Ideally situated near top-rated schools, parks, shopping, dining, hiking and biking trails, and convenient access to the I-5 and 241 Toll Road, this exceptional home combines space, flexibility, and an unbeatable Lake Forest lifestyle. Don't miss this rare opportunity to own one of Whispering Trees' most desirable floor plans in one of Lake Forest's premier neighborhoods, where you can enjoy meandering through beautiful tree-lined streets, lush forests, and parks, and walk to all three top-rated schools
| 3 days ago | Listing updated with changes from the MLS® | |
| 3 days ago | Status changed to Pending | |
| 2 weeks ago | Listing first seen on site |

This information is deemed reliable but not guaranteed. You should rely on this information only to decide whether or not to further investigate a particular property. BEFORE MAKING ANY OTHER DECISION, YOU SHOULD PERSONALLY INVESTIGATE THE FACTS (e.g. square footage and lot size) with the assistance of an appropriate professional. You may use this information only to identify properties you may be interested in investigating further. All uses except for personal, non-commercial use in accordance with the foregoing purpose are prohibited. Redistribution or copying of this information, any photographs or video tours is strictly prohibited. This information is derived from the Internet Data Exchange (IDX) service provided by San Diego MLS®. Displayed property listings may be held by a brokerage firm other than the broker and/or agent responsible for this display. The information and any photographs and video tours and the compilation from which they are derived is protected by copyright. Copyright © 2026 San Diego MLS®.
Last checked 2026
*Estimate only. Actual rebate may vary based on final price, lender requirements, MLS rules, and broker policies.
Found a home you love?
Schedule a free consultation to lock in your rebate before you offer.
Calls and texts are answered by Amy, our AI assistant, who can answer questions and help you book.
Did you know? You can invite friends and family to your search. They can join your search, rate and discuss listings with you.