Property search · The Consumer Protection Brokerage
Every listing shows your estimated rebate.
The green number on each home is what could come back to you: the buyer-broker fee (typically 2 to 3%) minus our flat $9,750. No other search shows you this, because no other brokerage gives it back.
21 Via NerisaSan Clemente, CA 92673
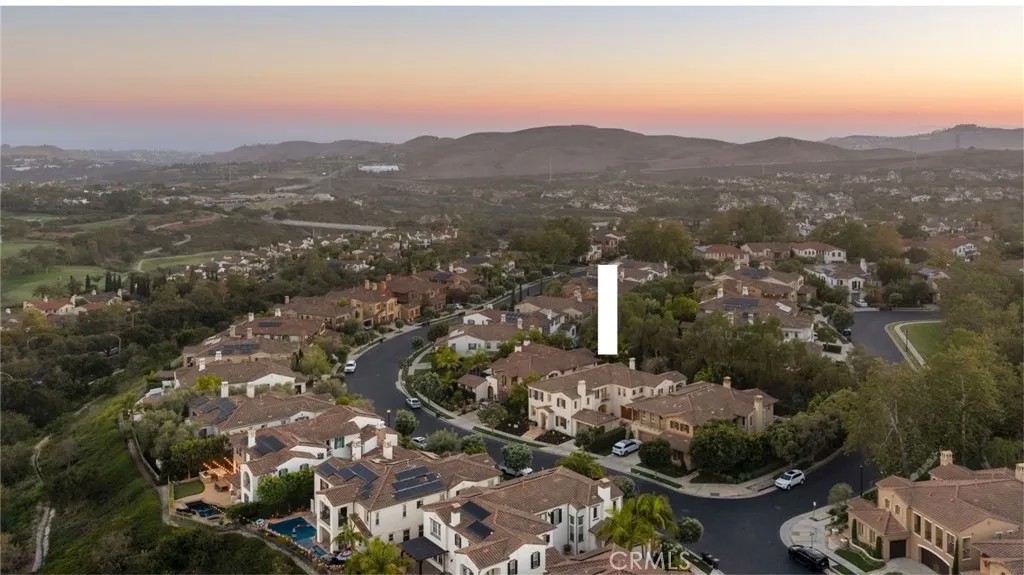
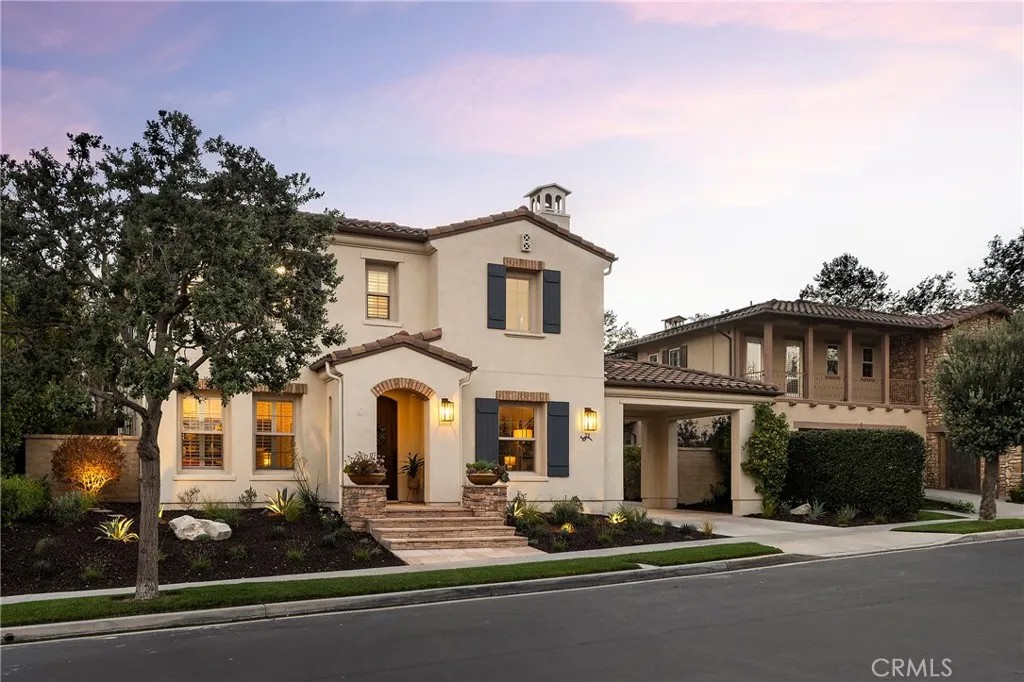
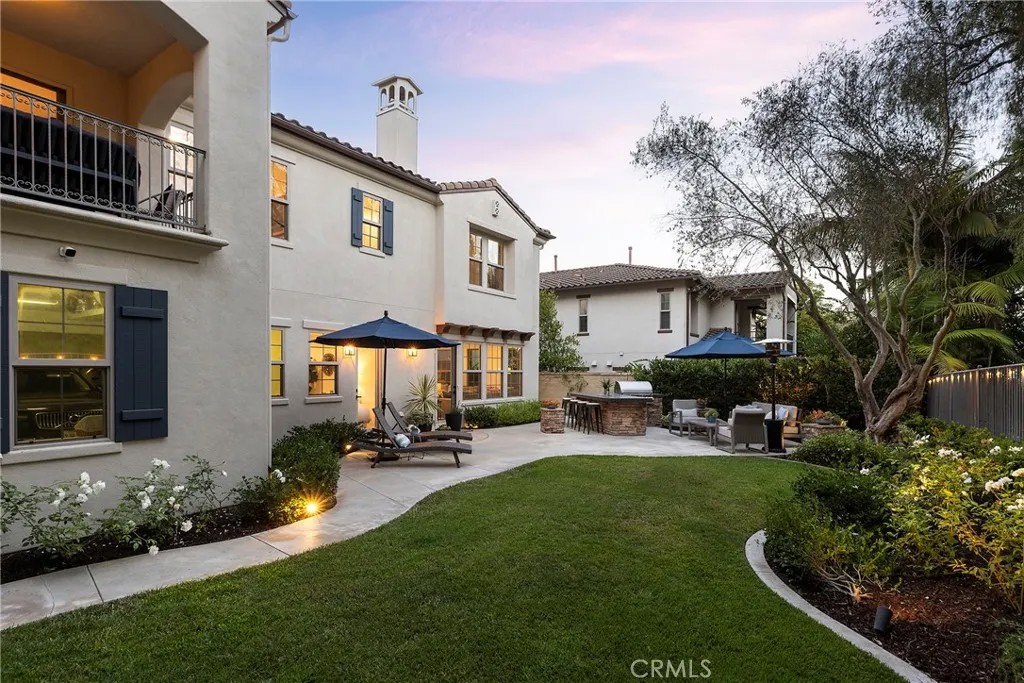
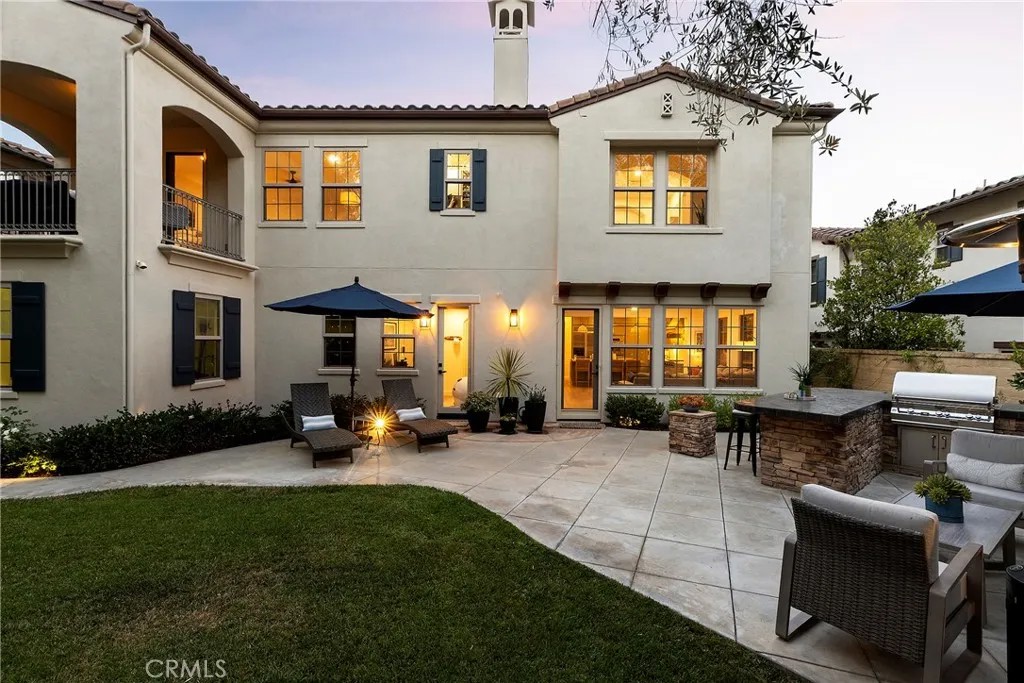
Hidden away in the desirable Ravenna enclave of Talega, this recently-remodeled home is absolutely stunning. Upon arrival, its apparent the home has been meticulously maintained, with stacked-stone features, brick details, & newly-added low-maintenance landscaping. Inside, Spanish arches frame immaculate living spaces with fire-warmed formal living & a dedicated, built-out office (potential 5th bedroom). Two-story ceilings in the living room create a grand, yet comfortable space. French Oak wood flooring unites the entire lower level from entry to the formal dining, great room & bonus office. The newly-remodeled kitchen is impressive, wide open to the informal dining & spacious family room. High ceilings, and gas fireplace, & views of lush greenery through several large windows enhance the feeling in this room. The recently-reimagined kitchen is impressive with new floor-to-ceiling shaker cabinetry - all finished in timeless color with durable Taj Mahal quartzite counters, subway backsplash tile, new fixtures, & high-end stainless appliances. Anchoring a 7,765 SF lot, the backyard provides the perfect balance of outdoor living & yard offering generous lounging patios, bar seating with in-line gas BBQ & a grassy lawn -a ll with great privacy from the surrounding old-growth trees. Upstairs, 3 generous en-suite guest bedrooms (one with retreat) all feature remodeled bathrooms plus the fourth massive primary suite. The generous primary features a large retreat, covered outdoor lounging deck, spa-like bathroom with soaking tub, walk-in shower, dual walk-in closets & vanities, all with lush views of greenery beyond. Other values include a recent whole-house re-pipe, updated powder bath, upstairs dedicated laundry room, porte-cochere covered parking & large motor court where a covered patio with French doors accesses the great room. A finished 3-car garage with nice cabinets, epoxy floors, overhead storage & EV charging capability enters the bonus office. Perfectly situated near the highly regarded Talega Golf Club, this home offers convenient access to premier golf, beautiful hiking & biking trails. Talega offers outstanding amenities, including resort-style pools, parks, playgrounds, & the highly rated Vista Del Mar School. A short drive to SCs sandy beaches, iconic pier, & the 2.5-mile beach trail, & world-class surfing at Trestles. This upgraded & immaculate home truly offers turnkey living with a high level of pride of ownership hard to come by!
| 7 hours ago | Listing updated with changes from the MLS® | |
| 2 weeks ago | Listing first seen on site |

This information is deemed reliable but not guaranteed. You should rely on this information only to decide whether or not to further investigate a particular property. BEFORE MAKING ANY OTHER DECISION, YOU SHOULD PERSONALLY INVESTIGATE THE FACTS (e.g. square footage and lot size) with the assistance of an appropriate professional. You may use this information only to identify properties you may be interested in investigating further. All uses except for personal, non-commercial use in accordance with the foregoing purpose are prohibited. Redistribution or copying of this information, any photographs or video tours is strictly prohibited. This information is derived from the Internet Data Exchange (IDX) service provided by San Diego MLS®. Displayed property listings may be held by a brokerage firm other than the broker and/or agent responsible for this display. The information and any photographs and video tours and the compilation from which they are derived is protected by copyright. Copyright © 2026 San Diego MLS®.
Last checked 2026
*Estimate only. Actual rebate may vary based on final price, lender requirements, MLS rules, and broker policies.
Found a home you love?
Schedule a free consultation to lock in your rebate before you offer.
Calls and texts are answered by Amy, our AI assistant, who can answer questions and help you book.
Did you know? You can invite friends and family to your search. They can join your search, rate and discuss listings with you.