Property search · The Consumer Protection Brokerage
Every listing shows your estimated rebate.
The green number on each home is what could come back to you: the buyer-broker fee (typically 2 to 3%) minus our flat $9,750. No other search shows you this, because no other brokerage gives it back.
3711 Crossen DriveCorona, CA 92883
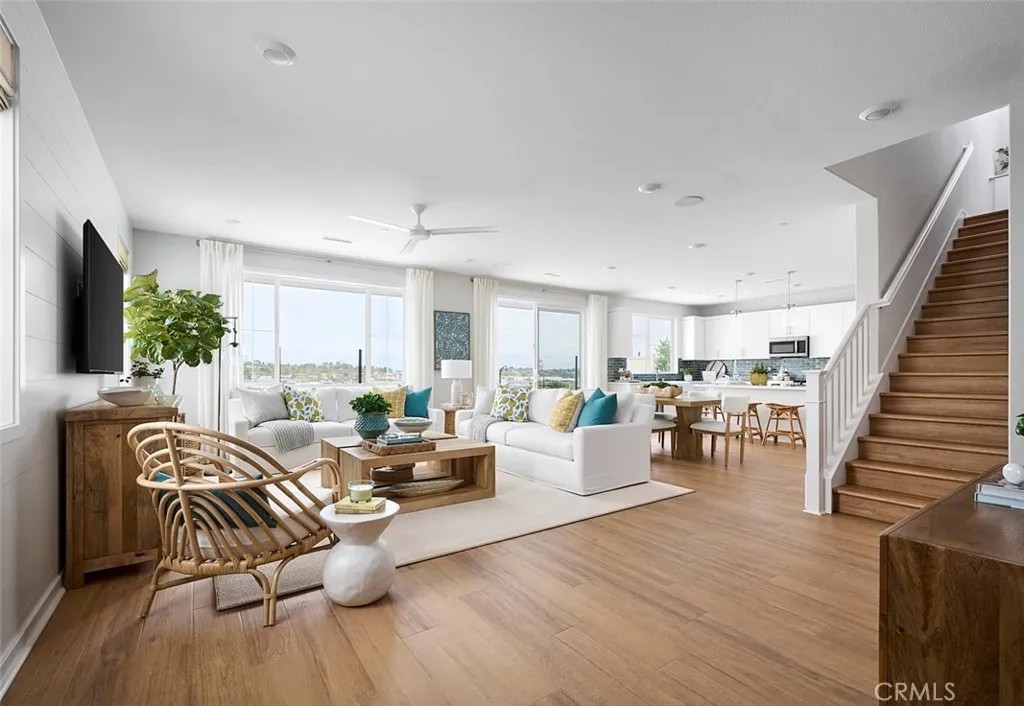
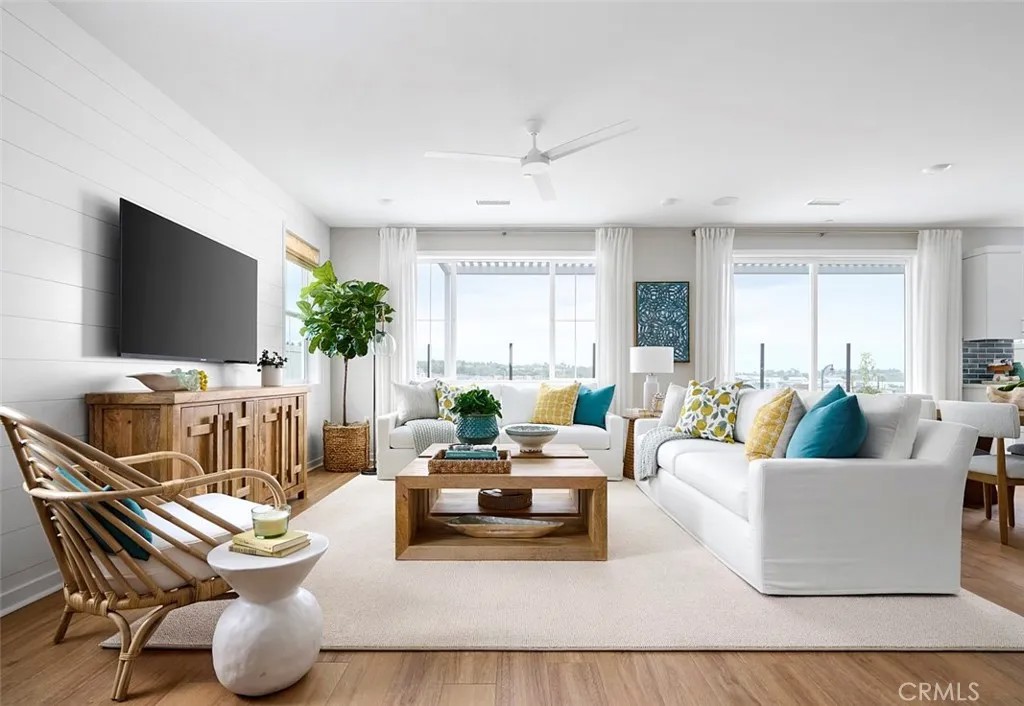
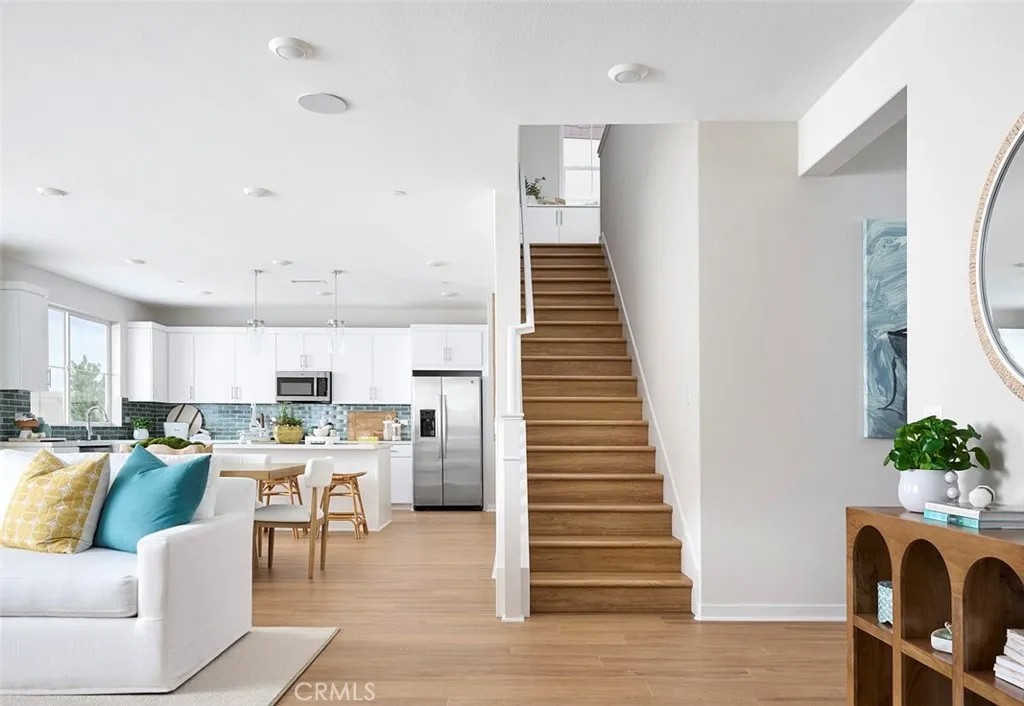
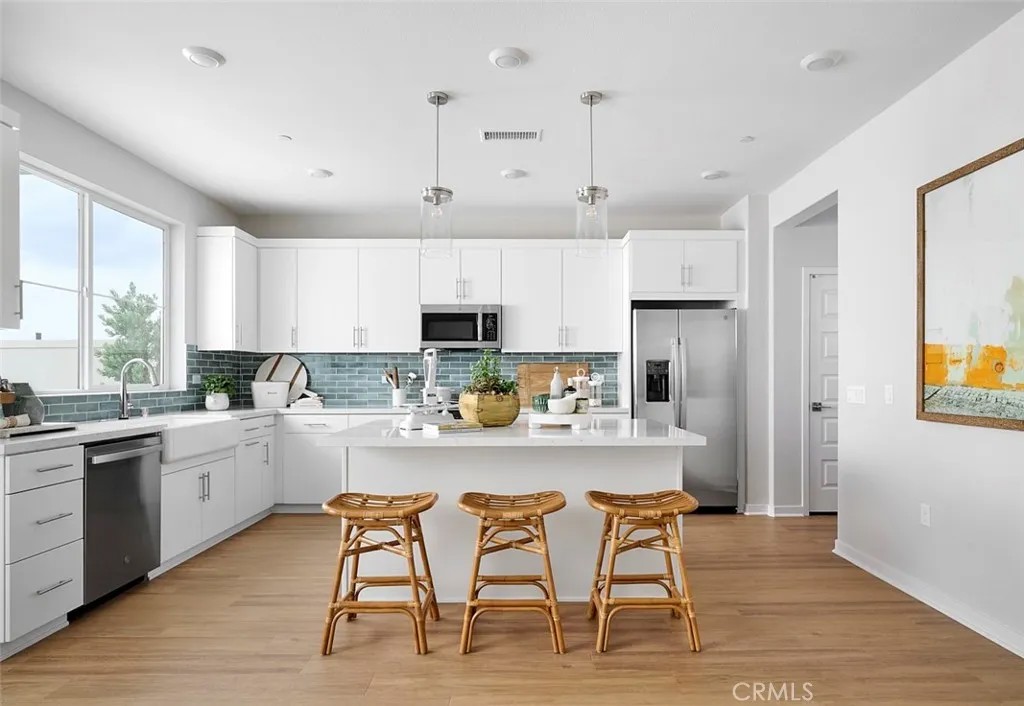
NEW CONSTRUCTION Located within the prestigious gated Bedford Masterplan community, this stunning residence is part of the highly sought-after Sawyer Collection by Tri Pointe Homes. Thoughtfully designed for modern living, this spacious floorplan features an expansive open-concept Great Room, gourmet Kitchen, and Dining area on the main level, along with a convenient first-floor Bedroom and full Bathroomideal for guests or multigenerational living. Upstairs, you'll find a generous Bonus Room, a luxurious Primary Suite, and well-appointed secondary bedrooms, providing flexible living space for today's lifestyle. Designer-selected finishes include crisp white shaker cabinetry, sleek matte black hardware, polished Noble Grey quartz kitchen countertops, and upgraded electrical and lighting packages that enhance both style and functionality. Perfectly situated within walking distance of Bedford Marketplace and The Shed, the community's resort-style recreation center featuring a pool and fitness facility, this home also offers convenient access to the 15 and 91 freeways, making commuting throughout the Inland Empire and Orange County a breeze. Currently under construction with anticipated completion in late September 2026. For a limited time, buyers still have the opportunity to personalize the home by selecting their preferred flooring finishes.
| 2 weeks ago | Listing updated with changes from the MLS® | |
| 2 weeks ago | Listing first seen on site |

This information is deemed reliable but not guaranteed. You should rely on this information only to decide whether or not to further investigate a particular property. BEFORE MAKING ANY OTHER DECISION, YOU SHOULD PERSONALLY INVESTIGATE THE FACTS (e.g. square footage and lot size) with the assistance of an appropriate professional. You may use this information only to identify properties you may be interested in investigating further. All uses except for personal, non-commercial use in accordance with the foregoing purpose are prohibited. Redistribution or copying of this information, any photographs or video tours is strictly prohibited. This information is derived from the Internet Data Exchange (IDX) service provided by San Diego MLS®. Displayed property listings may be held by a brokerage firm other than the broker and/or agent responsible for this display. The information and any photographs and video tours and the compilation from which they are derived is protected by copyright. Copyright © 2026 San Diego MLS®.
Last checked 2026
*Estimate only. Actual rebate may vary based on final price, lender requirements, MLS rules, and broker policies.
Found a home you love?
Schedule a free consultation to lock in your rebate before you offer.
Calls and texts are answered by Amy, our AI assistant, who can answer questions and help you book.
Did you know? You can invite friends and family to your search. They can join your search, rate and discuss listings with you.