Property search · The Consumer Protection Brokerage
Every listing shows your estimated rebate.
The green number on each home is what could come back to you: the buyer-broker fee (typically 2 to 3%) minus our flat $9,750. No other search shows you this, because no other brokerage gives it back.
1 Intriga CourtRancho Mission Viejo, CA 92694
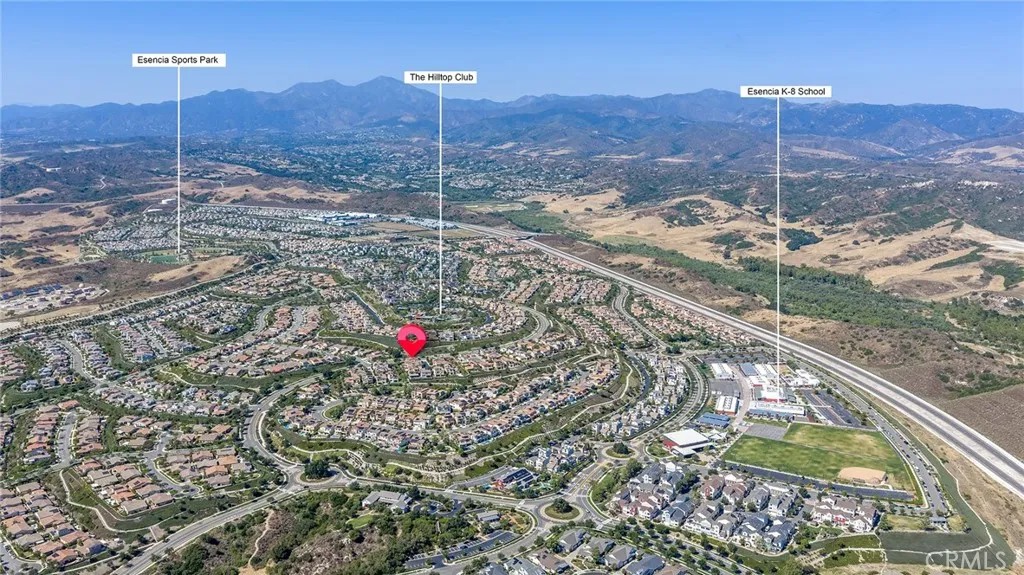
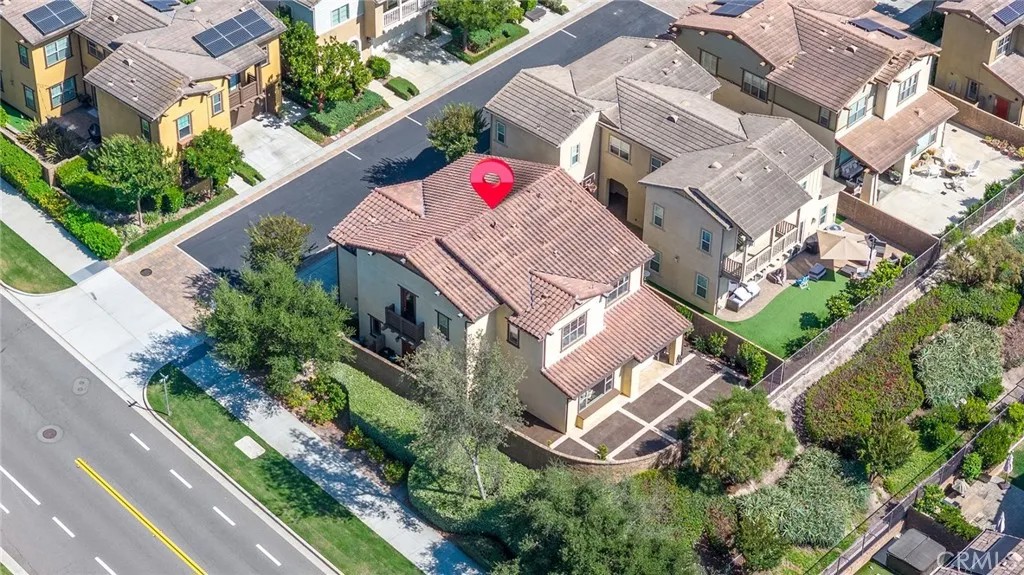
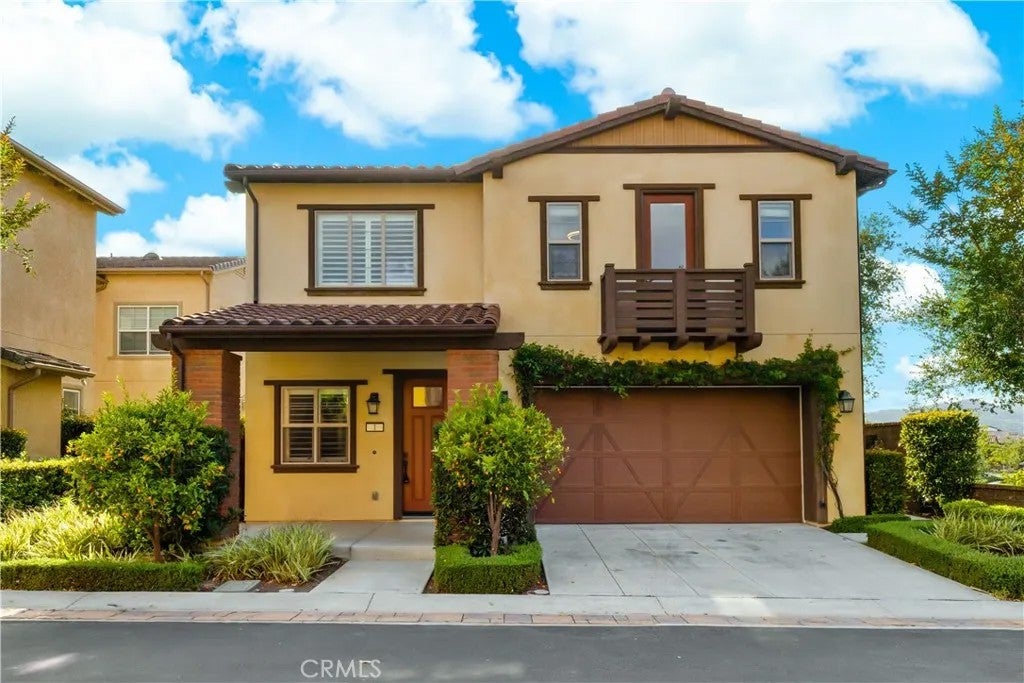
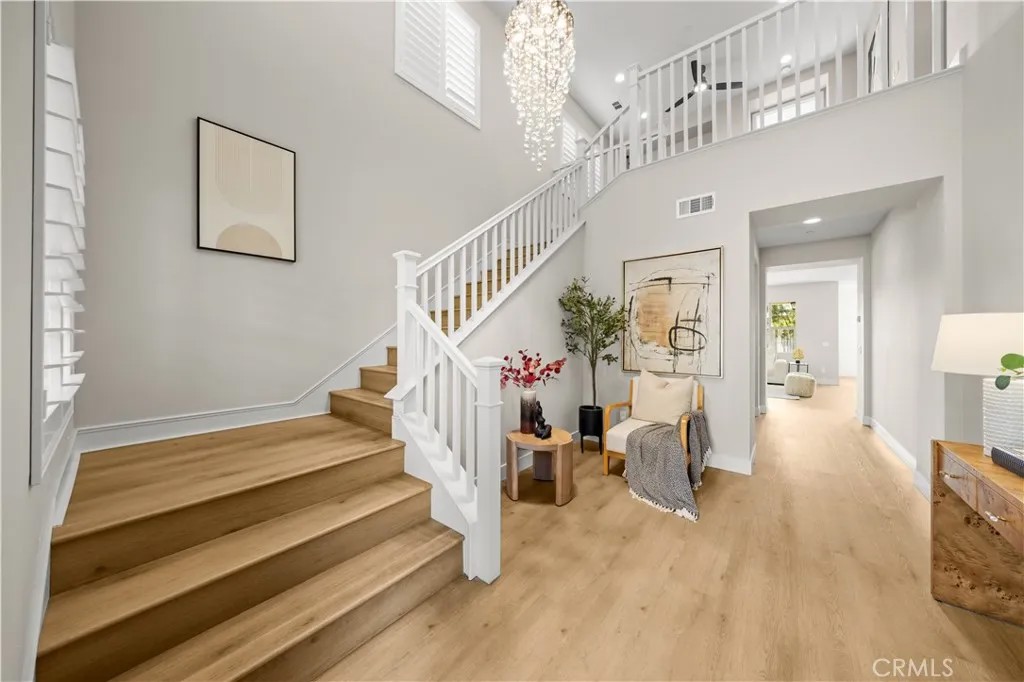
Price reduction $150K. Looking for a view home? GREAT STUNNING VIEW! CORNER LOT! BEST VALUE FOR A VIEW HOME. Welcome to 1 Intriga in the award-winning community of Rancho Mission Viejo. Walkable to Hilltop Clubhouse and Esencia School K-8. With over $200,000 in thoughtful upgrades completed recently, every detail has been refreshed with elevated finishes that make the home feel both stunning and new. This beautifully upgraded residence offers 2508 sq ft of elegant living space featuring 3 bedrooms plus a spacious loft perfect for a home office or entertainment room. Step through the front door into a dramatic two-story foyer highlighted by an new oversized dazzling crystal chandelier and soaring ceilings that create an impressive grand entrance. The open-concept floor plan is enhanced with BRAND-NEW upgraded flooring and baseboard, fresh interior paint, brand-new high-end ceiling fans, pendant lights, and elegant chandeliers in the dining area, new faucet, new plantation shutter and new epoxy flooring in garage The inviting family room features a cozy fireplace and seamlessly connects to the kitchen. The gourmet kitchen showcases a 12 feet OVERSIZE long marble-inspired quartz island, luxurious white subway tile backslash, high-end GE Caf stainless steel chefs appliances, 42 built-in brand-new refrigerator, double ovens, and stylish finishes throughout ideal for both entertaining and everyday living. The upgraded primary master suite offers spectacular SUNSET VIEW directly from both the bedroom and the spa-inspired primary bathroom, creating a peaceful retreat atmosphere. The luxurious primary bathroom has a soaking tub, separate marble tiled shower, quartz topped dual vanities, and an ensuite bath with a super large walk-in closet. Upstairs also offers a loft which makes a great office or playroom and an upstairs laundry room with soaking sink, upper cabinets and quartz countertops. The two secondary bedrooms are generous in size. Both bathrooms share a bathroom with quartz countertops and separate toilet/shower room. Step outside to a large beautifully landscaped backyard featuring extensive stone-style concrete hardscaping throughout, a cozy fire pit area, and plenty of space to relax while enjoying the incredible views. There are community amenities for all from breath-taking resort-style 8 pools, fitness center, farms market, park and dog parks, tennis and pickle ball court. PLEASE CLICK on VIDEO LINK for whole house tour
| yesterday | Listing updated with changes from the MLS® | |
| 4 days ago | Price changed to $1,498,000 | |
| 3 weeks ago | Listing first seen on site |

This information is deemed reliable but not guaranteed. You should rely on this information only to decide whether or not to further investigate a particular property. BEFORE MAKING ANY OTHER DECISION, YOU SHOULD PERSONALLY INVESTIGATE THE FACTS (e.g. square footage and lot size) with the assistance of an appropriate professional. You may use this information only to identify properties you may be interested in investigating further. All uses except for personal, non-commercial use in accordance with the foregoing purpose are prohibited. Redistribution or copying of this information, any photographs or video tours is strictly prohibited. This information is derived from the Internet Data Exchange (IDX) service provided by San Diego MLS®. Displayed property listings may be held by a brokerage firm other than the broker and/or agent responsible for this display. The information and any photographs and video tours and the compilation from which they are derived is protected by copyright. Copyright © 2026 San Diego MLS®.
Last checked 2026
*Estimate only. Actual rebate may vary based on final price, lender requirements, MLS rules, and broker policies.
Found a home you love?
Schedule a free consultation to lock in your rebate before you offer.
Calls and texts are answered by Amy, our AI assistant, who can answer questions and help you book.
Did you know? You can invite friends and family to your search. They can join your search, rate and discuss listings with you.