Property search · The Consumer Protection Brokerage
Every listing shows your estimated rebate.
The green number on each home is what could come back to you: the buyer-broker fee (typically 2 to 3%) minus our flat $9,750. No other search shows you this, because no other brokerage gives it back.
31461 Carril De MaderasSan Juan Capistrano, CA 92675
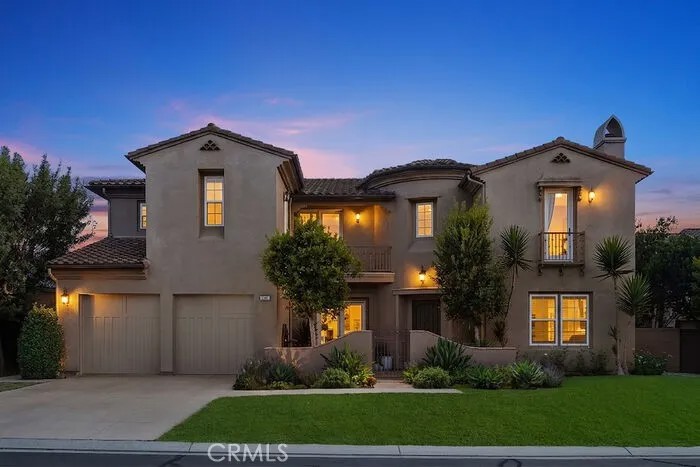
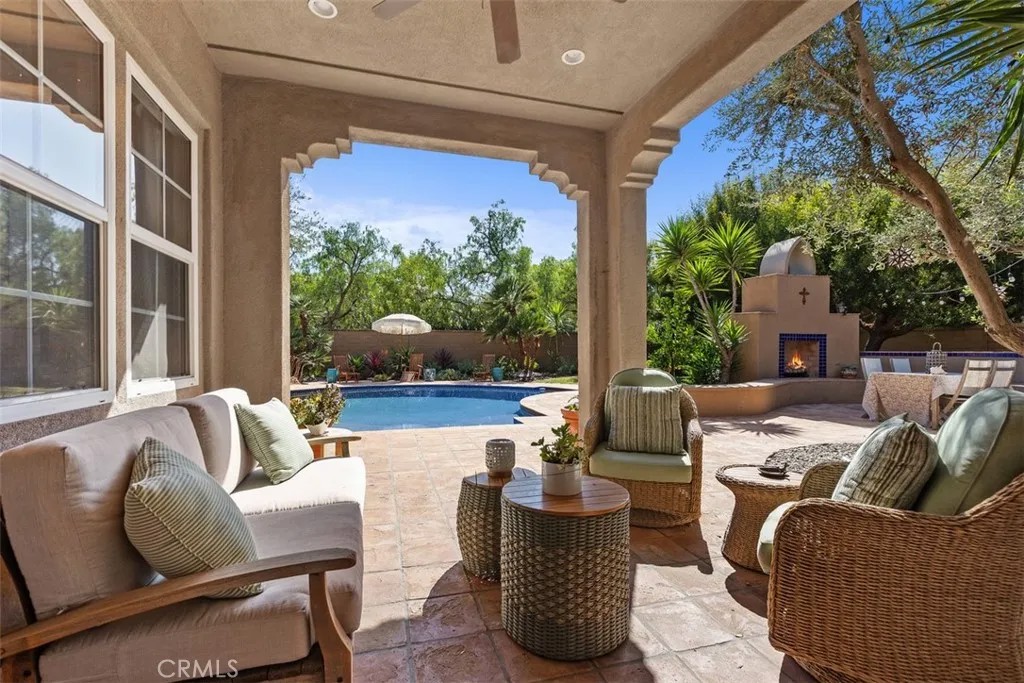
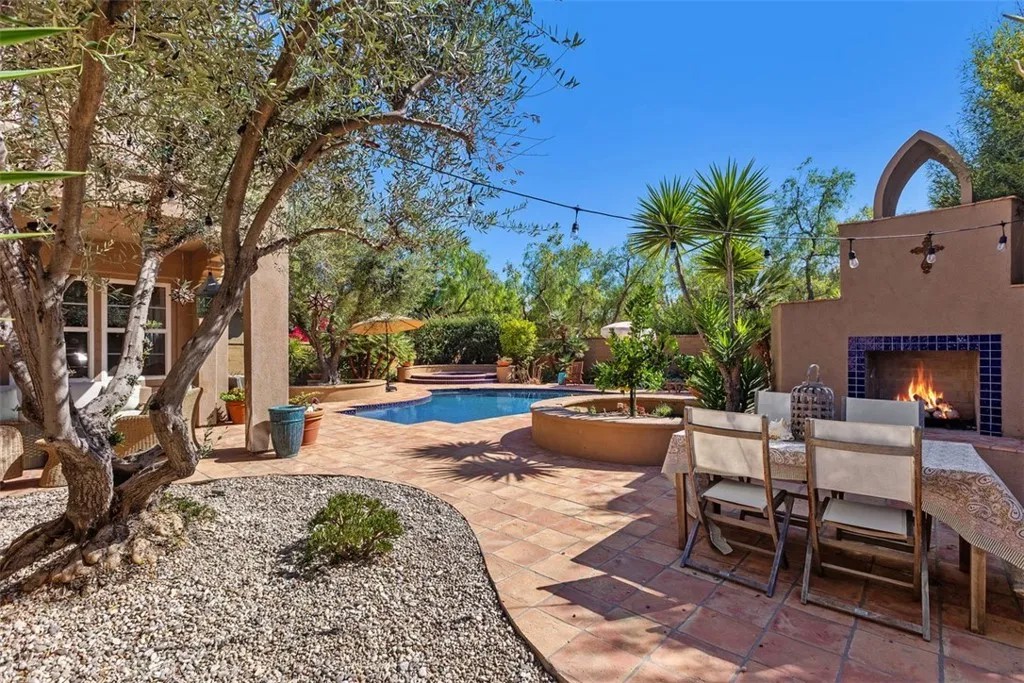
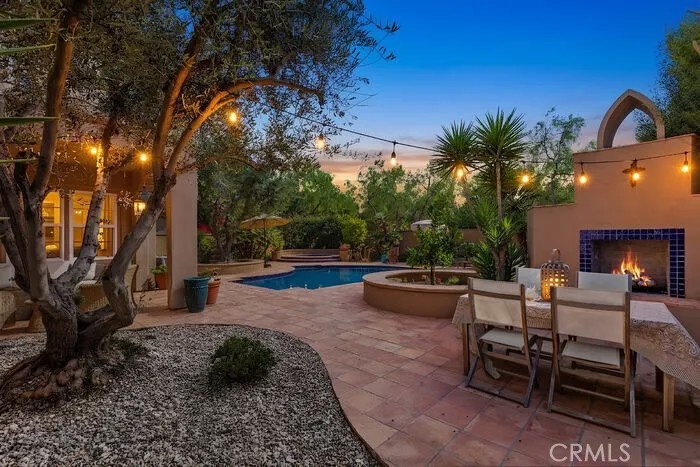
Nestled within the prestigious gated community of Rancho Madrina, this exceptional former William Lyon model home is situated on a premier 10,000 square foot cul-de-sac lot, offering remarkable privacy, timeless architecture, and extensive custom upgrades throughout. A charming private courtyard welcomes you into an impressive foyer featuring soaring ceilings, abundant natural light, and elegant architectural details. Thoughtfully designed for both everyday living and entertaining, the spacious floor plan offers a desirable main-level bedroom with custom built-ins and a beautifully remodeled en-suite bath featuring designer finishesideal for guests, multi-generational living, or a private home office. Freshly painted throughout, the home showcases a beautifully updated gourmet kitchen complete with a new oversized center island, farmhouse sink, premium appliances, and two Bosch dishwashers. The kitchen seamlessly opens to the expansive family room, creating the perfect gathering space, while an adjoining breakfast nook overlooks the private backyard. Entertain with ease in the stunning formal dining room highlighted by dramatic wood-beamed ceilings and French doors that open to the inviting courtyard. Nearby, custom built-ins with dual Sub-Zero wine refrigerators add both elegance and convenience. Upstairs, four generously sized en-suite bedrooms provide exceptional comfort and privacy for family and guests. A fully enclosed bonus room offers endless flexibility as a media room, playroom, fitness studio, or executive office. The luxurious primary suite serves as a private retreat, featuring a cozy fireplace, spacious balcony, spa-inspired bath with soaking tub and oversized walk-in shower, and an expansive custom-designed walk-in closet. Set on one of the community's premier lots, this resort caliber backyard offers complete privacy. Enjoy the sparkling PebbleTec pool and spa, custom outdoor fireplace, built-in BBQ island, mature olive trees, and professionally designed landscaping. Ideally located just minutes from the charming historic downtown of San Juan Capistrano, residents enjoy convenient access to restaurants, boutique shopping, equestrian trails, and Southern California's beautiful beaches. The home is also within close proximity to the area's premier private schools, including St. Margaret's Episcopal School and JSerra Catholic High School, making this an exceptional opportunity to own one of Rancho Madrina's finest residences.
| 8 hours ago | Listing updated with changes from the MLS® | |
| 6 days ago | Status changed to Active | |
| 3 weeks ago | Listing first seen on site |

This information is deemed reliable but not guaranteed. You should rely on this information only to decide whether or not to further investigate a particular property. BEFORE MAKING ANY OTHER DECISION, YOU SHOULD PERSONALLY INVESTIGATE THE FACTS (e.g. square footage and lot size) with the assistance of an appropriate professional. You may use this information only to identify properties you may be interested in investigating further. All uses except for personal, non-commercial use in accordance with the foregoing purpose are prohibited. Redistribution or copying of this information, any photographs or video tours is strictly prohibited. This information is derived from the Internet Data Exchange (IDX) service provided by San Diego MLS®. Displayed property listings may be held by a brokerage firm other than the broker and/or agent responsible for this display. The information and any photographs and video tours and the compilation from which they are derived is protected by copyright. Copyright © 2026 San Diego MLS®.
Last checked 2026
*Estimate only. Actual rebate may vary based on final price, lender requirements, MLS rules, and broker policies.
Found a home you love?
Schedule a free consultation to lock in your rebate before you offer.
Calls and texts are answered by Amy, our AI assistant, who can answer questions and help you book.
Did you know? You can invite friends and family to your search. They can join your search, rate and discuss listings with you.